
6 Mount Sanford Road, Cheshire, CT 06410
Local realty services provided by:Better Homes and Gardens Real Estate Gaetano Marra Homes
6 Mount Sanford Road,Cheshire, CT 06410
$850,000
- 4 Beds
- 4 Baths
- 2,536 sq. ft.
- Single family
- Active
Listed by: iris meyer(203) 530-7820
Office: william raveis real estate(203) 272-0001
MLS#:24216993
Source:CT
Price summary
- Price:$850,000
- Price per sq. ft.:$335.17
About this home
It's here! 6 Mt Sanford is move-in ready showcasing all the newest designs for carefree living. Don't miss this brand new farmhouse style contemporary Colonial in south Cheshire. A picturesque country setting close to shopping & easy highway access.This stunning home blends modern elegance with exceptional craftsmanship throughout. Soaring 9-ft ceilings, 1.5" thick engineered HW floors throughout & a gas fireplace w/slate surround & wood mantle invites you into this bright open floor design. The gourmet kitchen features quartz countertops, subway tile backsplash, massive center island, stainless steel appliances, a custom chimney-style vented hood,& walk-in pantry. A perfect space for everyday living & entertaining. Step outside onto a private 20x16 back patio off the kitchen or to the welcoming front of the home which has a lovely lighted covered farmer's porch ideal for relaxing. A private office and separate mudroom complete the main floor. Upstairs a luxurious primary suite is joined by two additional bedrooms, which share a Jack-n-Jill bathroom, plus a private en-suite guest bedroom & bath. A second floor laundry adds extra convenience. Potential additional space in basement, that could be easily finished.Private backyard, protected from any future development....
Contact an agent
Home facts
- Year built:2026
- Listing ID #:24216993
- Added:1 day(s) ago
- Updated:October 30, 2026 at 04:39 AM
Rooms and interior
- Bedrooms:4
- Total bathrooms:4
- Full bathrooms:3
- Half bathrooms:1
- Rooms Total:9
- Kitchen Description:Dishwasher, Gas Range, Oven/Range, Range Hood, Refrigerator, Wine Chiller
- Basement Description:Concrete Floor, Full Basement, Interior Access, Unfinished, Walk-out
- Living area:2,536 sq. ft.
Heating and cooling
- Cooling:Central Air, Zoned
- Heating:Hot Air, Zoned
- Central air:Yes
Structure and exterior
- Roof:Asphalt Shingle
- Year built:2026
- Building area:2,536 sq. ft.
- Lot area:0.44 Acres
- Lot Features:Level Lot, Lightly Wooded
- Architectural Style:Colonial
- Construction Materials:Clapboard, Vinyl Siding
- Exterior Features:Gutters, Lighting, Patio, Porch, Underground Utilities
Schools
- High school:Cheshire
- Middle school:Dodd
- Elementary school:Per Board of Ed
Utilities
- Water:Public Water Connected
- Sewer:Septic
Finances and disclosures
- Price:$850,000
- Price per sq. ft.:$335.17
- Tax amount:$2,674 (July 2026-June 2027)
Features and amenities
- Appliances:Dishwasher, Gas Range, Oven/Range, Range Hood, Refrigerator, Wine Chiller
- Amenities:Auto Garage Door Opener, Cable - Available, Library, Open Floor Plan, Park, Playground/Tot Lot, Private School(s), Public Pool, Public Rec Facilities
Parking
- Total parking spaces:2
- Parking description:Attached Garage, Driveway, Paved
- Garage:Yes
- Garage spaces:2
New listings near 6 Mount Sanford Road
- Coming Soon
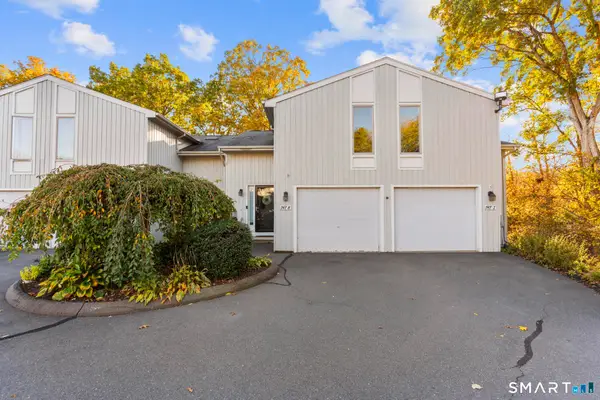 $349,900Coming Soon2 beds 2 baths1,908 sq. ft.
747 West Main Street #H, Cheshire, CT 06410
MLS# 24217287Listed by: Alpha Capital Realty, LLC - New
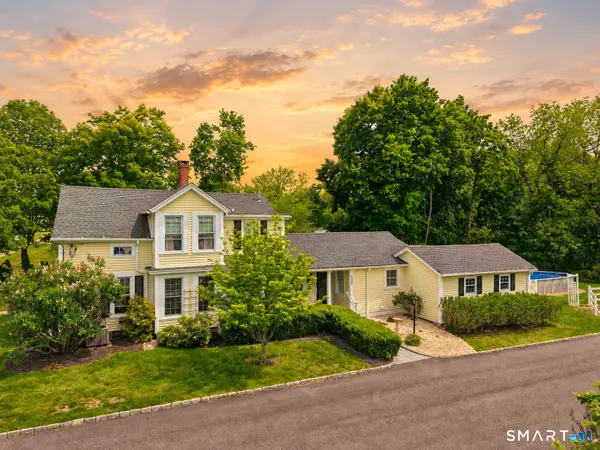 $595,000Active4 beds 2 baths2,123 sq. ft.
327 West Main Street, Cheshire, CT 06410
MLS# 24217571Listed by: Dave Jones Realty, LLC - Open Sun, 12 to 2pmNew
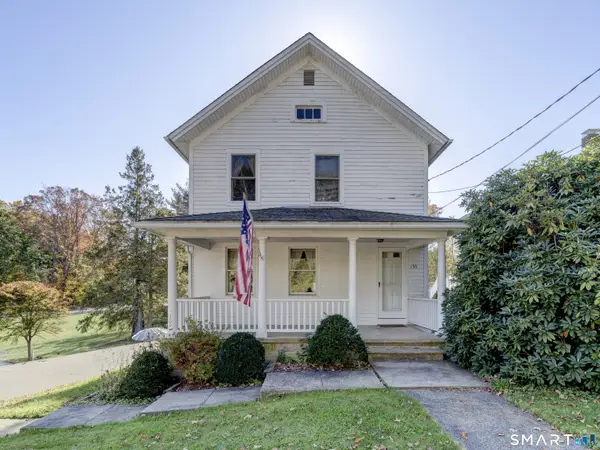 $315,000Active3 beds 1 baths1,400 sq. ft.
135 Wallingford Road, Cheshire, CT 06410
MLS# 24216381Listed by: Dave Jones Realty, LLC - New
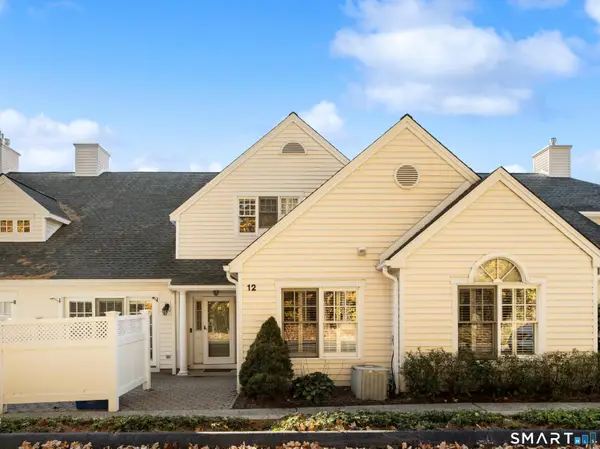 $350,000Active2 beds 2 baths1,305 sq. ft.
12 Southwick Court #12, Cheshire, CT 06410
MLS# 24216609Listed by: Calcagni Real Estate - Open Sun, 12 to 4pmNew
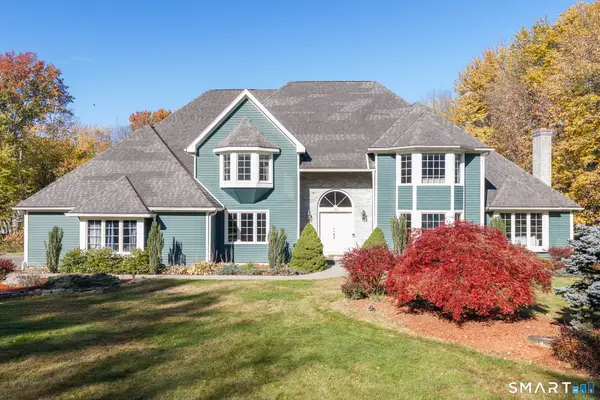 $889,000Active5 beds 5 baths4,734 sq. ft.
100 Scenic Court, Cheshire, CT 06410
MLS# 24212574Listed by: Coldwell Banker Realty - New
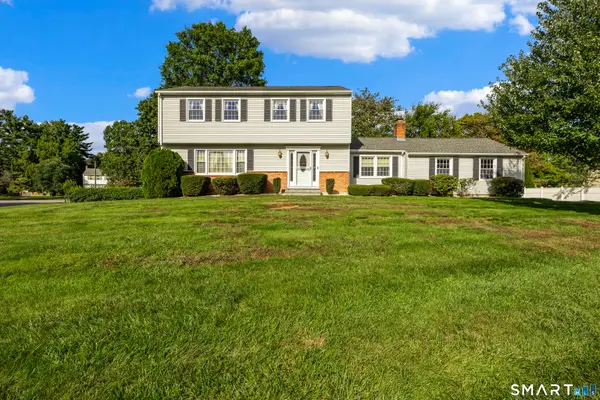 $579,900Active4 beds 3 baths2,042 sq. ft.
42 Eastgate Drive, Cheshire, CT 06410
MLS# 24207101Listed by: Berkshire Hathaway NE Prop. - New
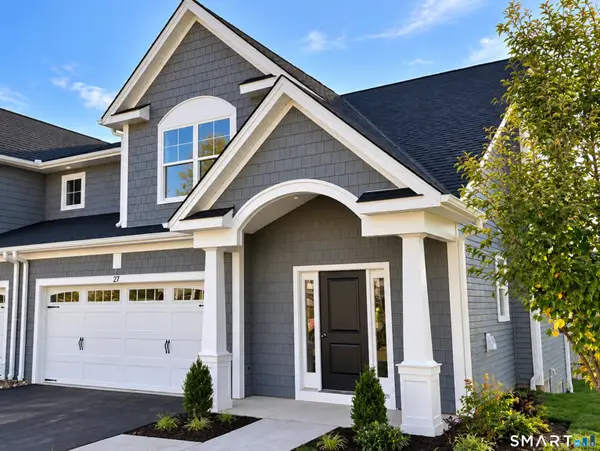 $771,900Active3 beds 3 baths2,455 sq. ft.
27 Soderman Way #27, Cheshire, CT 06410
MLS# 24216806Listed by: EG Group Realty LLC - New
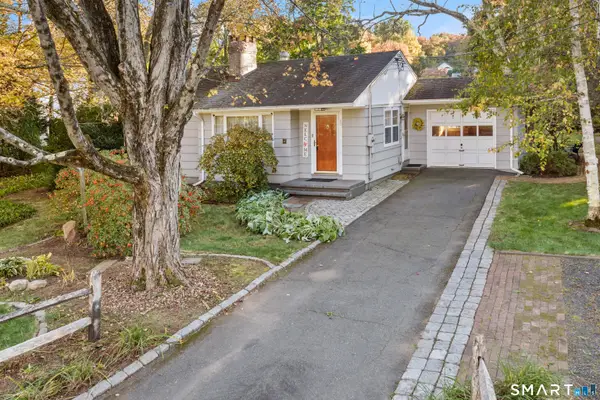 $389,900Active2 beds 1 baths977 sq. ft.
45 Broadview Road, Cheshire, CT 06410
MLS# 24214222Listed by: Berkshire Hathaway NE Prop. 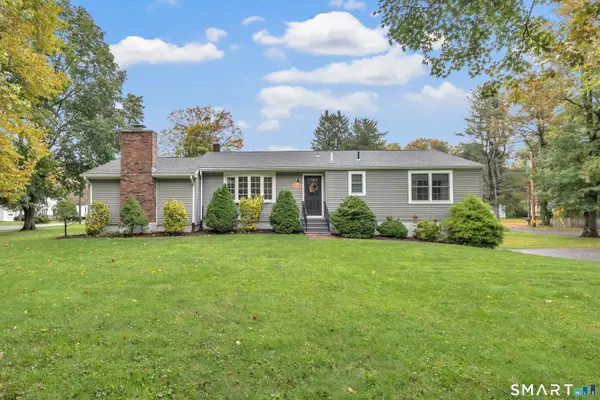 $519,900Pending3 beds 2 baths1,564 sq. ft.
120 Hilltop Road, Cheshire, CT 06410
MLS# 24215666Listed by: Gallucci Realty LLC


Protect your home and budget from life's surprises with an Assurant Home Warranty, backed by a partner that supports you through every step of homeownership. Explore Plans.
© 2026 Better Homes and Gardens Real Estate LLC. An Anywhere Real Estate company. All rights reserved. Better Homes and Gardens® Real Estate is a registered trademark owned by Meredith Operations Corporation, licensed to Better Homes and Gardens Real Estate LLC and used with permission. Better Homes and Gardens Real Estate LLC fully supports the principles of the Fair Housing Act and the Equal Opportunity Act. Listing information is deemed reliable but is not guaranteed accurate.
Each office is independently owned and operated.
Any services or products provided by third parties are not provided by, affiliated with or related to Better Homes and Gardens Real Estate LLC, or its affiliated companies.