
70 Heritage Drive, Cheshire, CT 06410
Local realty services provided by:Better Homes and Gardens Real Estate Gaetano Marra Homes
70 Heritage Drive,Cheshire, CT 06410
$649,900
- 3 Beds
- 3 Baths
- 2,605 sq. ft.
- Single family
- Active
Listed by: sally bowman, katie smith(203) 687-8026
Office: berkshire hathaway ne prop.(203) 272-2828
MLS#:24208189
Source:CT
Price summary
- Price:$649,900
- Price per sq. ft.:$249.48
- Monthly HOA dues:$8.33
About this home
Welcome to 70 Heritage Drive, a beautifully maintained 3-bedroom, 2.5-bath home offering 2,080 sq. ft. of living space plus an additional 525 sq. ft. in the finished lower level. Set on .35 acres with wonderful curb appeal, this inviting home offers a spacious and versatile floor plan. The welcoming entry leads to a beautiful kitchen featuring granite countertops, stainless steel appliances, and an eat-in area with sliders to a large deck with awning-perfect for outdoor dining and entertaining. A formal dining room with bay window and formal living room, currently used as a home office, provide additional flexible living space. At the back of the home, the expanded family room is a standout, featuring a gas fireplace and a wall of windows that fills the room with natural light. A half bath completes the main level. Upstairs, the spacious primary bedroom features a beautifully updated private bath. Two additional bedrooms and a second full bath complete the upper level. The finished lower level adds approximately 525 sq. ft. of additional living space with a rec room, plus a laundry area and additional storage. Outside, enjoy the large deck, patio, irrigation system, and nicely maintained yard. Additional features include a 2-car garage, city water and sewer, a new roof (2026), Central Air on 2nd floor and a ductless split in Living Room & Family Room. Conveniently located just a short walk from in-town activities, this home combines space, comfort, and a great location...
Contact an agent
Home facts
- Year built:1985
- Listing ID #:24208189
- Added:5 day(s) ago
- Updated:September 28, 2026 at 12:58 PM
Rooms and interior
- Bedrooms:3
- Total bathrooms:3
- Full bathrooms:2
- Half bathrooms:1
- Rooms Total:7
- Kitchen Description:Dishwasher, Disposal, Microwave, Oven/Range, Refrigerator
- Basement Description:Full Basement, Full With Hatchway, Partially Finished
- Living area:2,605 sq. ft.
Heating and cooling
- Cooling:Ceiling Fans, Central Air, Split System
- Heating:Baseboard
- Central air:Yes
Structure and exterior
- Roof:Asphalt Shingle
- Year built:1985
- Building area:2,605 sq. ft.
- Lot area:0.35 Acres
- Lot Features:Borders Open Space, In Subdivision
- Architectural Style:Colonial
- Construction Materials:Vinyl Siding
- Exterior Features:Awnings, Deck, Patio
Schools
- High school:Cheshire
- Middle school:Dodd
- Elementary school:Norton
Utilities
- Water:Public Water Connected
- Sewer:Public Sewer Connected
Finances and disclosures
- Price:$649,900
- Price per sq. ft.:$249.48
- Tax amount:$10,765 (July 2026-June 2027)
Features and amenities
- Appliances:Dishwasher, Disposal, Dryer, Microwave, Oven/Range, Refrigerator, Washer
- Amenities:Auto Garage Door Opener, Cable - Available, Security System
Parking
- Total parking spaces:6
- Parking description:Attached Garage, Driveway, Off Street Parking, Paved, Private
- Garage:Yes
- Garage spaces:2
New listings near 70 Heritage Drive
- Coming Soon
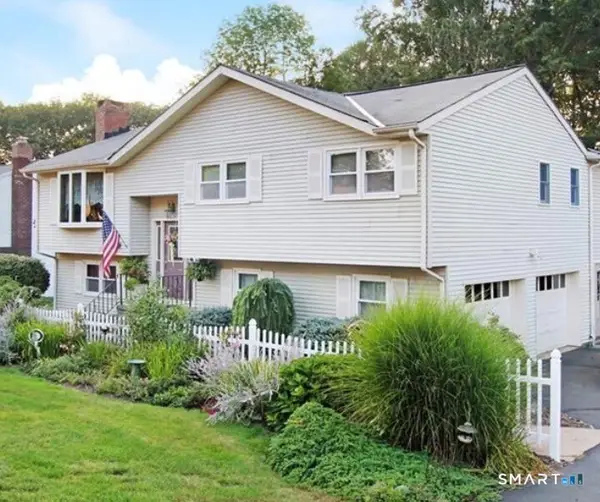 $629,900Coming Soon4 beds 3 baths2,892 sq. ft.
47 Sharon Drive, Wallingford, CT 06492
MLS# 24210170Listed by: William Raveis Real Estate - New
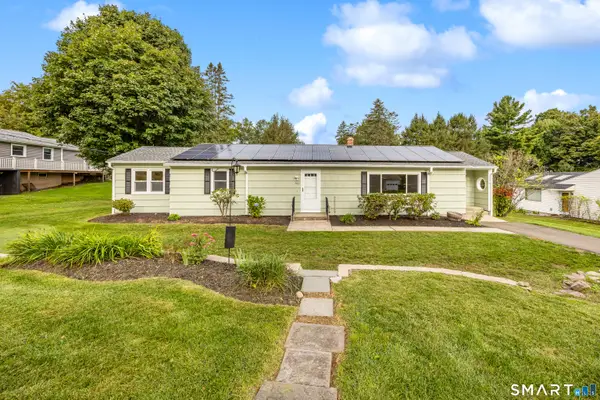 $525,000Active4 beds 2 baths2,033 sq. ft.
190 Remus Road, Cheshire, CT 06410
MLS# 24207733Listed by: Coldwell Banker Realty - New
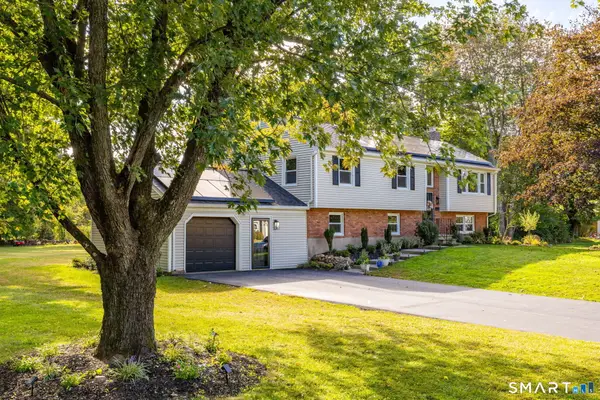 $769,000Active4 beds 3 baths2,324 sq. ft.
368 Charles Drive, Cheshire, CT 06410
MLS# 24208525Listed by: Kelsey & Co. Real Estate - Open Sat, 1 to 3pmNew
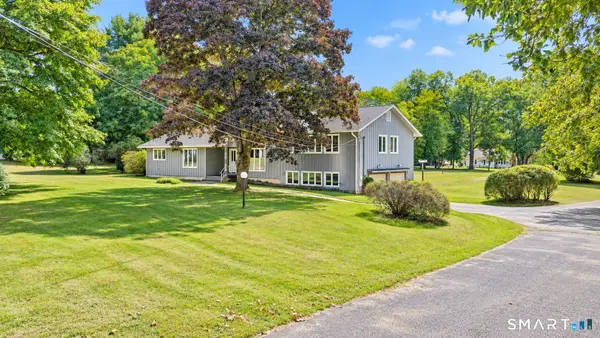 $645,000Active3 beds 4 baths2,308 sq. ft.
531 Blacks Road, Cheshire, CT 06410
MLS# 24209218Listed by: William Raveis Real Estate - New
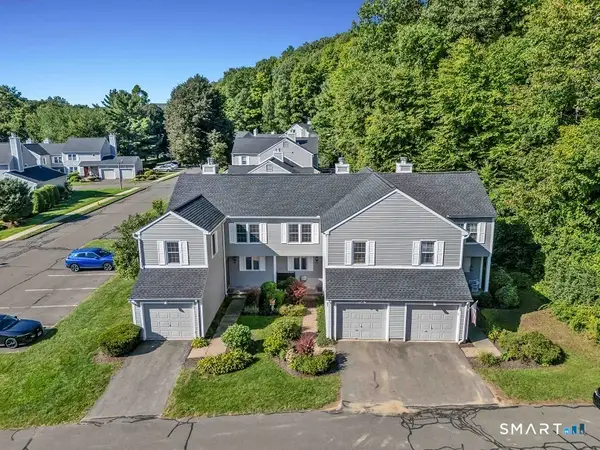 $335,000Active2 beds 2 baths2,160 sq. ft.
83 Quarry Village Road #83, Cheshire, CT 06410
MLS# 24205596Listed by: Jennifer Swerdlick 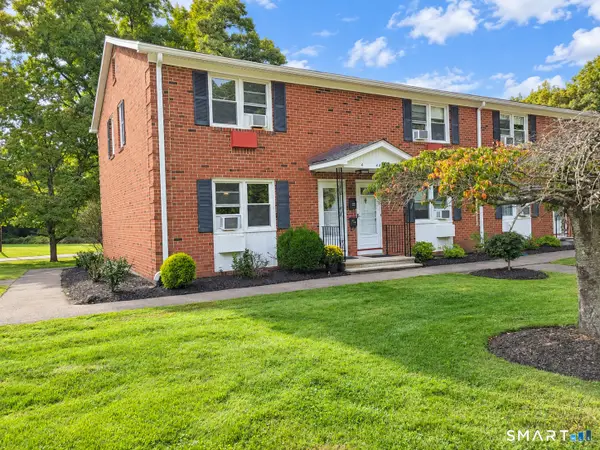 $249,900Pending2 beds 2 baths1,514 sq. ft.
488 Radmere Road #A, Cheshire, CT 06410
MLS# 24203083Listed by: Berkshire Hathaway NE Prop.- New
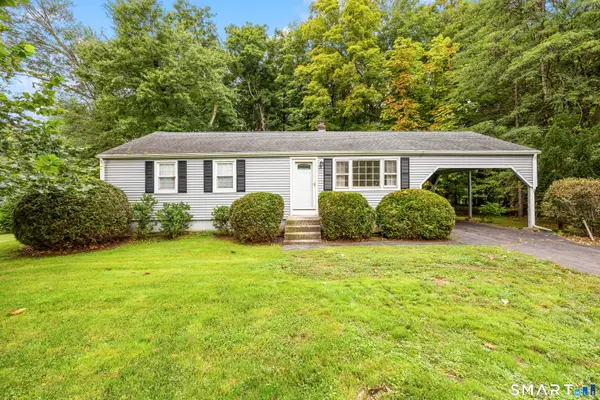 $319,900Active3 beds 2 baths1,413 sq. ft.
233 Forest Lane, Cheshire, CT 06410
MLS# 24208227Listed by: Real Broker CT, LLC - Open Tue, 10:30am to 12:30pmNew
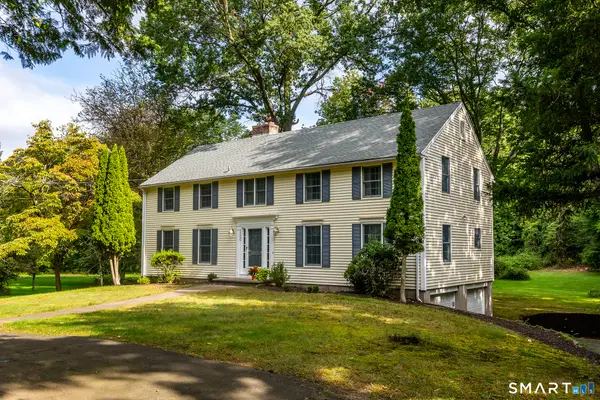 $695,000Active4 beds 3 baths2,280 sq. ft.
1100 Coleman Road, Cheshire, CT 06410
MLS# 24205288Listed by: William Pitt Sotheby's Int'l 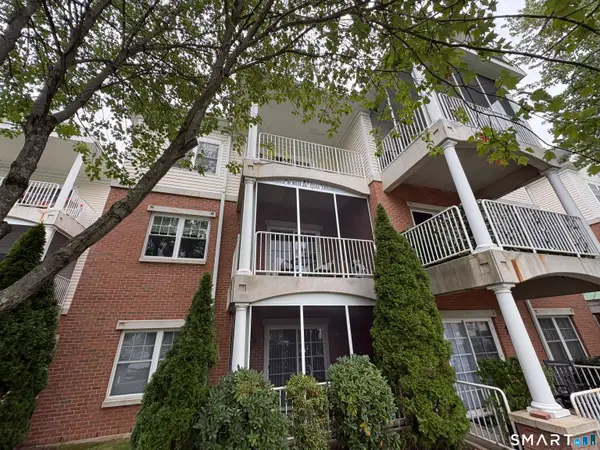 $305,000Pending2 beds 2 baths1,132 sq. ft.
70 Southwick Court #311, Cheshire, CT 06410
MLS# 24206360Listed by: LAER Realty Partners


Protect your home and budget from life's surprises with an Assurant Home Warranty, backed by a partner that supports you through every step of homeownership. Explore Plans.
© 2026 Better Homes and Gardens Real Estate LLC. An Anywhere Real Estate company. All rights reserved. Better Homes and Gardens® Real Estate is a registered trademark owned by Meredith Operations Corporation, licensed to Better Homes and Gardens Real Estate LLC and used with permission. Better Homes and Gardens Real Estate LLC fully supports the principles of the Fair Housing Act and the Equal Opportunity Act. Listing information is deemed reliable but is not guaranteed accurate.
Each office is independently owned and operated.
Any services or products provided by third parties are not provided by, affiliated with or related to Better Homes and Gardens Real Estate LLC, or its affiliated companies.