
73 Shea Circle, Cheshire, CT 06410
Local realty services provided by:Better Homes and Gardens Real Estate Executive Real Estate
73 Shea Circle,Cheshire, CT 06410
$760,000
- 3 Beds
- 3 Baths
- 2,950 sq. ft.
- Condominium
- Active
Listed by: vinay thakur, mitchell stevenson(203) 780-2041
Office: william raveis real estate(203) 876-7507
MLS#:24190737
Source:CT
Price summary
- Price:$760,000
- Price per sq. ft.:$257.63
- Monthly HOA dues:$275
About this home
Beautifully designed home in desirable Stonebridge Riverside by EG Home, offering approximately 2,950 sq. ft. of total finished living space. This energy-efficient residence features 3 bedrooms, 2.5 baths, a dedicated office room, a versatile loft, and a finished basement with rough-in plumbing for a future full bathroom. The open-concept main level includes a spacious kitchen, dining area, and great room, while the first-floor primary suite offers a private bath and walk-in closet. Thoughtful upgrades include a private deck, attached 2-car garage, ceiling fans in all bedrooms, and a humidity control/ventilation system integrated with the home's high-performance HVAC setup. Enjoy low-maintenance living in a well-kept HOA community with exterior maintenance, landscaping, snow removal, trash service, and common area upkeep. Residents also have access to community recreation areas with grills, offering a great setting for relaxing and entertaining outdoors. High-performance construction, energy-efficient windows, advanced insulation, and an all-electric heat pump system complete this exceptional home....
Contact an agent
Home facts
- Year built:2025
- Listing ID #:24190737
- Added:91 day(s) ago
- Updated:October 10, 2026 at 11:53 AM
Rooms and interior
- Bedrooms:3
- Total bathrooms:3
- Full bathrooms:2
- Half bathrooms:1
- Rooms Total:7
- Kitchen Description:Dishwasher, Oven/Range, Refrigerator
- Basement Description:Full Basement, Partially Finished
- Living area:2,950 sq. ft.
Heating and cooling
- Cooling:Central Air
- Heating:Hot Air
- Central air:Yes
Structure and exterior
- Year built:2025
- Building area:2,950 sq. ft.
- Lot Features:Level Lot
- Architectural Style:Townhouse
- Construction Materials:Vinyl Siding
Schools
- High school:Cheshire
- Elementary school:Per Board of Ed
Utilities
- Water:Public Water Connected
- Sewer:Public Sewer Connected
Finances and disclosures
- Price:$760,000
- Price per sq. ft.:$257.63
- Tax amount:$12,025 (July 2026-June 2027)
Features and amenities
- Appliances:Dishwasher, Oven/Range, Refrigerator
- Amenities:Auto Garage Door Opener, Humidifier, Park, Public Rec Facilities
Parking
- Total parking spaces:4
- Parking description:Attached Garage, Driveway, Paved
- Garage:Yes
- Garage spaces:2
New listings near 73 Shea Circle
- Coming Soon
 $529,900Coming Soon4 beds 2 baths2,280 sq. ft.
149 Creamery Road, Cheshire, CT 06410
MLS# 24213376Listed by: Century 21 AllPoints Realty - Coming Soon
 $499,999Coming Soon3 beds 3 baths1,642 sq. ft.
268 Eastgate Drive, Cheshire, CT 06410
MLS# 24213257Listed by: KW Legacy Partners - Coming SoonOpen Sat, 12 to 2pm
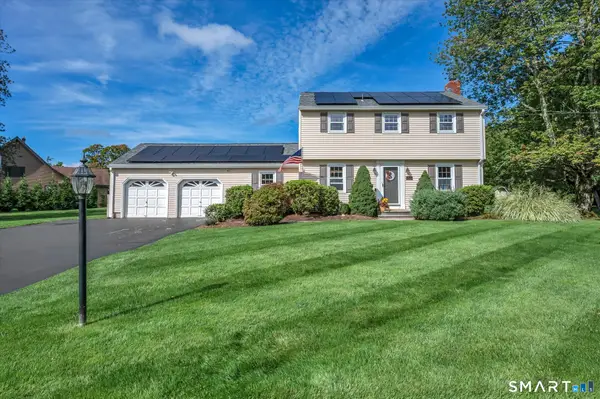 $649,900Coming Soon3 beds 3 baths2,214 sq. ft.
385 Sir Walter Drive, Cheshire, CT 06410
MLS# 24211153Listed by: Calcagni Real Estate - Coming SoonOpen Sun, 12 to 2pm
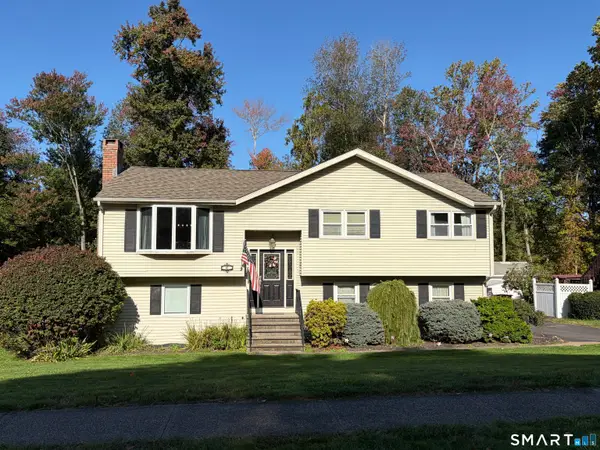 $629,900Coming Soon4 beds 3 baths2,892 sq. ft.
47 Sharon Drive, Wallingford, CT 06492
MLS# 24210170Listed by: William Raveis Real Estate - Open Sun, 1 to 3pmNew
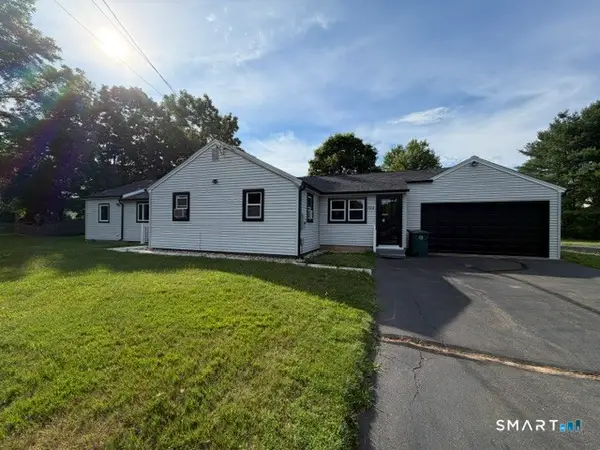 $549,000Active3 beds 2 baths1,617 sq. ft.
Address Withheld By Seller, Cheshire, CT 06410
MLS# 24212575Listed by: Premier Re Group LLC - New
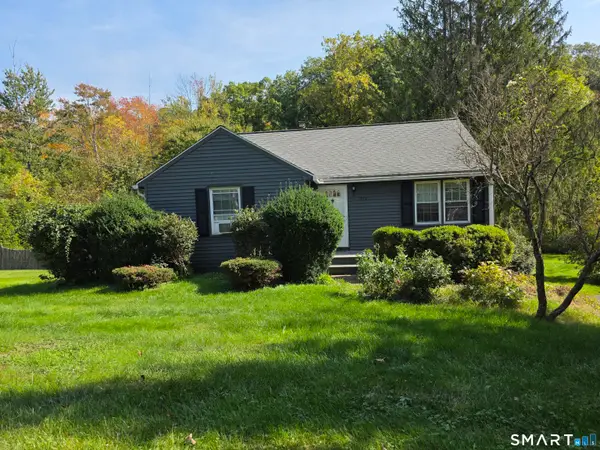 $415,000Active2 beds 1 baths974 sq. ft.
1016 Sperry Road, Cheshire, CT 06410
MLS# 24212500Listed by: Berkshire Hathaway NE Prop. - Open Sun, 1 to 3pmNew
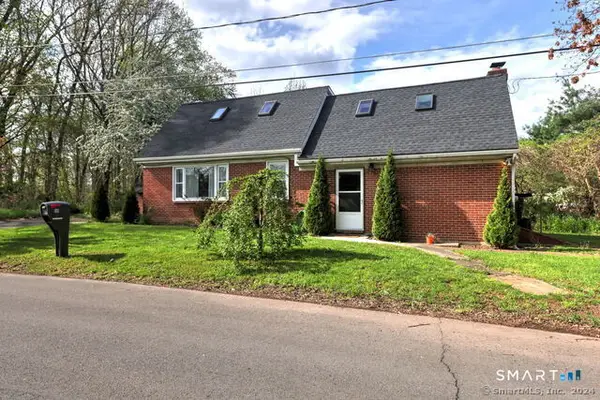 $349,999Active3 beds 2 baths1,573 sq. ft.
50 Saint Joseph Street, Cheshire, CT 06410
MLS# 24211856Listed by: Social & Co Realty - New
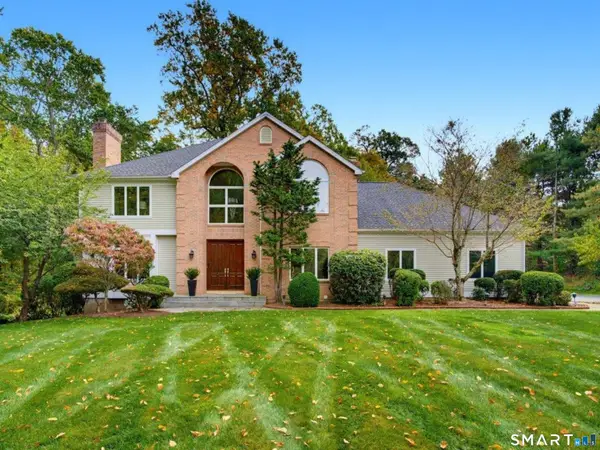 $1,375,000Active4 beds 5 baths3,718 sq. ft.
1 Mountaincrest Drive, Cheshire, CT 06410
MLS# 24206472Listed by: William Raveis Real Estate - New
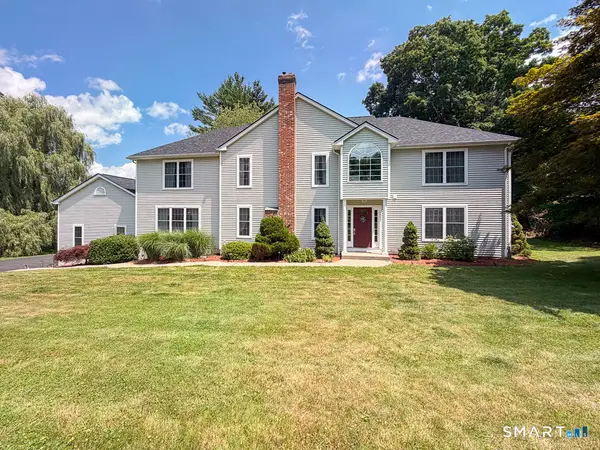 $775,000Active4 beds 3 baths3,143 sq. ft.
662 Coleman Road, Cheshire, CT 06410
MLS# 24211310Listed by: William Raveis Real Estate - Open Sat, 12 to 2pmNew
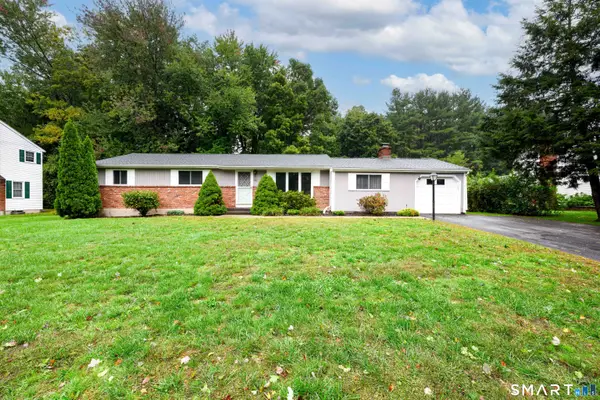 $409,900Active3 beds 2 baths1,512 sq. ft.
388 Sharon Drive, Cheshire, CT 06410
MLS# 24210609Listed by: Coldwell Banker Realty


Protect your home and budget from life's surprises with an Assurant Home Warranty, backed by a partner that supports you through every step of homeownership. Explore Plans.
© 2026 Better Homes and Gardens Real Estate LLC. An Anywhere Real Estate company. All rights reserved. Better Homes and Gardens® Real Estate is a registered trademark owned by Meredith Operations Corporation, licensed to Better Homes and Gardens Real Estate LLC and used with permission. Better Homes and Gardens Real Estate LLC fully supports the principles of the Fair Housing Act and the Equal Opportunity Act. Listing information is deemed reliable but is not guaranteed accurate.
Each office is independently owned and operated.
Any services or products provided by third parties are not provided by, affiliated with or related to Better Homes and Gardens Real Estate LLC, or its affiliated companies.