
74 Shea Circle, Cheshire, CT 06410
Local realty services provided by:Better Homes and Gardens Real Estate Executive Real Estate
74 Shea Circle,Cheshire, CT 06410
$725,000
- 3 Beds
- 3 Baths
- 2,450 sq. ft.
- Condominium
- Active
Listed by: lori sierpinski(860) 222-4692
Office: essentia realty(860) 384-7624
MLS#:24196936
Source:CT
Price summary
- Price:$725,000
- Price per sq. ft.:$295.92
- Monthly HOA dues:$275
About this home
Seller Relocating-Don't Miss This Opportunity! Welcome to The Reserve at Stonebridge Crossing, where luxury, comfort, and low-maintenance living come together in this exceptional Carriage House model. Barely a year old and meticulously maintained, this stunning home offers approximately 2,450 square feet with extensive builder upgrades throughout. Enjoy the appeal of a like-new home without the wait. The open-concept floor plan features soaring ceilings, abundant natural light, premium finishes, and exceptional craftsmanship. The chef-inspired kitchen flows seamlessly into the dining area and spacious great room, perfect for everyday living and entertaining. The first-floor primary suite provides a private retreat, while the upper level offers a dedicated office/den/library, additional bedrooms, a flexible loft, and finished living areas ideal for work, guests, fitness, or media space. Built with EG Home's renowned energy-efficient construction, the home features association-owned solar panels that help make possible a remarkably low $275 monthly HOA-an exceptional value for any HOA, never mind one of this caliber. Enjoy private outdoor living and true lock-and-leave convenience, plus a community pavilion with grills and fire pits, scenic walking paths, and easy access to shopping, dining, highways, and the nearby Farmington Canal Heritage Trail. Don't miss this exceptional opportunity!...
Contact an agent
Home facts
- Year built:2025
- Listing ID #:24196936
- Added:65 day(s) ago
- Updated:October 09, 2026 at 12:19 PM
Rooms and interior
- Bedrooms:3
- Total bathrooms:3
- Full bathrooms:2
- Half bathrooms:1
- Rooms Total:7
- Kitchen Description:Dishwasher, Disposal, Electric Cooktop, Ice Maker, Microwave, Range Hood, Refrigerator, Wall Oven
- Basement Description:Full Basement
- Living area:2,450 sq. ft.
Heating and cooling
- Cooling:Central Air, Heat Pump
- Heating:Heat Pump
- Central air:Yes
Structure and exterior
- Year built:2025
- Building area:2,450 sq. ft.
- Lot Features:Level Lot
- Architectural Style:Half Duplex
- Construction Materials:Vinyl Siding
- Exterior Features:Deck, Gutters, Lighting
Schools
- High school:Cheshire
- Middle school:Dodd
- Elementary school:Per Board of Ed
Utilities
- Water:Public Water Connected
- Sewer:Public Sewer Connected
Finances and disclosures
- Price:$725,000
- Price per sq. ft.:$295.92
- Tax amount:$12,026 (July 2026-June 2027)
Features and amenities
- Appliances:Dishwasher, Disposal, Dryer, Electric Cooktop, Icemaker, Microwave, Range Hood, Refrigerator, Wall Oven, Washer
- Amenities:Cable - Pre-wired, Golf Course, Library, Park, Shopping/Mall, Tennis Courts
Parking
- Total parking spaces:4
- Parking description:Attached Garage, Driveway, Paved
- Garage:Yes
- Garage spaces:2
New listings near 74 Shea Circle
- Coming Soon
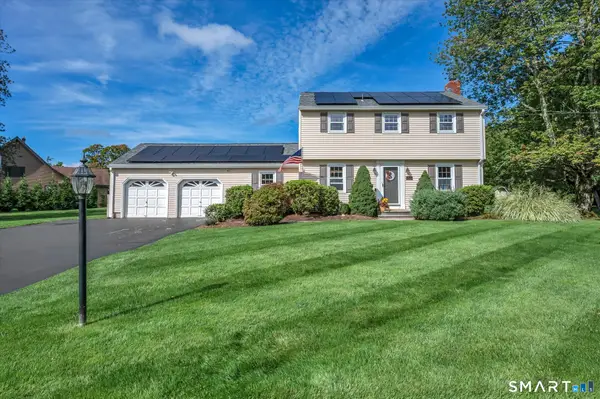 $649,900Coming Soon3 beds 3 baths2,214 sq. ft.
385 Sir Walter Drive, Cheshire, CT 06410
MLS# 24211153Listed by: Calcagni Real Estate - Coming SoonOpen Sun, 12 to 2pm
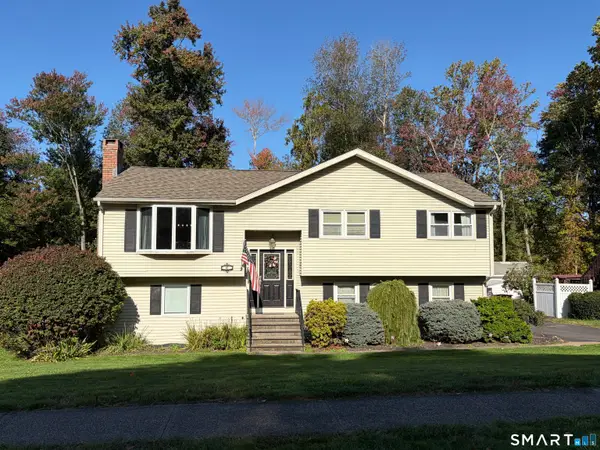 $629,900Coming Soon4 beds 3 baths2,892 sq. ft.
47 Sharon Drive, Wallingford, CT 06492
MLS# 24210170Listed by: William Raveis Real Estate - Open Sun, 1 to 3pmNew
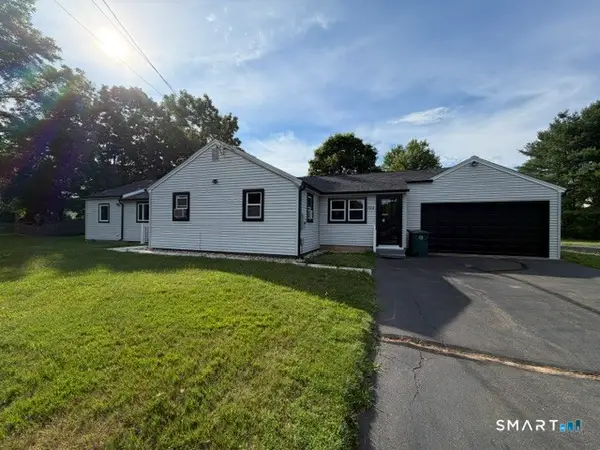 $549,000Active3 beds 2 baths1,617 sq. ft.
Address Withheld By Seller, Cheshire, CT 06410
MLS# 24212575Listed by: Premier Re Group LLC - New
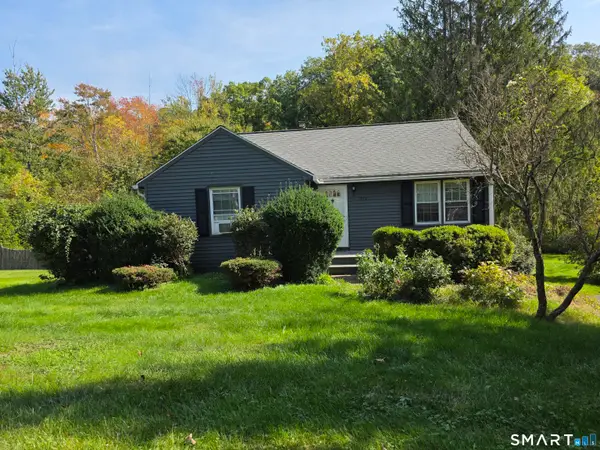 $415,000Active2 beds 1 baths974 sq. ft.
1016 Sperry Road, Cheshire, CT 06410
MLS# 24212500Listed by: Berkshire Hathaway NE Prop. - Open Sun, 1 to 3pmNew
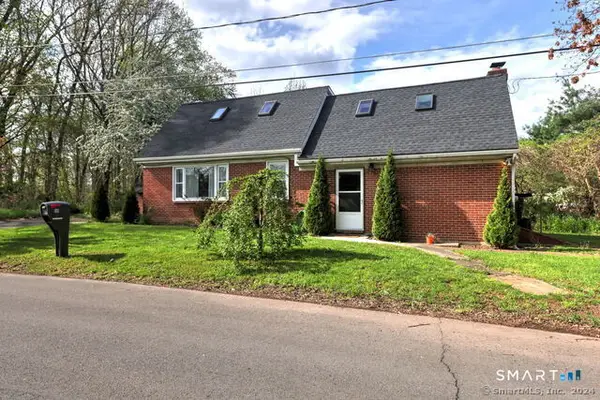 $349,999Active3 beds 2 baths1,573 sq. ft.
50 Saint Joseph Street, Cheshire, CT 06410
MLS# 24211856Listed by: Social & Co Realty - New
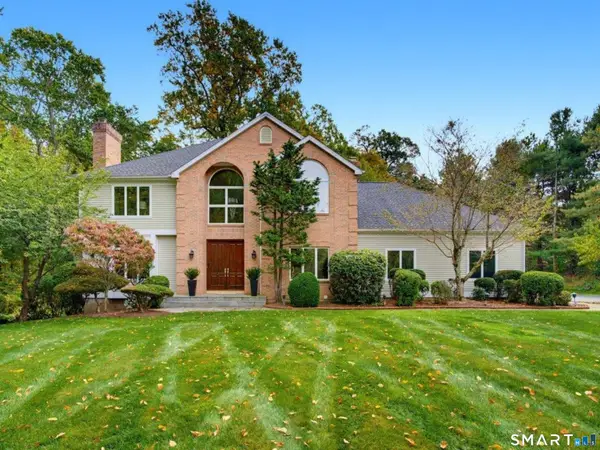 $1,375,000Active4 beds 5 baths3,718 sq. ft.
1 Mountaincrest Drive, Cheshire, CT 06410
MLS# 24206472Listed by: William Raveis Real Estate - New
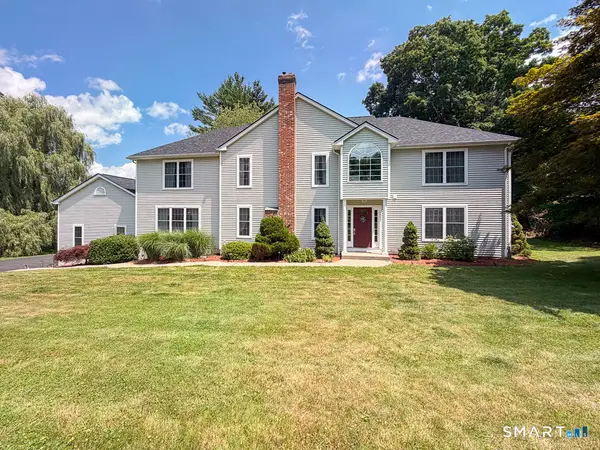 $775,000Active4 beds 3 baths3,143 sq. ft.
662 Coleman Road, Cheshire, CT 06410
MLS# 24211310Listed by: William Raveis Real Estate - Open Sat, 12 to 2pmNew
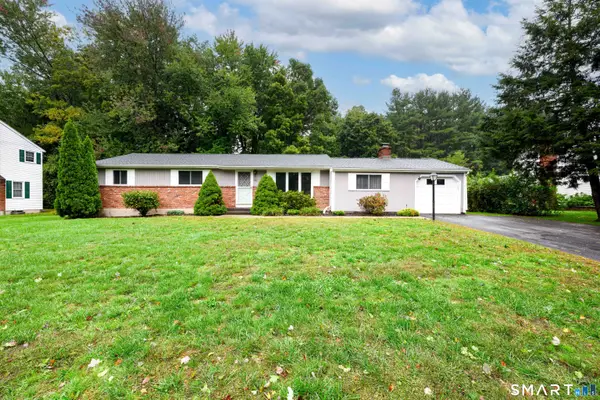 $409,900Active3 beds 2 baths1,512 sq. ft.
388 Sharon Drive, Cheshire, CT 06410
MLS# 24210609Listed by: Coldwell Banker Realty 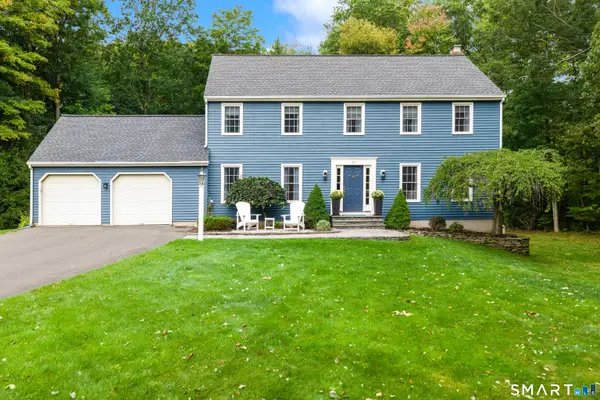 $725,000Pending4 beds 3 baths2,873 sq. ft.
21 Berkshire Court, Cheshire, CT 06410
MLS# 24210753Listed by: Berkshire Hathaway NE Prop.- New
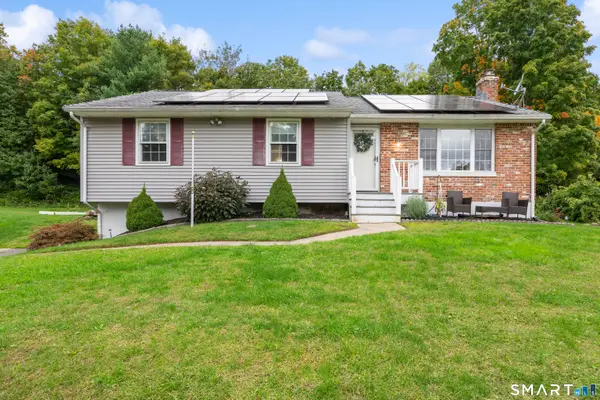 $454,900Active3 beds 2 baths1,357 sq. ft.
273 Winthrop Drive, Cheshire, CT 06410
MLS# 24210901Listed by: Century 21 AllPoints Realty


Protect your home and budget from life's surprises with an Assurant Home Warranty, backed by a partner that supports you through every step of homeownership. Explore Plans.
© 2026 Better Homes and Gardens Real Estate LLC. An Anywhere Real Estate company. All rights reserved. Better Homes and Gardens® Real Estate is a registered trademark owned by Meredith Operations Corporation, licensed to Better Homes and Gardens Real Estate LLC and used with permission. Better Homes and Gardens Real Estate LLC fully supports the principles of the Fair Housing Act and the Equal Opportunity Act. Listing information is deemed reliable but is not guaranteed accurate.
Each office is independently owned and operated.
Any services or products provided by third parties are not provided by, affiliated with or related to Better Homes and Gardens Real Estate LLC, or its affiliated companies.