
150 Cow Hill Road, Clinton, CT 06413
Local realty services provided by:Better Homes and Gardens Real Estate Gaetano Marra Homes
150 Cow Hill Road,Clinton, CT 06413
$725,000
- 3 Beds
- 3 Baths
- 2,204 sq. ft.
- Single family
- Active
Listed by: gigi giordano, kayla chasse(203) 671-2155
Office: compass connecticut, llc(860) 767-5390
MLS#:24208897
Source:CT
Price summary
- Price:$725,000
- Price per sq. ft.:$328.95
About this home
Completely renovated, this beautifully updated 3-bedroom, 2.1 bath home is set on a generous corner lot and is truly move-in ready. Step inside to a bright, open main living level featuring gleaming hardwood floors, vaulted ceilings and a spacious eat-in area with sliders leading to the back deck. The beautifully designed kitchen is the heart of the home, showcasing an oversized center island, crisp white cabinetry, stylish granite countertops and Samsung stainless-steel appliances-perfect for everyday living and entertaining. Just a few steps up, you'll find the bedroom level, including a spacious primary bedroom with vaulted ceilings and a walk-in closet. Convenient laundry is located just off the hallway, along with the additional bedrooms and bath. The fully finished walkout LL offers even more living space and is ready for your vision. With its own half bath and sliders opening to a bluestone patio, there is plenty of room for a family or media room, home office, gym, pool table or a combination of uses. Additional basement space provides plenty of storage, and an attached two-car garage adds everyday convenience. Comfort and efficiency continue with propane heat, on-demand hot water and central air. Tastefully renovated throughout with a fresh, modern feel and flexible living spaces, this home offers the opportunity to simply move in and enjoy. Conveniently located close to Clinton's town center, shoreline, beaches, marinas, shopping, restaurants & everything Clinton!!...
Contact an agent
Home facts
- Year built:1964
- Listing ID #:24208897
- Added:8 day(s) ago
- Updated:October 21, 2026 at 12:05 PM
Rooms and interior
- Bedrooms:3
- Total bathrooms:3
- Full bathrooms:2
- Half bathrooms:1
- Rooms Total:7
- Kitchen Description:Dishwasher, Gas Cooktop, Microwave, Oven/Range, Refrigerator
- Basement Description:Full Basement, Full With Walk-Out, Interior Access, Liveable Space, Partially Finished, Storage
- Living area:2,204 sq. ft.
Heating and cooling
- Cooling:Ceiling Fans, Central Air
- Heating:Hot Water
- Central air:Yes
Structure and exterior
- Roof:Asphalt Shingle
- Year built:1964
- Building area:2,204 sq. ft.
- Lot area:0.68 Acres
- Lot Features:Corner Lot, Level Lot, Lightly Wooded
- Architectural Style:Split Level
- Construction Materials:Vinyl Siding
- Exterior Features:Deck, Gutters, Patio, Shed, Sidewalk, Stone Wall
Schools
- High school:Morgan
- Middle school:Jared Eliot
- Elementary school:Lewin G. Joel
Utilities
- Water:Private Well
- Sewer:Septic
Finances and disclosures
- Price:$725,000
- Price per sq. ft.:$328.95
- Tax amount:$4,882 (July 2026-June 2027)
Features and amenities
- Appliances:Dishwasher, Gas Cooktop, Microwave, Oven/Range, Refrigerator
- Amenities:Auto Garage Door Opener, Cable - Available, Library, Open Floor Plan, Park, Public Rec Facilities, Public Transportation, Shopping/Mall
Parking
- Parking description:Attached Garage
- Garage:Yes
- Garage spaces:2
New listings near 150 Cow Hill Road
- Coming SoonOpen Sat, 12 to 3pm
 $459,900Coming Soon2 beds 1 baths1,088 sq. ft.
8 Maplewood Drive, Clinton, CT 06413
MLS# 24170383Listed by: Independent Realty Group - Coming SoonOpen Sat, 12 to 2pm
 $449,000Coming Soon3 beds 2 baths1,770 sq. ft.
121 Long Hill Road, Clinton, CT 06413
MLS# 24214957Listed by: William Raveis Real Estate - New
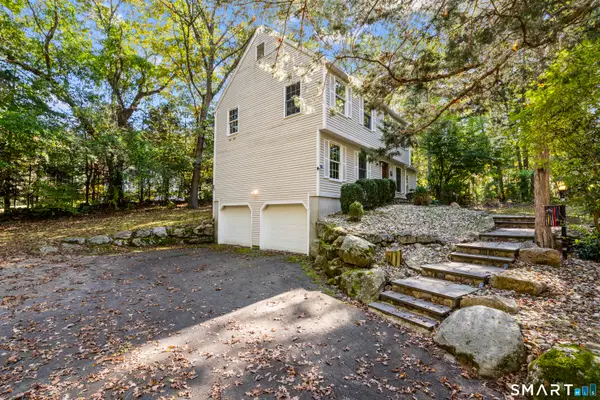 $499,900Active3 beds 3 baths1,876 sq. ft.
84 Fairy Dell Road, Clinton, CT 06413
MLS# 24214901Listed by: Salzillo Realty Company - New
 $475,000Active3 beds 3 baths3,032 sq. ft.
33 North High Street, Clinton, CT 06413
MLS# 24214391Listed by: William Raveis Real Estate - New
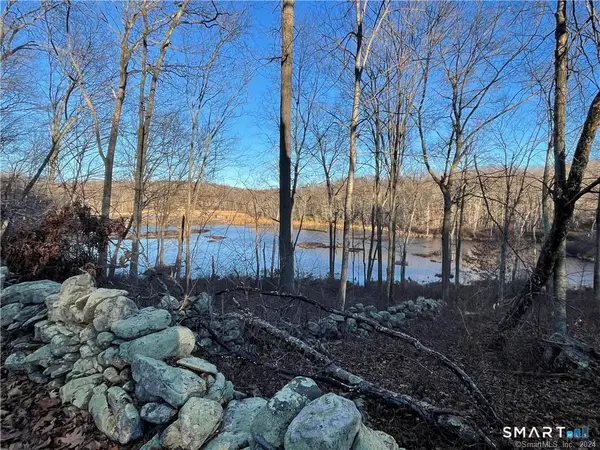 $138,700Active3.14 Acres
1 Houperts Way, Clinton, CT 06413
MLS# 24211292Listed by: RE/MAX Alliance - Open Sun, 1 to 3pmNew
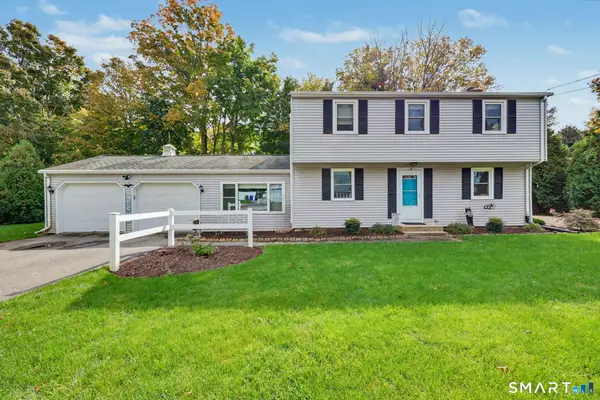 $629,000Active4 beds 2 baths1,692 sq. ft.
3 Nutmeg Drive, Clinton, CT 06413
MLS# 24214196Listed by: Berkshire Hathaway NE Prop.  $699,900Active4 beds 3 baths2,620 sq. ft.
112 Harbor Parkway, Clinton, CT 06413
MLS# 24212461Listed by: William Raveis Real Estate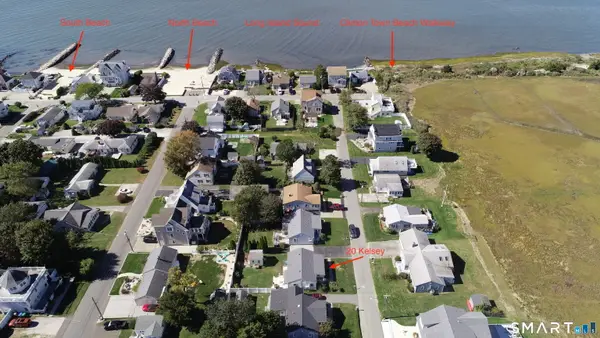 $595,000Pending3 beds 1 baths864 sq. ft.
20 Kelsey Road, Clinton, CT 06413
MLS# 24212488Listed by: Purtell Realty LLC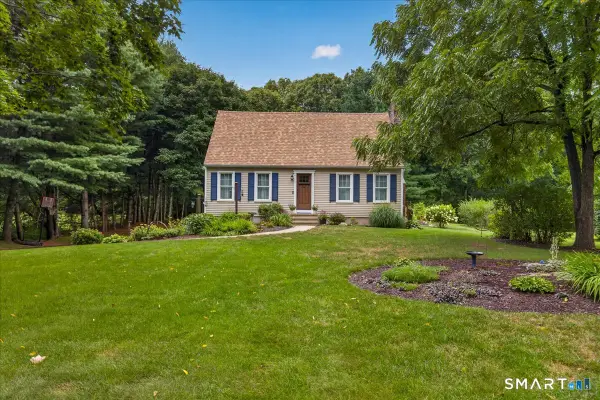 $510,000Pending3 beds 2 baths1,382 sq. ft.
177 Glenwood Road, Clinton, CT 06413
MLS# 24212202Listed by: William Pitt Sotheby's Int'l


Protect your home and budget from life's surprises with an Assurant Home Warranty, backed by a partner that supports you through every step of homeownership. Explore Plans.
© 2026 Better Homes and Gardens Real Estate LLC. An Anywhere Real Estate company. All rights reserved. Better Homes and Gardens® Real Estate is a registered trademark owned by Meredith Operations Corporation, licensed to Better Homes and Gardens Real Estate LLC and used with permission. Better Homes and Gardens Real Estate LLC fully supports the principles of the Fair Housing Act and the Equal Opportunity Act. Listing information is deemed reliable but is not guaranteed accurate.
Each office is independently owned and operated.
Any services or products provided by third parties are not provided by, affiliated with or related to Better Homes and Gardens Real Estate LLC, or its affiliated companies.