
28 Bluff Avenue, Clinton, CT 06413
Local realty services provided by:Better Homes and Gardens Real Estate Executive Real Estate
28 Bluff Avenue,Clinton, CT 06413
$429,000
- 2 Beds
- 1 Baths
- 960 sq. ft.
- Single family
- Active
Upcoming open houses
- Sat, Nov 0711:00 am - 01:00 pm
- Sun, Nov 0801:00 pm - 03:00 pm
Listed by: derek greene(888) 278-5840
Office: derek greene(888) 278-5840
MLS#:24218544
Source:CT
Price summary
- Price:$429,000
- Price per sq. ft.:$446.88
About this home
Welcome home to this updated 2-bedroom, 1-bath home offering 1,440 square feet of living space in the coastal town of Clinton. Offering one-level living, an open floor plan and additional flexible living space, this home is an excellent opportunity for anyone looking to enjoy all that the Connecticut shoreline has to offer. The new kitchen features stainless steel appliances, modern finishes and a spacious 5-foot island, opening to a dining and living room combination that creates an ideal setting for everyday living and entertaining. Additional interior highlights include refinished hardwood floors and a newly updated bathroom. The updated lower level provides additional living space, featuring a spacious family room with a large closet, plus a second room previously used as a third bedroom. Ample basement storage with a washer and dryer. Enjoy the outdoors in the fenced in backyard, featuring a rear porch perfect for relaxing. The property also offers a double-sized driveway with parking for up to six vehicles. Storage is plentiful with a new 12' x 16' Kloter Farms shed installed in 2025, with an additional 9' x 10' shed. Other features include central air conditioning and a whole house generator hookup plug. Enjoy the convenience of living in Clinton, less than a mile from the local beach and approximately a five minute bike ride away! Whether you're searching for a starter home, downsizing opportunity or easy one level living. Nothing to do but move in and enjo...
Contact an agent
Home facts
- Year built:1959
- Listing ID #:24218544
- Added:1 day(s) ago
- Updated:November 04, 2026 at 02:12 PM
Rooms and interior
- Bedrooms:2
- Total bathrooms:1
- Full bathrooms:1
- Rooms Total:7
- Kitchen Description:Dishwasher, Electric Range, Ice Maker, Microwave, Refrigerator
- Basement Description:Full Basement, Full With Hatchway, Heated, Liveable Space, Partially Finished, Storage
- Living area:960 sq. ft.
Heating and cooling
- Cooling:Attic Fan, Ceiling Fans, Central Air
- Heating:Baseboard, Hot Water
- Central air:Yes
Structure and exterior
- Roof:Asphalt Shingle
- Year built:1959
- Building area:960 sq. ft.
- Lot area:0.23 Acres
- Lot Features:Fence - Full, Fence - Wood, Level Lot
- Architectural Style:Ranch
- Construction Materials:Cedar
- Exterior Features:Covered Deck, Garden Area, Gutters, Patio, Shed
Schools
- High school:Morgan
- Elementary school:Lewin G. Joel
Utilities
- Water:Public Water Connected
- Sewer:Septic
Finances and disclosures
- Price:$429,000
- Price per sq. ft.:$446.88
- Tax amount:$4,808 (July 2026-June 2027)
Features and amenities
- Appliances:Dishwasher, Electric Dryer, Electric Range, Icemaker, Microwave, Refrigerator, Washer
- Amenities:Cable - Available, Golf Course, Library, Park, Public Transportation, Shopping/Mall, Walk to Bus Lines
Parking
- Total parking spaces:6
- Parking description:Driveway, Paved, Private
New listings near 28 Bluff Avenue
- Coming Soon
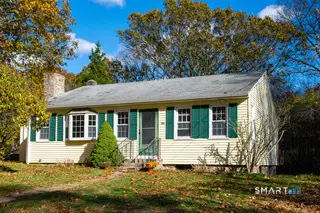 $435,000Coming Soon3 beds 1 baths1,320 sq. ft.
102 Long Hill Road, Clinton, CT 06413
MLS# 24218727Listed by: Berkshire Hathaway NE Prop. - New
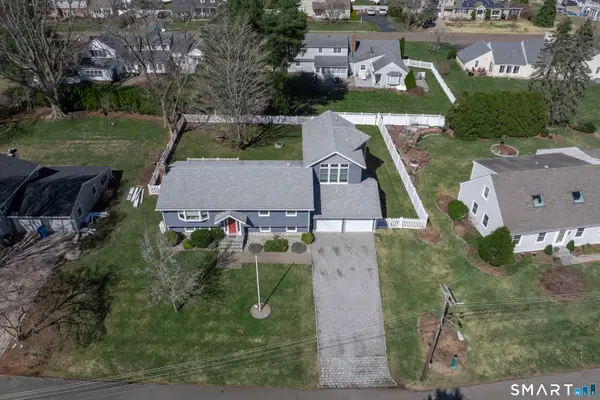 $895,000Active3 beds 2 baths3,032 sq. ft.
24 Indian Drive, Clinton, CT 06413
MLS# 24218426Listed by: Berkshire Hathaway NE Prop. - New
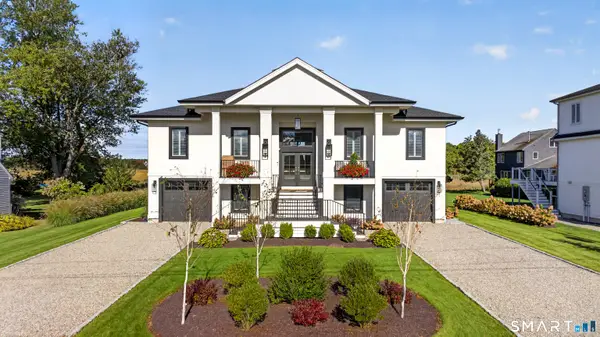 $1,850,000Active3 beds 4 baths2,293 sq. ft.
98 Pratt Road, Clinton, CT 06413
MLS# 24217721Listed by: William Pitt Sotheby's Int'l 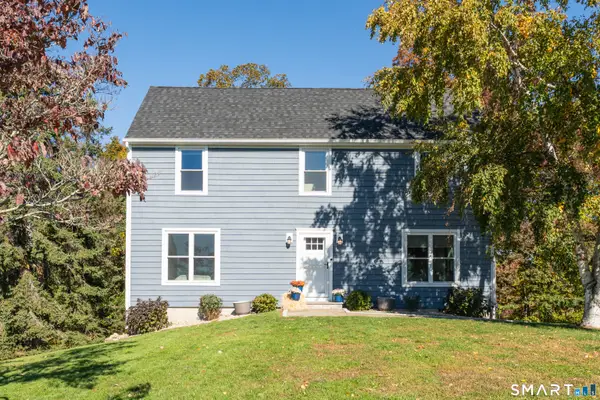 $560,000Pending3 beds 2 baths1,485 sq. ft.
27 Mallard Lane, Clinton, CT 06413
MLS# 24214229Listed by: William Raveis Real Estate- New
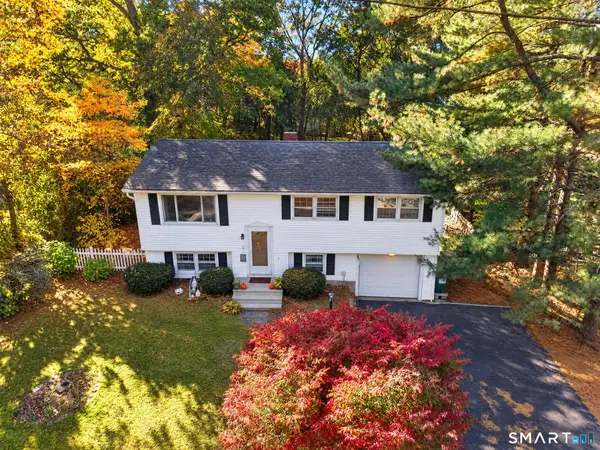 $449,000Active3 beds 2 baths1,424 sq. ft.
9 Beach Park Road, Clinton, CT 06413
MLS# 24214614Listed by: Compass Connecticut, LLC - New
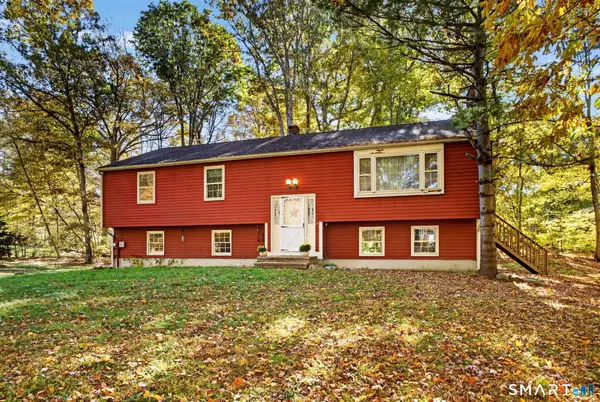 $489,000Active3 beds 3 baths1,300 sq. ft.
14 Country Village Lane, Clinton, CT 06413
MLS# 24214616Listed by: Compass Connecticut, LLC - New
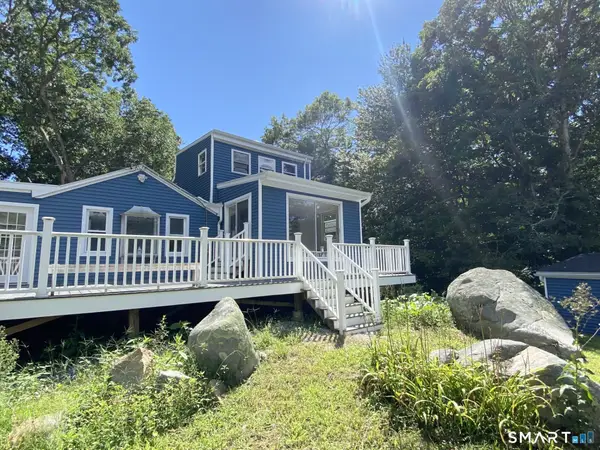 $619,900Active2 beds 1 baths1,654 sq. ft.
15 Baxter Road, Clinton, CT 06413
MLS# 24216663Listed by: William Raveis Real Estate 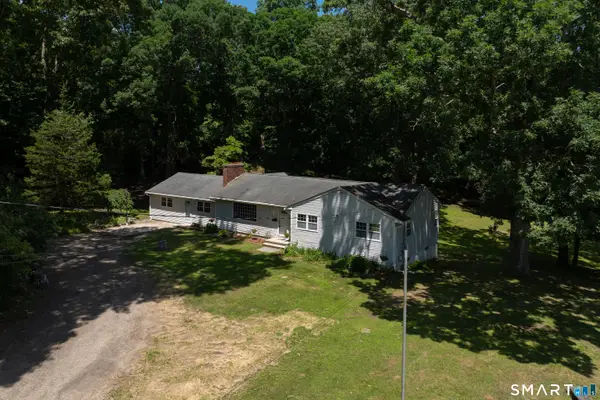 $580,000Active3 beds 2 baths2,508 sq. ft.
11 Autumn Lane, Clinton, CT 06413
MLS# 24216246Listed by: Berkshire Hathaway NE Prop. $459,900Pending2 beds 1 baths1,088 sq. ft.
8 Maplewood Drive, Clinton, CT 06413
MLS# 24170383Listed by: Independent Realty Group


Protect your home and budget from life's surprises with an Assurant Home Warranty, backed by a partner that supports you through every step of homeownership. Explore Plans.
© 2026 Better Homes and Gardens Real Estate LLC. An Anywhere Real Estate company. All rights reserved. Better Homes and Gardens® Real Estate is a registered trademark owned by Meredith Operations Corporation, licensed to Better Homes and Gardens Real Estate LLC and used with permission. Better Homes and Gardens Real Estate LLC fully supports the principles of the Fair Housing Act and the Equal Opportunity Act. Listing information is deemed reliable but is not guaranteed accurate.
Each office is independently owned and operated.
Any services or products provided by third parties are not provided by, affiliated with or related to Better Homes and Gardens Real Estate LLC, or its affiliated companies.