
12 Phoenix Road, Colchester, CT 06415
Local realty services provided by:Better Homes and Gardens Real Estate Executive Real Estate
12 Phoenix Road,Colchester, CT 06415
$159,990
- 2 Beds
- 2 Baths
- 1,344 sq. ft.
- Single family
- Active
Listed by: rodrigo aguiar(475) 257-1015
Office: william raveis real estate(203) 453-0391
MLS#:24214853
Source:CT
Price summary
- Price:$159,990
- Price per sq. ft.:$119.04
- Monthly HOA dues:$495
About this home
Welcome to Westchester Village, a great 55+ community in the desirable Colchester! Spacious home featuring 1344 square feet. Two full baths, one in the hallway and one in the master bedroom. Central air, newer kitchen, newer windows, newer front door, blown-in quality insulation & bathroom updates, all done in 2018! Efficient, easy living here! Enjoy the extra-large corner lot, rare and hard to find, surrounded by beautiful woods. Big-sized shed with a workshop area & electricity. Clean move-in condition. Carport for 1 vehicle in the back with access to the house. City water connected to the house. The home was originally a three-bedroom unit; one wall was removed to create a large living/dining area. The monthly lot fee covers snow removal/trash/recycle/septic & land-only taxes. Pets are allowed but must be approved; $10/month pet fee. Enjoy this amazing Colchester location-close to route 2 for easy commuting, The Airline trail for biking/walking, The Salmon River for fishing/camping/hiking & right down the road from the desirable Priam Vineyards. Amazing price for the location, quality, size, and value. The applicant must be approved by the park; the application is available online at https://dizenzocommunities.com/ for a $40 application fee....
Contact an agent
Home facts
- Year built:1972
- Listing ID #:24214853
- Added:4 day(s) ago
- Updated:October 21, 2026 at 12:05 PM
Rooms and interior
- Bedrooms:2
- Total bathrooms:2
- Full bathrooms:2
- Rooms Total:6
- Kitchen Description:Dishwasher, Microwave, Oven/Range, Refrigerator
- Living area:1,344 sq. ft.
Heating and cooling
- Cooling:Central Air
- Heating:Hot Air
- Central air:Yes
Structure and exterior
- Roof:Metal
- Year built:1972
- Building area:1,344 sq. ft.
- Lot Features:Corner Lot, Lightly Wooded
- Architectural Style:Mobile Home, Ranch
- Construction Materials:Vinyl Siding
- Exterior Features:Shed
Schools
- High school:Per Board of Ed
- Elementary school:Per Board of Ed
Utilities
- Water:Public Water Connected
- Sewer:Septic
Finances and disclosures
- Price:$159,990
- Price per sq. ft.:$119.04
- Tax amount:$1,089 (July 2025-June 2026)
Features and amenities
- Appliances:Dishwasher, Dryer, Microwave, Oven/Range, Refrigerator
Parking
- Total parking spaces:2
- Parking description:Carport, Driveway, Private
- Garage:Yes
- Garage spaces:1
New listings near 12 Phoenix Road
- Coming SoonOpen Thu, 4:30 to 6pm
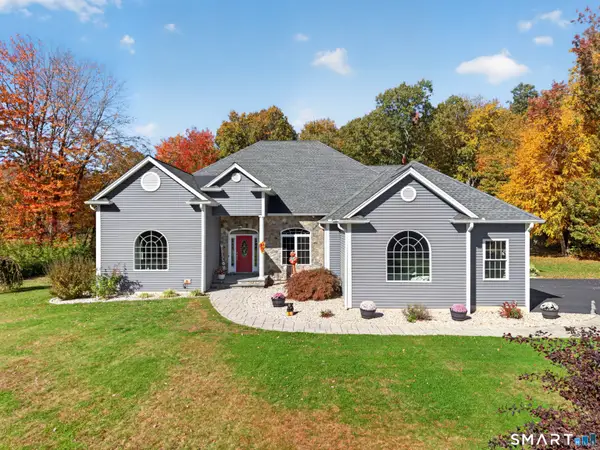 $775,000Coming Soon4 beds 4 baths3,460 sq. ft.
61 Daniel Drive, Colchester, CT 06415
MLS# 24214206Listed by: KEY Real Estate Services LLC - Coming Soon
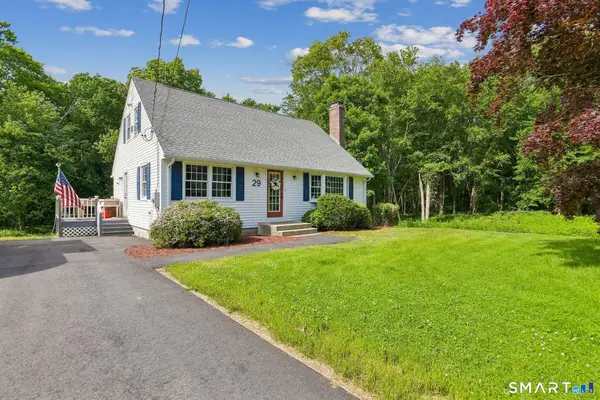 $459,900Coming Soon4 beds 2 baths1,714 sq. ft.
29 Homonick Road, Colchester, CT 06415
MLS# 24215165Listed by: Berkshire Hathaway NE Prop. - Coming SoonOpen Fri, 5 to 7pm
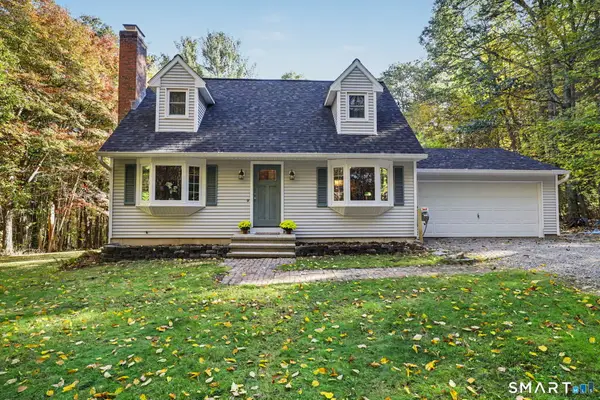 $450,000Coming Soon3 beds 2 baths1,306 sq. ft.
117 Brainard Road, Colchester, CT 06415
MLS# 24212391Listed by: Berkshire Hathaway NE Prop. - Coming SoonOpen Sat, 12 to 1:30pm
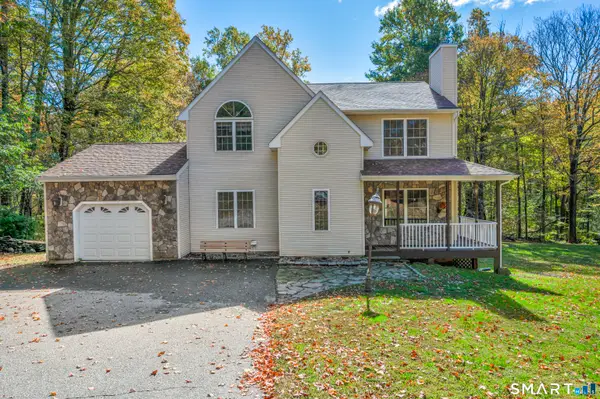 $509,900Coming Soon4 beds 3 baths2,899 sq. ft.
43 Bigelow Road, Colchester, CT 06415
MLS# 24214136Listed by: eXp Realty - New
 $650,000Active29 Acres
Westchester Road, Colchester, CT 06415
MLS# 24215412Listed by: Ryze Realty Group LLC - New
 $599,900Active3 beds 2 baths1,678 sq. ft.
215 Bulkeley Hill Road, Colchester, CT 06415
MLS# 24213492Listed by: Berkshire Hathaway NE Prop. - New
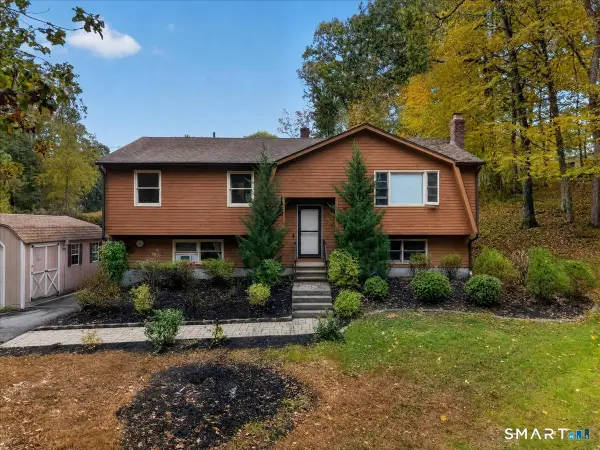 $499,900Active3 beds 3 baths2,032 sq. ft.
100 Pinebrook Road, Colchester, CT 06415
MLS# 24215297Listed by: RE/MAX Legends 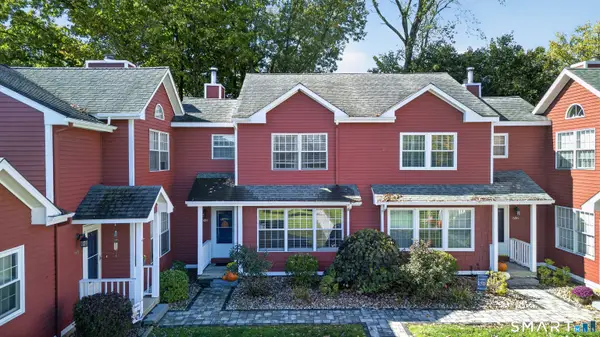 $349,900Pending2 beds 3 baths1,692 sq. ft.
508 Springbrook Circle #508, Colchester, CT 06415
MLS# 24213948Listed by: Berkshire Hathaway NE Prop.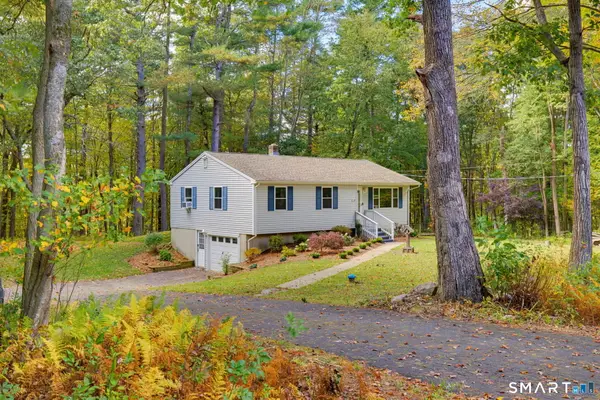 $399,000Pending3 beds 2 baths1,486 sq. ft.
120 Brainard Road, Colchester, CT 06415
MLS# 24213954Listed by: KW Legacy Partners


Protect your home and budget from life's surprises with an Assurant Home Warranty, backed by a partner that supports you through every step of homeownership. Explore Plans.
© 2026 Better Homes and Gardens Real Estate LLC. An Anywhere Real Estate company. All rights reserved. Better Homes and Gardens® Real Estate is a registered trademark owned by Meredith Operations Corporation, licensed to Better Homes and Gardens Real Estate LLC and used with permission. Better Homes and Gardens Real Estate LLC fully supports the principles of the Fair Housing Act and the Equal Opportunity Act. Listing information is deemed reliable but is not guaranteed accurate.
Each office is independently owned and operated.
Any services or products provided by third parties are not provided by, affiliated with or related to Better Homes and Gardens Real Estate LLC, or its affiliated companies.