
40 Jordan Lane, Colchester, CT 06415
Local realty services provided by:Better Homes and Gardens Real Estate Gaetano Marra Homes
40 Jordan Lane,Colchester, CT 06415
$599,900
- 3 Beds
- 3 Baths
- 2,330 sq. ft.
- Single family
- Active
Listed by: terry kemper(860) 908-7820
Office: coldwell banker realty(860) 434-8600
MLS#:24203061
Source:CT
Price summary
- Price:$599,900
- Price per sq. ft.:$257.47
- Monthly HOA dues:$8.33
About this home
Experience effortless one-floor living in this deceivingly large, newly constructed bungalow situated on a cul-de-sac, yet just moments from the quaint town green of Colchester. Designed with an open floor plan, the home features carefree luxury vinyl plank (LVP) flooring, abundant natural light, and a seamless flow for everyday living. The spacious kitchen is equipped with stone counters and an open eating area, connecting directly to a welcoming family room anchored by a cozy propane fireplace. For relaxation, a sunroom with authentic brick flooring offers peaceful views of the expansive patio and private backyard, which directly borders quiet town space and Cabin Brook. The main level includes a private primary suite complete with dual walk-in closets and a luxurious en-suite bathroom featuring dual sinks, a soaking tub, and a separate shower. Practicality meets convenience with a dedicated mudroom just off the attached garage, providing easy access to a powder room, main-floor laundry, and the basement. Upstairs, a turned staircase leads to a versatile second floor featuring a shared sitting room and a convenient Jack-and-Jill bathroom. Additional storage or future expansion potential is available in the expansive full basement with a walk-out hatchway....
Contact an agent
Home facts
- Year built:2022
- Listing ID #:24203061
- Added:9 day(s) ago
- Updated:September 14, 2026 at 11:55 AM
Rooms and interior
- Bedrooms:3
- Total bathrooms:3
- Full bathrooms:2
- Half bathrooms:1
- Rooms Total:8
- Kitchen Description:Dishwasher, Disposal, Microwave, Oven/Range, Range Hood, Refrigerator
- Basement Description:Concrete Floor, Full Basement, Full With Hatchway, Interior Access, Liveable Space, Storage, Unfinished
- Living area:2,330 sq. ft.
Heating and cooling
- Cooling:Central Air
- Heating:Hot Air
- Central air:Yes
Structure and exterior
- Roof:Asphalt Shingle
- Year built:2022
- Building area:2,330 sq. ft.
- Lot area:0.34 Acres
- Lot Features:Borders Open Space, In Subdivision, Lightly Wooded, On Cul-De-Sac, Open Lot
- Architectural Style:Cottage
- Construction Materials:Vinyl Siding
- Exterior Features:French Doors, Gutters, Lighting, Patio, Underground Utilities
Schools
- High school:Bacon Academy
- Elementary school:Per Board of Ed
Utilities
- Water:Public Water Connected
- Sewer:Public Sewer Connected
Finances and disclosures
- Price:$599,900
- Price per sq. ft.:$257.47
- Tax amount:$9,751 (July 2025-June 2026)
Features and amenities
- Appliances:Dishwasher, Disposal, Dryer, Microwave, Oven/Range, Range Hood, Refrigerator, Washer
- Amenities:Auto Garage Door Opener, Cable - Available, Library, Open Floor Plan, Park, Shopping/Mall
Parking
- Parking description:Attached Garage
- Garage:Yes
- Garage spaces:2
New listings near 40 Jordan Lane
- New
 $700,000Active4 beds 3 baths3,468 sq. ft.
39 Deer Run Drive, Colchester, CT 06415
MLS# 24204852Listed by: Agnelli Real Estate - New
 $650,000Active4 beds 3 baths2,708 sq. ft.
15 Hillside Lane, Colchester, CT 06415
MLS# 24205883Listed by: Redfin Corporation - New
 $750,000Active2.56 Acres
31 Parum Road, Colchester, CT 06415
MLS# 24205864Listed by: Salzillo Realty Company - New
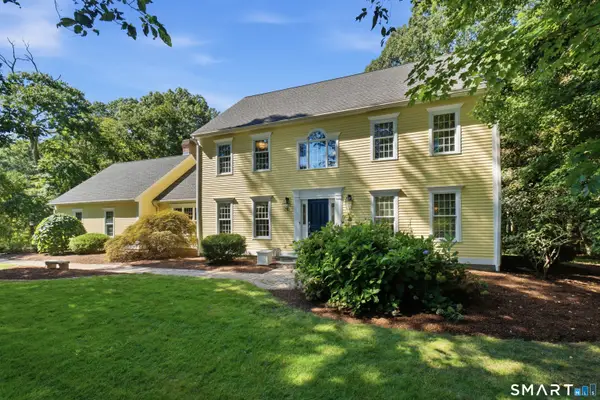 $719,900Active3 beds 4 baths4,040 sq. ft.
42 Tanglewood Drive, Colchester, CT 06415
MLS# 24205518Listed by: Carl Guild & Associates - New
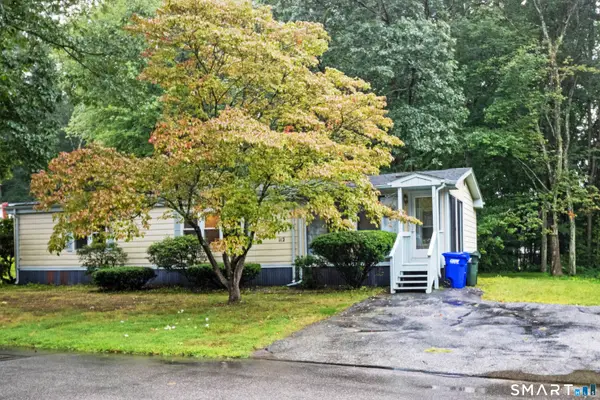 $229,900Active2 beds 2 baths1,008 sq. ft.
112 Colchester Commons, Colchester, CT 06415
MLS# 24205224Listed by: Carl Guild & Associates - New
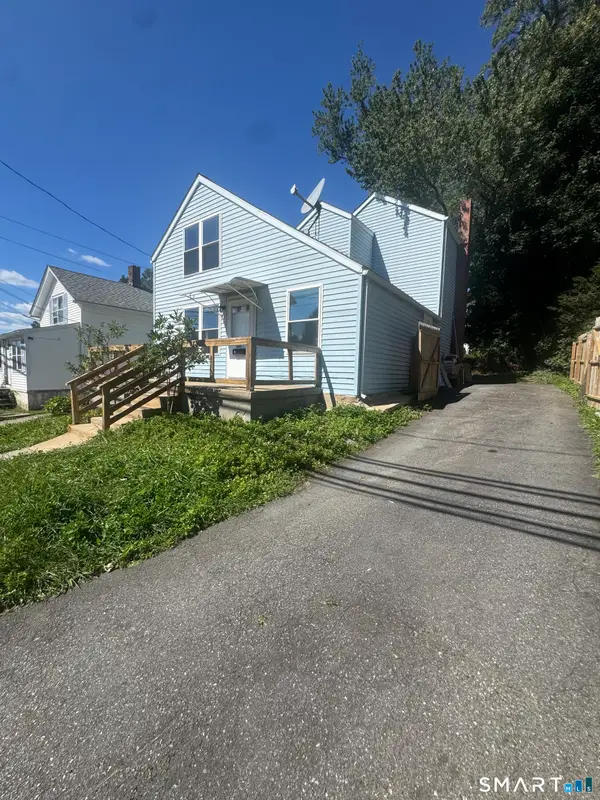 $299,900Active3 beds 1 baths1,344 sq. ft.
235 Lebanon Avenue, Colchester, CT 06415
MLS# 24203194Listed by: Madison Realty New York - New
 $539,900Active3 beds 3 baths2,332 sq. ft.
53 Peck Lane, Colchester, CT 06415
MLS# 24203909Listed by: eXp Realty - New
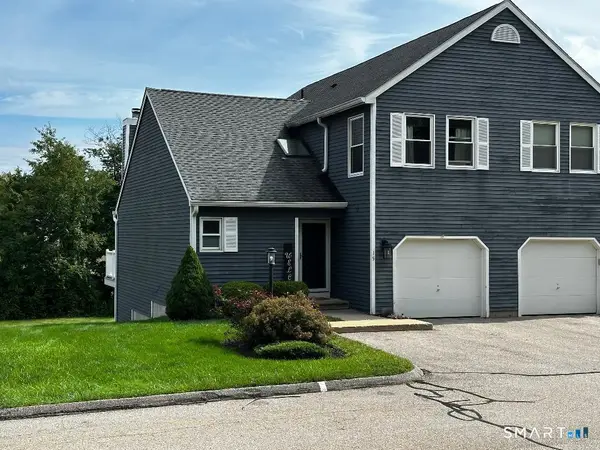 $359,900Active2 beds 3 baths2,005 sq. ft.
19 Vicki Lane #19, Colchester, CT 06415
MLS# 24204826Listed by: Carl Guild & Associates - New
 $169,000Active2 beds 1 baths1,160 sq. ft.
19 Phoenix Road, Colchester, CT 06415
MLS# 24202659Listed by: BHHS Realty Professionals  $359,900Pending3 beds 2 baths1,648 sq. ft.
39 Beechwood Drive, Colchester, CT 06415
MLS# 24204183Listed by: Berkshire Hathaway NE Prop.


Protect your home and budget from life's surprises with an Assurant Home Warranty, backed by a partner that supports you through every step of homeownership. Explore Plans.
© 2026 Better Homes and Gardens Real Estate LLC. An Anywhere Real Estate company. All rights reserved. Better Homes and Gardens® Real Estate is a registered trademark owned by Meredith Operations Corporation, licensed to Better Homes and Gardens Real Estate LLC and used with permission. Better Homes and Gardens Real Estate LLC fully supports the principles of the Fair Housing Act and the Equal Opportunity Act. Listing information is deemed reliable but is not guaranteed accurate.
Each office is independently owned and operated.
Any services or products provided by third parties are not provided by, affiliated with or related to Better Homes and Gardens Real Estate LLC, or its affiliated companies.