
87 James Street, Colchester, CT 06415
Local realty services provided by:Better Homes and Gardens Real Estate Executive Real Estate
87 James Street,Colchester, CT 06415
$365,000
- 3 Beds
- 2 Baths
- 1,392 sq. ft.
- Single family
- Pending
Listed by: liz kessler(860) 367-5888
Office: berkshire hathaway ne prop.(860) 739-6666
MLS#:24188245
Source:CT
Price summary
- Price:$365,000
- Price per sq. ft.:$262.21
About this home
MOVE-IN-READY! Welcome to this well-maintained 1,392 SF Ranch offering 3 bedrooms, 2 full baths and situated on .41 acres in a desirable cul-de-sac neighborhood. The inviting layout features a versatile dining room, eat-in kitchen and an expansive 24' x 20' Great Room - providing exceptional space for entertaining, holiday gatherings, movie nights, or simply enjoying everyday life. The outdoor space is just as inviting, with a deck and attached gazebo overlooking an active koi pond, mature gardens and fruit trees. The fully fenced backyard offers a private setting to enjoy your morning coffee, host a summer barbecue or unwind beneath the stars. Two sheds provide extra outdoor storage and organization for lawn equipment, gardening supplies, tools and more! Located just around the corner from the center of town and the Town Green, this home is close to the heart of the community. The Town Green offers year-round events that bring neighbors and the community together. Shopping, dining, schools, parks and public bus service are all conveniently nearby. Quick access to Routes 2, 16, 85 and 354 makes commuting and travel a breeze. With its spacious Great Room, private outdoor retreat and convenient location, come see all this home has to offer!...
Contact an agent
Home facts
- Year built:1958
- Listing ID #:24188245
- Added:59 day(s) ago
- Updated:October 08, 2026 at 02:45 AM
Rooms and interior
- Bedrooms:3
- Total bathrooms:2
- Full bathrooms:2
- Rooms Total:6
- Kitchen Description:Dishwasher, Electric Cooktop, Refrigerator
- Basement Description:Concrete Floor, Full Basement, Full With Walk-Out, Interior Access, Partially Finished, Walk-out
- Living area:1,392 sq. ft.
Heating and cooling
- Cooling:Ceiling Fans, Window Unit
- Heating:Hot Air
Structure and exterior
- Roof:Asphalt Shingle, Gable
- Year built:1958
- Building area:1,392 sq. ft.
- Lot area:0.41 Acres
- Lot Features:Fence - Chain Link, Fence - Full, Fence - Wood, In Subdivision, Level Lot, On Cul-De-Sac, Sloping Lot, Treed
- Architectural Style:Ranch
- Construction Materials:Vinyl Siding
- Exterior Features:Awnings, Deck, Fruit Trees, Garden Area, Gazebo, Gutters, Lighting, Shed, Sidewalk
Schools
- High school:Per Board of Ed
- Middle school:Per Board of Ed
- Elementary school:Per Board of Ed
Utilities
- Water:Public Water Connected
- Sewer:Public Sewer Connected
Finances and disclosures
- Price:$365,000
- Price per sq. ft.:$262.21
- Tax amount:$4,255 (July 2025-June 2026)
Features and amenities
- Appliances:Dishwasher, Electric Cooktop, Electric Dryer, Refrigerator, Washer
- Amenities:Cable - Available, Cable - Pre-wired, Commuter Bus, Golf Course, Library, Open Floor Plan, Playground/Tot Lot, Public Rec Facilities, Public Transportation, Shopping/Mall
New listings near 87 James Street
- Open Sat, 11am to 1pmNew
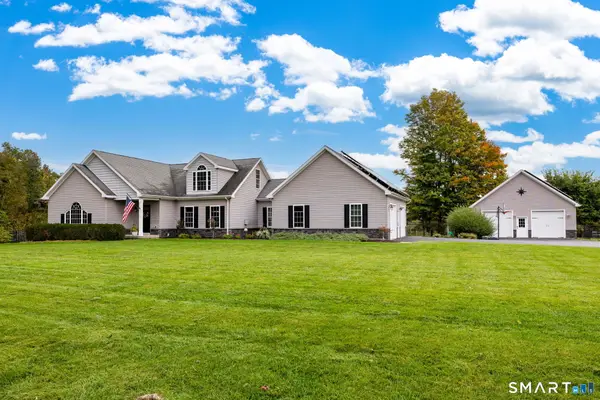 $719,900Active3 beds 3 baths2,948 sq. ft.
9 Oak Farm Drive, Colchester, CT 06415
MLS# 24210837Listed by: Berkshire Hathaway NE Prop. - New
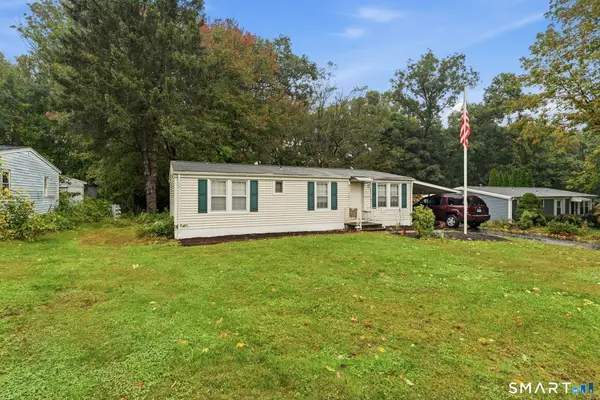 Listed by BHGRE$125,000Active2 beds 2 baths960 sq. ft.
17 Cardinal Road, Colchester, CT 06415
MLS# 24210673Listed by: Better Homes and Gardens Real Estate Executive Real Estate  $334,900Active2 beds 1 baths960 sq. ft.
235 Westchester Road, Colchester, CT 06415
MLS# 24206129Listed by: William Raveis Real Estate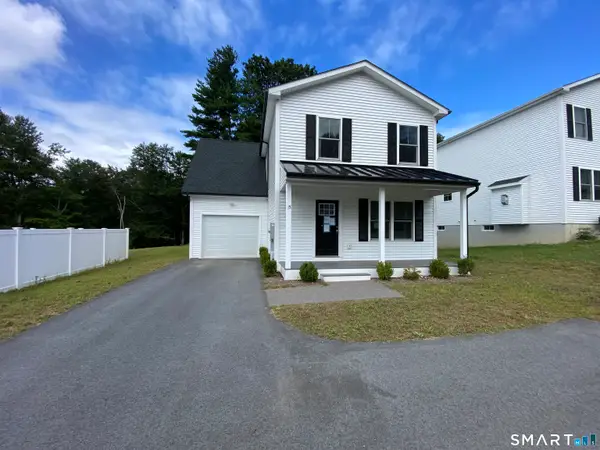 $450,000Active3 beds 3 baths2,135 sq. ft.
15 Jordan Lane, Colchester, CT 06415
MLS# 24209774Listed by: Statewide Premier Prop. LLC $270,000Active2 beds 2 baths1,152 sq. ft.
60 Colchester Commons, Colchester, CT 06415
MLS# 24206407Listed by: RE/MAX Legends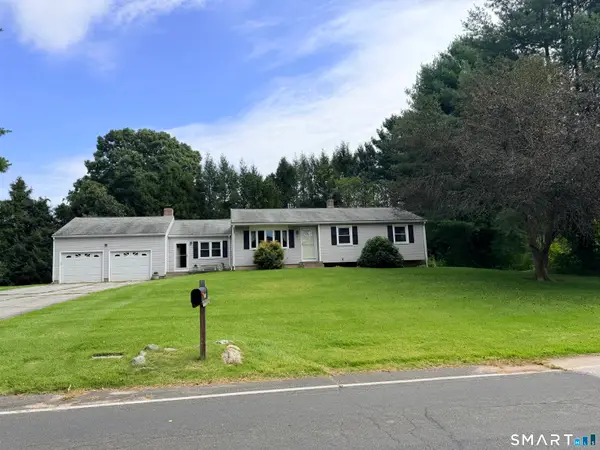 $449,000Pending3 beds 2 baths1,581 sq. ft.
291 Cabin Road, Colchester, CT 06415
MLS# 24208125Listed by: William Raveis Real Estate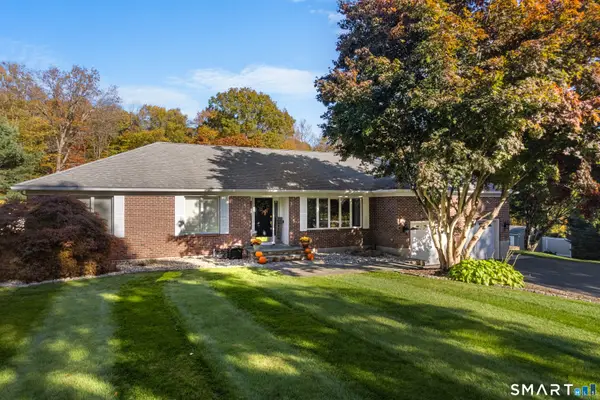 $585,000Pending3 beds 3 baths3,632 sq. ft.
611 Deep River Road, Colchester, CT 06415
MLS# 24207218Listed by: William Raveis Real Estate $519,000Pending3 beds 3 baths2,660 sq. ft.
48 Miller Road, Colchester, CT 06415
MLS# 24201770Listed by: Coldwell Banker Realty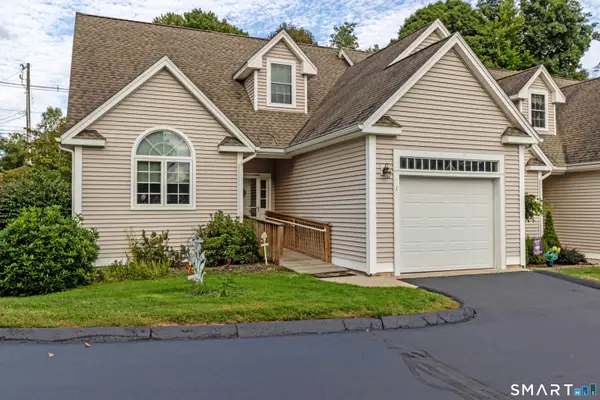 $399,000Pending3 beds 2 baths1,805 sq. ft.
1 Choma Lane #1, Colchester, CT 06415
MLS# 24206391Listed by: Carl Guild & Associates- Open Sun, 12 to 2pm
 $669,900Active4 beds 3 baths3,468 sq. ft.
39 Deer Run Drive, Colchester, CT 06415
MLS# 24204852Listed by: Agnelli Real Estate


Protect your home and budget from life's surprises with an Assurant Home Warranty, backed by a partner that supports you through every step of homeownership. Explore Plans.
© 2026 Better Homes and Gardens Real Estate LLC. An Anywhere Real Estate company. All rights reserved. Better Homes and Gardens® Real Estate is a registered trademark owned by Meredith Operations Corporation, licensed to Better Homes and Gardens Real Estate LLC and used with permission. Better Homes and Gardens Real Estate LLC fully supports the principles of the Fair Housing Act and the Equal Opportunity Act. Listing information is deemed reliable but is not guaranteed accurate.
Each office is independently owned and operated.
Any services or products provided by third parties are not provided by, affiliated with or related to Better Homes and Gardens Real Estate LLC, or its affiliated companies.