
154 Oakwood Drive, Coventry, CT 06238
Local realty services provided by:Better Homes and Gardens Real Estate Executive Real Estate
154 Oakwood Drive,Coventry, CT 06238
$369,900
- 3 Beds
- 2 Baths
- 2,154 sq. ft.
- Single family
- Active
Upcoming open houses
- Sun, Nov 2212:00 pm - 01:30 pm
Listed by: lisa gordon(860) 805-7722
Office: coldwell banker realty(860) 644-2461
MLS#:24222205
Source:CT
Price summary
- Price:$369,900
- Price per sq. ft.:$171.73
About this home
Situated on an attractive corner lot in a centrally located neighborhood, this well-maintained home offers comfortable living spaces and wonderful outdoor amenities. Step inside to find a freshly painted interior in neutral tones, creating a bright and welcoming atmosphere. Hardwood flooring adds warmth and character throughout the main living areas, with additional hardwood hiding beneath the carpeting in 3 bedrooms. The inviting living room features a wood-burning fireplace with charming whitewashed brick and a picture window that fills the space with natural light. The kitchen offers updated stainless appliances, while the dining area features a ceiling fan and sliders leading to the freshly painted deck-perfect for enjoying the outdoors. The full bathroom has been tastefully updated with a stylish vanity, tile flooring, and classic wainscoting. The lower level provides even more living space, featuring a large, open recreation room with a slider to the outdoors and a wood pellet stove to keep things cozy. A convenient half bath is adjacent to an existing shower hookup, offering the potential for a full bathroom. An additional room with a closet and windows offers excellent flexibility as an office or potential 4th bedroom. The home features low maintenance vinyl siding and windows plus a new front double entry door, a new furnace, and a new chimney liner. Enjoy the fully fenced yard complete with a deck and gazebo, offering a wonderful setting for outdoor enjoyment!...
Contact an agent
Home facts
- Year built:1968
- Listing ID #:24222205
- Added:3 day(s) ago
- Updated:November 22, 2026 at 01:27 PM
Rooms and interior
- Bedrooms:3
- Total bathrooms:2
- Full bathrooms:1
- Half bathrooms:1
- Rooms Total:8
- Kitchen Description:Microwave, Oven/Range, Refrigerator
- Basement Description:Full Basement, Fully Finished, Walk-out
- Living area:2,154 sq. ft.
Heating and cooling
- Heating:Hot Air
Structure and exterior
- Roof:Asphalt Shingle
- Year built:1968
- Building area:2,154 sq. ft.
- Lot area:0.62 Acres
- Lot Features:In Subdivision, Level Lot
- Architectural Style:Raised Ranch
- Construction Materials:Vinyl Siding
Schools
- High school:Coventry
- Elementary school:Per Board of Ed
Utilities
- Water:Public Water Connected
- Sewer:Septic
Finances and disclosures
- Price:$369,900
- Price per sq. ft.:$171.73
- Tax amount:$5,789 (July 2026-June 2027)
Features and amenities
- Appliances:Dryer, Microwave, Oven/Range, Refrigerator, Washer
- Amenities:Golf Course, Lake, Shopping/Mall
Parking
- Total parking spaces:2
- Parking description:Attached Garage, Driveway, Paved
- Garage:Yes
- Garage spaces:1
New listings near 154 Oakwood Drive
- New
 $349,900Active3 beds 2 baths1,440 sq. ft.
750 Swamp Road, Coventry, CT 06238
MLS# 24222768Listed by: www.HomeZu.com - Open Sun, 12 to 2pmNew
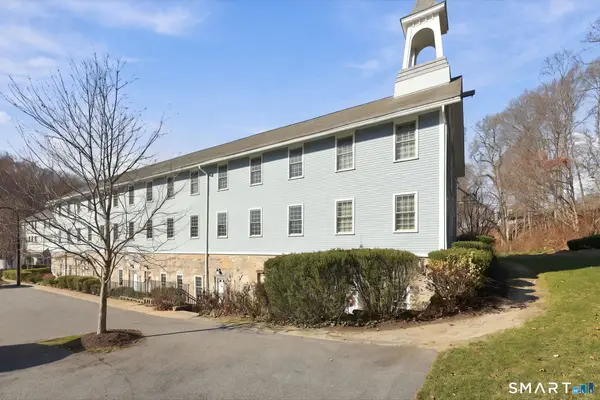 $295,000Active2 beds 3 baths1,952 sq. ft.
28 Armstrong Road #A3, Coventry, CT 06238
MLS# 24222736Listed by: RE/MAX One - New
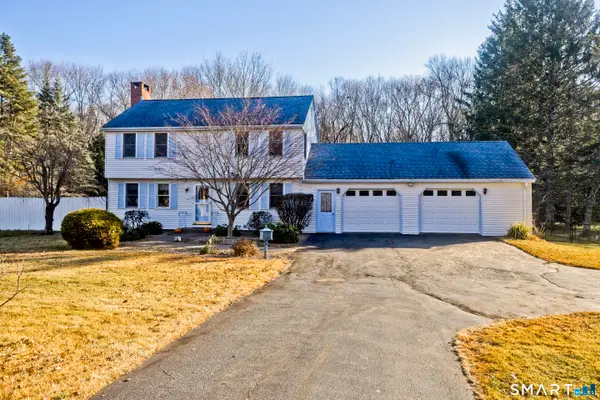 $480,000Active3 beds 3 baths1,854 sq. ft.
1136 Grant Hill Road, Coventry, CT 06238
MLS# 24222356Listed by: BHHS Realty Professionals - Open Sun, 12 to 1:30pmNew
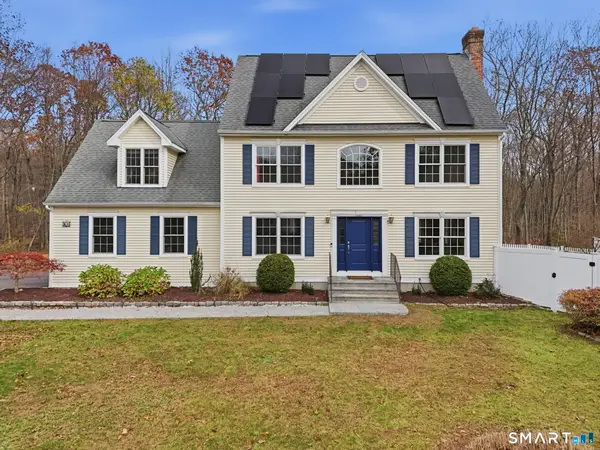 $549,900Active4 beds 3 baths2,210 sq. ft.
95 Adelma Drive, Coventry, CT 06238
MLS# 24220901Listed by: BHHS Realty Professionals - New
 $449,900Active3 beds 3 baths2,074 sq. ft.
385 Broad Way, Coventry, CT 06238
MLS# 24221863Listed by: Coldwell Banker Realty - New
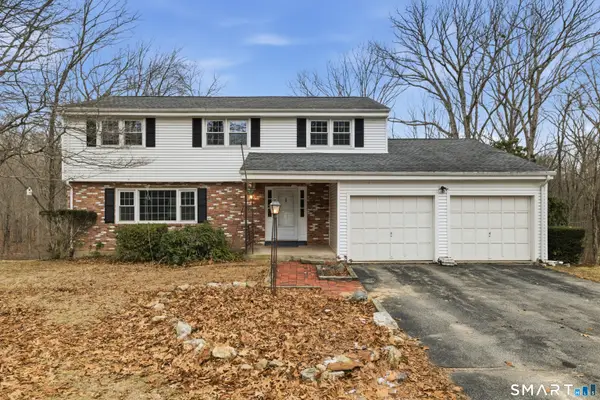 $399,900Active4 beds 3 baths2,202 sq. ft.
106 David Drive, Coventry, CT 06238
MLS# 24221974Listed by: Berkshire Hathaway NE Prop. - New
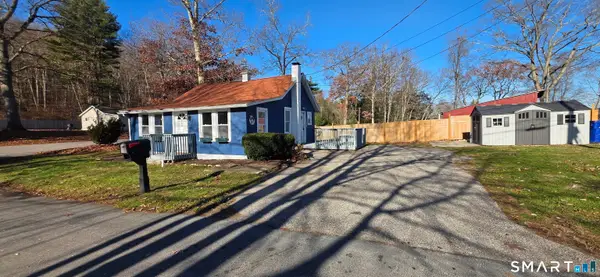 $265,000Active2 beds 1 baths790 sq. ft.
226 Pine Lake Drive, Coventry, CT 06238
MLS# 24220879Listed by: KW Legacy Partners 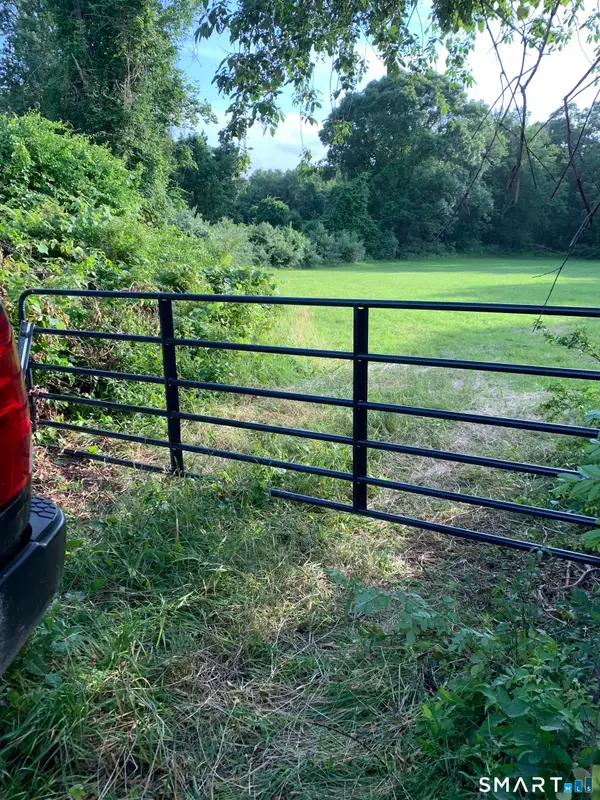 $849,000Active50.1 Acres
Pucker Street, Coventry, CT 06238
MLS# 24220232Listed by: Berkshire Hathaway NE Prop.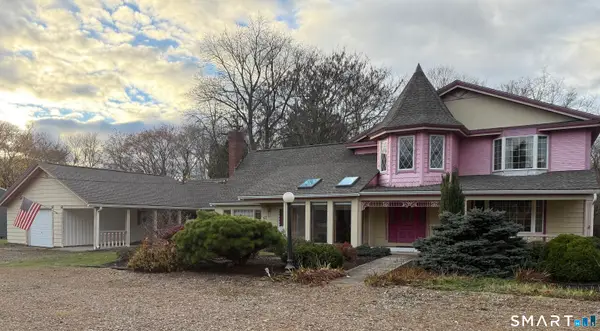 $449,900Active4 beds 5 baths3,900 sq. ft.
41 North River Road, Coventry, CT 06238
MLS# 24217462Listed by: Home Selling Team


Protect your home and budget from life's surprises with an Assurant Home Warranty, backed by a partner that supports you through every step of homeownership. Explore Plans.
© 2026 Better Homes and Gardens Real Estate LLC. An Anywhere Real Estate company. All rights reserved. Better Homes and Gardens® Real Estate is a registered trademark owned by Meredith Operations Corporation, licensed to Better Homes and Gardens Real Estate LLC and used with permission. Better Homes and Gardens Real Estate LLC fully supports the principles of the Fair Housing Act and the Equal Opportunity Act. Listing information is deemed reliable but is not guaranteed accurate.
Each office is independently owned and operated.
Any services or products provided by third parties are not provided by, affiliated with or related to Better Homes and Gardens Real Estate LLC, or its affiliated companies.