
11 Wynwood Drive #11, Cromwell, CT 06416
Local realty services provided by:Better Homes and Gardens Real Estate Executive Real Estate
11 Wynwood Drive #11,Cromwell, CT 06416
$299,900
- 3 Beds
- 3 Baths
- 1,744 sq. ft.
- Condominium
- Coming Soon
Listed by: gerard sullivan(860) 967-4607
Office: coldwell banker realty(860) 231-2600
MLS#:24206304
Source:CT
Price summary
- Price:$299,900
- Price per sq. ft.:$171.96
- Monthly HOA dues:$425
About this home
Coming Soon. 3br/2.5ba end unit townhome in Cromwell's Fox Meadows condominium complex. More information and professional pictures available Tuesday.
Contact an agent
Home facts
- Year built:1983
- Listing ID #:24206304
- Updated:September 28, 2026 at 09:51 PM
Rooms and interior
- Bedrooms:3
- Total bathrooms:3
- Full bathrooms:2
- Half bathrooms:1
- Rooms Total:6
- Kitchen Description:Dishwasher, Microwave, Oven/Range, Refrigerator
- Basement Description:Full Basement, Unfinished
- Living area:1,744 sq. ft.
Heating and cooling
- Cooling:Central Air
- Heating:Hot Air
- Central air:Yes
Structure and exterior
- Year built:1983
- Building area:1,744 sq. ft.
- Lot Features:Lightly Wooded, Sloping Lot
- Architectural Style:Townhouse
- Construction Materials:Vinyl Siding
Schools
- High school:Cromwell
- Elementary school:Edna C. Stevens
Utilities
- Water:Public Water Connected
- Sewer:Public Sewer Connected
Finances and disclosures
- Price:$299,900
- Price per sq. ft.:$171.96
- Tax amount:$5,020 (July 2025-June 2026)
Features and amenities
- Appliances:Dishwasher, Dryer, Microwave, Oven/Range, Refrigerator, Washer
- Amenities:Library, Park, Public Rec Facilities
- Pool features:In Ground Pool
Parking
- Total parking spaces:2
- Parking description:Parking Lot, Under House Garage
- Garage:Yes
- Garage spaces:1
New listings near 11 Wynwood Drive #11
- Coming SoonOpen Sat, 10am to 12pm
 $499,900Coming Soon3 beds 2 baths2,397 sq. ft.
10 Sunset Drive, Cromwell, CT 06416
MLS# 24209715Listed by: Starr Team at LPT Realty - Open Sat, 12 to 2pmNew
 $279,999Active3 beds 3 baths1,453 sq. ft.
29 Margo Court #29, Cromwell, CT 06416
MLS# 24209292Listed by: Coldwell Banker Realty - New
 $495,000Active3 beds 2 baths1,636 sq. ft.
19 Winthrop Boulevard, Cromwell, CT 06416
MLS# 24209167Listed by: eXp Realty - New
 $310,000Active3 beds 3 baths1,744 sq. ft.
47 Woodbridge Lane #17C, Cromwell, CT 06416
MLS# 24209446Listed by: Carl Guild & Associates  $300,000Pending2 beds 3 baths1,284 sq. ft.
262 Skyview Drive #262, Cromwell, CT 06416
MLS# 24206335Listed by: eXp Realty- Open Sun, 1 to 4pmNew
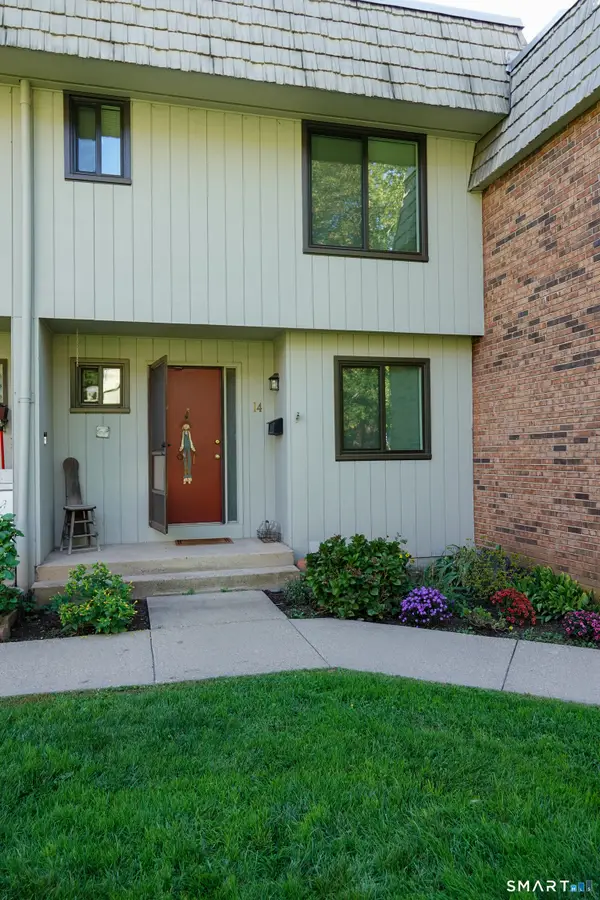 $259,900Active2 beds 2 baths2,008 sq. ft.
14 Cheryl Court #51B, Cromwell, CT 06416
MLS# 24207971Listed by: Carl Guild & Associates - New
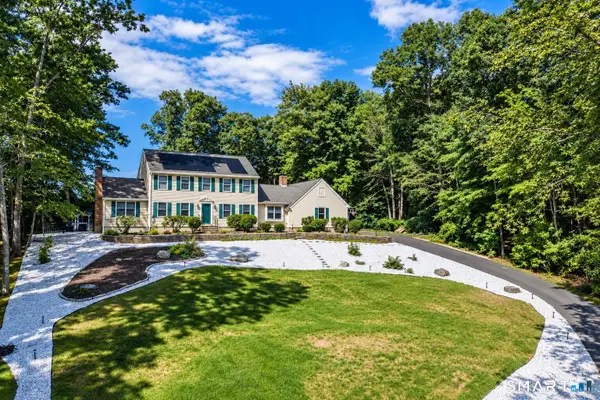 $599,000Active4 beds 3 baths2,372 sq. ft.
10 Wexford Lane, Cromwell, CT 06416
MLS# 24208083Listed by: Real Broker CT, LLC - New
 $399,900Active4 beds 2 baths2,416 sq. ft.
17 Greendale Avenue, Cromwell, CT 06416
MLS# 24207836Listed by: RE/MAX Precision Realty  $315,000Active3 beds 1 baths1,230 sq. ft.
29 Shadow Lane, Cromwell, CT 06416
MLS# 24207114Listed by: Hagel & Assoc. Real Estate


Protect your home and budget from life's surprises with an Assurant Home Warranty, backed by a partner that supports you through every step of homeownership. Explore Plans.
© 2026 Better Homes and Gardens Real Estate LLC. An Anywhere Real Estate company. All rights reserved. Better Homes and Gardens® Real Estate is a registered trademark owned by Meredith Operations Corporation, licensed to Better Homes and Gardens Real Estate LLC and used with permission. Better Homes and Gardens Real Estate LLC fully supports the principles of the Fair Housing Act and the Equal Opportunity Act. Listing information is deemed reliable but is not guaranteed accurate.
Each office is independently owned and operated.
Any services or products provided by third parties are not provided by, affiliated with or related to Better Homes and Gardens Real Estate LLC, or its affiliated companies.