
1 Cambridge Drive #1, Danbury, CT 06811
Local realty services provided by:Better Homes and Gardens Real Estate Gaetano Marra Homes
1 Cambridge Drive #1,Danbury, CT 06811
$595,000
- 3 Beds
- 4 Baths
- 2,354 sq. ft.
- Condominium
- Active
Listed by: teresa kallivrousis(203) 994-0204
Office: real estate by teresa llc(203) 744-3100
MLS#:24189045
Source:CT
Price summary
- Price:$595,000
- Price per sq. ft.:$252.76
- Monthly HOA dues:$372
About this home
1 Cambridge Dr is a beautifully maintained 3 Bedroom luxury townhome in the quiet and small Lexington Court Community. Built in 2004 this Ashburn model townhome features a bright and open floorplan with lovely finishes. Plus a finished walk out lower level. Enjoy a private deck, 2 car garage and low maintenance living in a peaceful setting. Conveniently located near shopping, dining and commuting.
Contact an agent
Home facts
- Year built:2004
- Listing ID #:24189045
- Added:48 day(s) ago
- Updated:August 23, 2026 at 11:49 AM
Rooms and interior
- Bedrooms:3
- Total bathrooms:4
- Full bathrooms:2
- Half bathrooms:2
- Rooms Total:9
- Kitchen Description:Dishwasher, Gas Range, Microwave, Refrigerator
- Basement Description:Full Basement, Full With Walk-Out, Fully Finished
- Living area:2,354 sq. ft.
Heating and cooling
- Cooling:Central Air
- Heating:Hot Air
- Central air:Yes
Structure and exterior
- Year built:2004
- Building area:2,354 sq. ft.
- Lot Features:On Cul-De-Sac
- Architectural Style:Townhouse
- Construction Materials:Vinyl Siding
Schools
- High school:Per Board of Ed
- Elementary school:Per Board of Ed
Utilities
- Water:Public Water Connected
- Sewer:Public Sewer Connected
Finances and disclosures
- Price:$595,000
- Price per sq. ft.:$252.76
- Tax amount:$8,028 (July 2025-June 2026)
Features and amenities
- Appliances:Dishwasher, Dryer, Gas Range, Microwave, Refrigerator, Washer
Parking
- Parking description:Attached Garage
- Garage:Yes
- Garage spaces:2
New listings near 1 Cambridge Drive #1
- Coming Soon
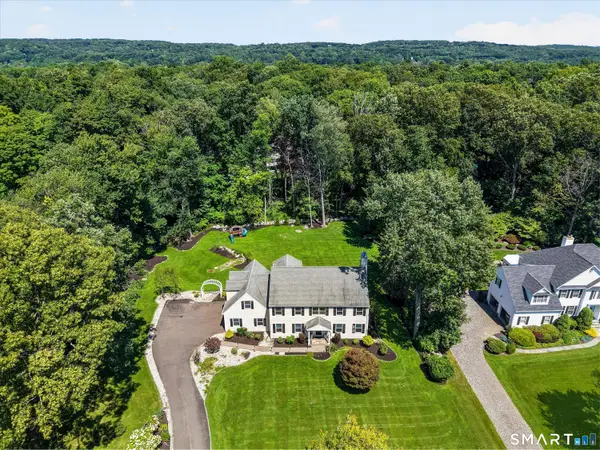 $915,000Coming Soon4 beds 3 baths3,424 sq. ft.
29 Maplewood Drive, Danbury, CT 06811
MLS# 24200847Listed by: William Pitt Sotheby's Int'l - Coming SoonOpen Sat, 12 to 3pm
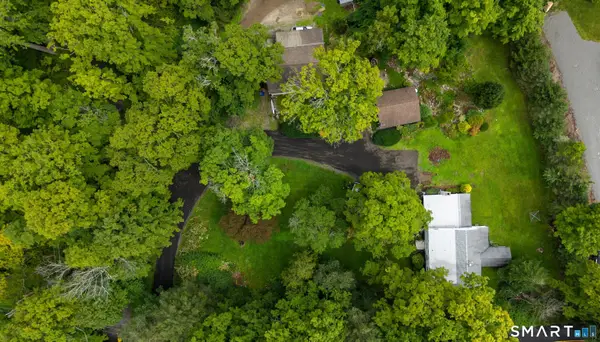 $925,000Coming Soon5 beds 5 baths4,236 sq. ft.
110 Long Ridge Road, Danbury, CT 06810
MLS# 24200749Listed by: Keller Williams Realty Prtnrs. - New
 $825,000Active6 beds 3 baths3,029 sq. ft.
4 Bates Place, Danbury, CT 06810
MLS# 24195899Listed by: Keller Williams Realty - New
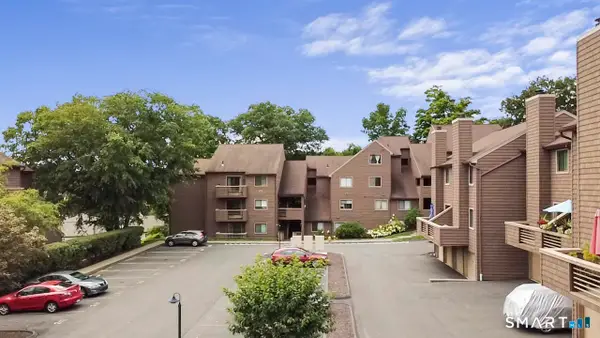 $229,000Active1 beds 1 baths833 sq. ft.
166 Old Brookfield Road #26D4, Danbury, CT 06811
MLS# 24201071Listed by: Exceptional Real Estate LLC - New
 $383,000Active2 beds 2 baths1,742 sq. ft.
166 Old Brookfield Road #34-7, Danbury, CT 06811
MLS# 24200410Listed by: Coldwell Banker Realty - Open Sun, 12 to 3pmNew
 $595,000Active3 beds 2 baths1,528 sq. ft.
37 Washington Avenue, Danbury, CT 06810
MLS# 24188599Listed by: William Raveis Real Estate - Open Sun, 10am to 12pmNew
 $349,900Active1 beds 1 baths715 sq. ft.
262 Great Plain Road #15, Danbury, CT 06810
MLS# 24201140Listed by: Keller Williams Realty - New
 $497,000Active2 beds 2 baths1,258 sq. ft.
714 Center Meadow Lane #714, Danbury, CT 06810
MLS# 24200516Listed by: Lake Homes Realty, LLC - New
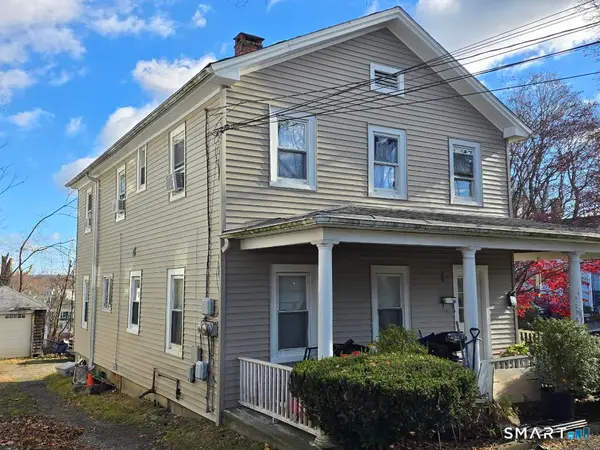 $569,900Active6 beds 2 baths1,600 sq. ft.
59 Pleasant Street, Danbury, CT 06810
MLS# 24200728Listed by: Precision Realty LLC - New
 $309,000Active2 beds 2 baths1,032 sq. ft.
6 Rose Lane #3-17, Danbury, CT 06811
MLS# 24200987Listed by: Berkshire Hathaway NE Prop.


Protect your home and budget from life's surprises with an Assurant Home Warranty, backed by a partner that supports you through every step of homeownership. Explore Plans.
© 2026 Better Homes and Gardens Real Estate LLC. An Anywhere Real Estate company. All rights reserved. Better Homes and Gardens® Real Estate is a registered trademark owned by Meredith Operations Corporation, licensed to Better Homes and Gardens Real Estate LLC and used with permission. Better Homes and Gardens Real Estate LLC fully supports the principles of the Fair Housing Act and the Equal Opportunity Act. Listing information is deemed reliable but is not guaranteed accurate.
Each office is independently owned and operated.
Any services or products provided by third parties are not provided by, affiliated with or related to Better Homes and Gardens Real Estate LLC, or its affiliated companies.