
122 Woodland Road #1022, Danbury, CT 06810
Local realty services provided by:Better Homes and Gardens Real Estate Gaetano Marra Homes
122 Woodland Road #1022,Danbury, CT 06810
$535,000
- 2 Beds
- 2 Baths
- 1,215 sq. ft.
- Condominium
- Active
Listed by: noelle spallone, tiffany domain(203) 343-6524
Office: thomas jacovino(475) 755-8655
MLS#:24201478
Source:CT
Price summary
- Price:$535,000
- Price per sq. ft.:$440.33
- Monthly HOA dues:$656
About this home
The Branford New England combines comfort and luxury with a thoughtfully designed layout and inviting spaces. An elegant foyer welcomes you into a well-appointed gourmet kitchen that flows seamlessly into the casual dining area and expansive great room, creating an ideal setting for everyday living and entertaining. The kitchen features generous counter space, a center island with breakfast bar seating, and a convenient pantry for added storage. The outdoor living area extends the home's entertaining space with a spacious covered deck, perfect for relaxing or hosting guests. The luxurious primary bedroom suite offers a peaceful retreat with a generous walk-in closet and spa-inspired bath featuring a dual-sink vanity and oversized shower. A secondary bedroom with ample closet space and a full bath provides added comfort and flexibility for family or guests. *$15,000 Closing Cost Credit - Call us today! New Home Contractor #: 0012901
Contact an agent
Home facts
- Year built:2026
- Listing ID #:24201478
- Added:50 day(s) ago
- Updated:October 14, 2026 at 12:07 PM
Rooms and interior
- Bedrooms:2
- Total bathrooms:2
- Full bathrooms:2
- Rooms Total:5
- Kitchen Description:Dishwasher, Gas Range, Microwave, Refrigerator
- Living area:1,215 sq. ft.
Heating and cooling
- Cooling:Central Air
- Heating:Hot Air
- Central air:Yes
Structure and exterior
- Year built:2026
- Building area:1,215 sq. ft.
- Lot Features:Lightly Wooded, Treed
- Architectural Style:Apartment
- Construction Materials:Vinyl Siding
Schools
- High school:Per Board of Ed
- Middle school:Per Board of Ed
- Elementary school:Per Board of Ed
Utilities
- Water:Public Water Connected
- Sewer:Public Sewer Connected
Finances and disclosures
- Price:$535,000
- Price per sq. ft.:$440.33
- Tax amount:$9,000 (July 2026-June 2027)
Features and amenities
- Appliances:Dishwasher, Gas Range, Microwave, Refrigerator
- Amenities:Basketball Court, Bocci Court, Cable - Pre-wired, Open Floor Plan, Playground/Tot Lot, Shopping/Mall, Tennis Courts
- Pool features:In Ground Pool
Parking
- Total parking spaces:1
- Parking description:Assigned Parking, Parking Lot
New listings near 122 Woodland Road #1022
- Coming Soon
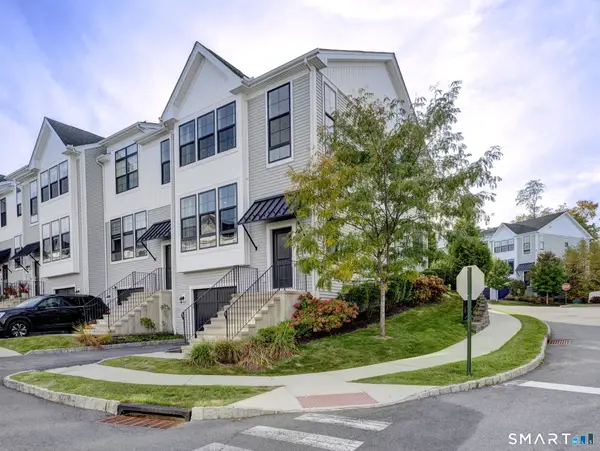 $699,900Coming Soon3 beds 3 baths1,680 sq. ft.
1 West Cross Trail #120, Danbury, CT 06810
MLS# 24214095Listed by: William Pitt Sotheby's International Realty - Coming SoonOpen Sat, 11am to 1pm
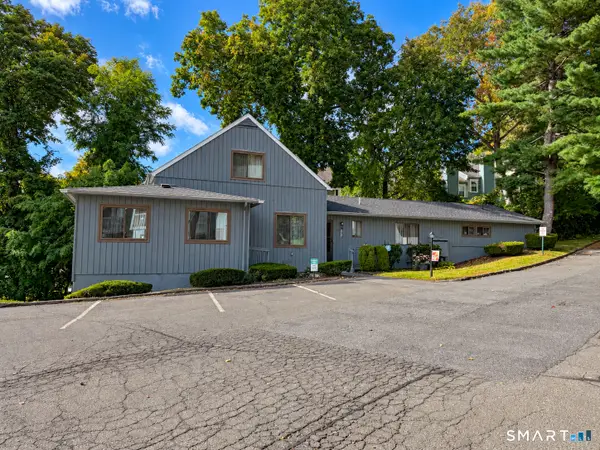 $385,000Coming Soon3 beds 2 baths1,500 sq. ft.
8 Driftway Road #E1, Danbury, CT 06811
MLS# 24213493Listed by: Keller Williams Realty - Coming SoonOpen Fri, 11am to 1pm
 $599,000Coming Soon4 beds 2 baths2,110 sq. ft.
27 Washington Avenue, Danbury, CT 06810
MLS# 24212633Listed by: Keller Williams Realty - New
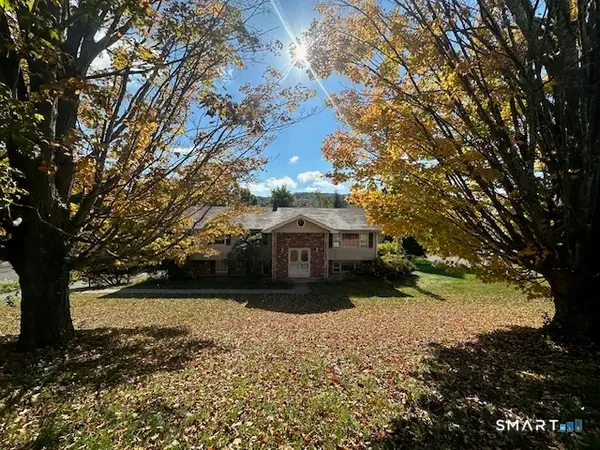 $550,000Active4 beds 3 baths2,336 sq. ft.
7 Cel Bret Drive, Danbury, CT 06810
MLS# 24214195Listed by: Coldwell Banker Realty - New
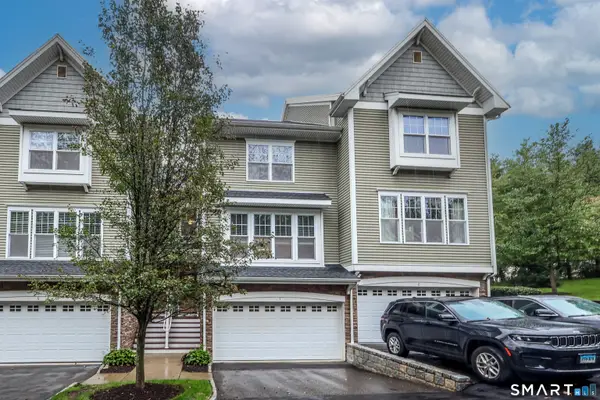 $499,900Active2 beds 3 baths2,512 sq. ft.
7 Lawrence Avenue #7, Danbury, CT 06810
MLS# 24213478Listed by: Coldwell Banker Realty - Open Fri, 4 to 6pmNew
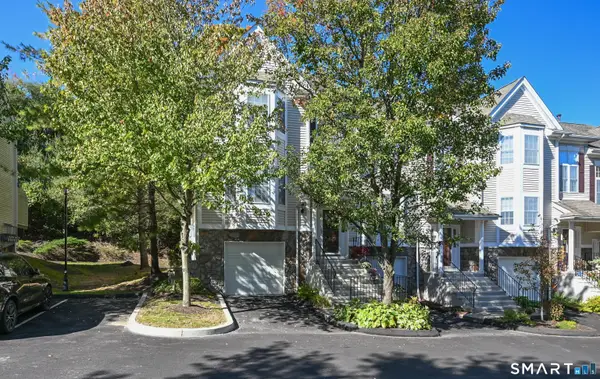 $549,000Active2 beds 3 baths1,650 sq. ft.
1801 Larson Drive #1801, Danbury, CT 06810
MLS# 24211388Listed by: Keller Williams Realty - Open Sat, 1 to 3pmNew
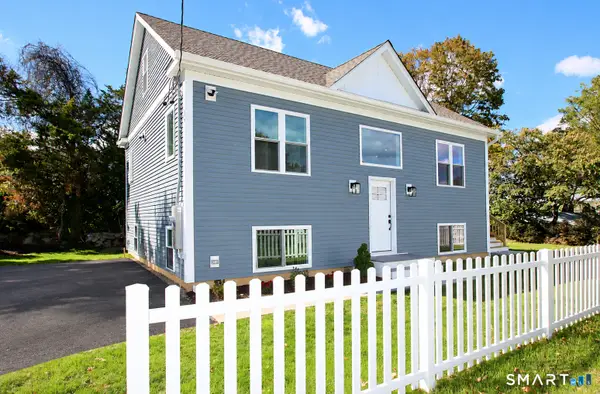 $669,900Active3 beds 3 baths1,960 sq. ft.
13 Francis Road, Danbury, CT 06810
MLS# 24208314Listed by: Coldwell Banker Realty - New
 $449,000Active2 beds 2 baths1,288 sq. ft.
1203 Revere Road #1203, Danbury, CT 06811
MLS# 24213155Listed by: Keller Williams Realty - New
 $1,167,000Active2 beds 2 baths1,948 sq. ft.
11 Holly Ridge Way Drive #Lot 3, Danbury, CT 06810
MLS# 24213482Listed by: Thomas Jacovino - New
 $229,900Active1 beds 1 baths650 sq. ft.
20 East Pembroke Road #45, Danbury, CT 06811
MLS# 24212311Listed by: Realty ONE Group Connect


Protect your home and budget from life's surprises with an Assurant Home Warranty, backed by a partner that supports you through every step of homeownership. Explore Plans.
© 2026 Better Homes and Gardens Real Estate LLC. An Anywhere Real Estate company. All rights reserved. Better Homes and Gardens® Real Estate is a registered trademark owned by Meredith Operations Corporation, licensed to Better Homes and Gardens Real Estate LLC and used with permission. Better Homes and Gardens Real Estate LLC fully supports the principles of the Fair Housing Act and the Equal Opportunity Act. Listing information is deemed reliable but is not guaranteed accurate.
Each office is independently owned and operated.
Any services or products provided by third parties are not provided by, affiliated with or related to Better Homes and Gardens Real Estate LLC, or its affiliated companies.