
4 Hillside Road, Danbury, CT 06811
Local realty services provided by:Better Homes and Gardens Real Estate Executive Real Estate
4 Hillside Road,Danbury, CT 06811
$679,000
- 3 Beds
- 2 Baths
- 2,194 sq. ft.
- Single family
- Active
Upcoming open houses
- Sat, Aug 2911:00 am - 02:00 pm
Listed by: mary ellen barnett(203) 241-1204
Office: william pitt sotheby's int'l(203) 796-7700
MLS#:24159775
Source:CT
Price summary
- Price:$679,000
- Price per sq. ft.:$309.48
- Monthly HOA dues:$10.42
About this home
Welcome to this beautifully maintained home on a private corner lot, offering the ultimate lakeside lifestyle. Cherished and meticulously cared for over the past 28 years, this residence will truly captivate you. Custom-built creative spaces provide unique bonus rooms that perfectly blend function, charm, and breathtaking lake views.
Upon entry, a charming and private family room welcomes you to the lower level, which is flooded with natural light and features gleaming hardwood flooring. Moving to the second floor, a cozy living room with a classic fireplace leads seamlessly into the fully updated kitchen, complete with granite countertops, stainless steel appliances, and custom cabinetry. Ideal for entertaining, a sliding glass door provides access to a large outdoor deck, offering a serene, private space surrounded by nature. A nicely updated full bathroom services two bright, sunlit bedrooms on this same level, both offering ample closet space and continued hardwood floors.
The primary bedroom suite is uniquely positioned above a massive, attached 2.5-car garage, which boasts stunning architectural stone walls sourced directly from the property itself. Outside, you can enjoy ultimate privacy on your secluded back deck or head up to the elevated upper lot. This upper tier offers relaxing views of Candlewood Lake and serves as the perfect setting for an evening fire pit surrounded by local wildlife.
Beyond its undeniable charm, the home provides total peace of mind with extensive major updates, most notably a brand-new 1,000-gallon septic system, a new roof, and updated windows. Furthermore, the Pleasant Acres Association offers exclusive lake and beach access, along with the opportunity for a boat slip. A truly wonderful opportunity awaits!...
Contact an agent
Home facts
- Year built:1953
- Listing ID #:24159775
- Added:1 day(s) ago
- Updated:August 28, 2026 at 01:46 PM
Rooms and interior
- Bedrooms:3
- Total bathrooms:2
- Full bathrooms:2
- Rooms Total:7
- Kitchen Description:Dishwasher, Microwave, Oven/Range, Refrigerator
- Basement Description:Heated, Partial, Partially Finished
- Living area:2,194 sq. ft.
Heating and cooling
- Cooling:Ceiling Fans, Split System
- Heating:Hot Air
Structure and exterior
- Roof:Asphalt Shingle
- Year built:1953
- Building area:2,194 sq. ft.
- Lot area:0.63 Acres
- Lot Features:Corner Lot, Lightly Wooded, Water View
- Construction Materials:Vinyl Siding
- Exterior Features:Deck, Garden Area, Stone Wall
Schools
- High school:Per Board of Ed
- Middle school:Per Board of Ed
- Elementary school:Per Board of Ed
Utilities
- Water:Private Well, Public Water Connected
- Sewer:Septic
Finances and disclosures
- Price:$679,000
- Price per sq. ft.:$309.48
- Tax amount:$9,598 (July 2025-June 2026)
Features and amenities
- Appliances:Dishwasher, Dryer, Microwave, Oven/Range, Refrigerator, Washer
- Amenities:Auto Garage Door Opener, Lake, Park, Playground/Tot Lot, Public Rec Facilities, Public Transportation, Walk to Bus Lines
Parking
- Total parking spaces:8
- Parking description:Attached Garage, Driveway, Gravel, Paved
- Garage:Yes
- Garage spaces:2
New listings near 4 Hillside Road
- Coming Soon
 $362,500Coming Soon3 beds 1 baths1,432 sq. ft.
91 Garfield Avenue, Danbury, CT 06810
MLS# 24201913Listed by: Howard Hanna Rand Realty - Coming Soon
 $590,000Coming Soon3 beds 4 baths2,859 sq. ft.
35 Maura Lane #35, Danbury, CT 06810
MLS# 24201255Listed by: Keller Williams Realty Partner - New
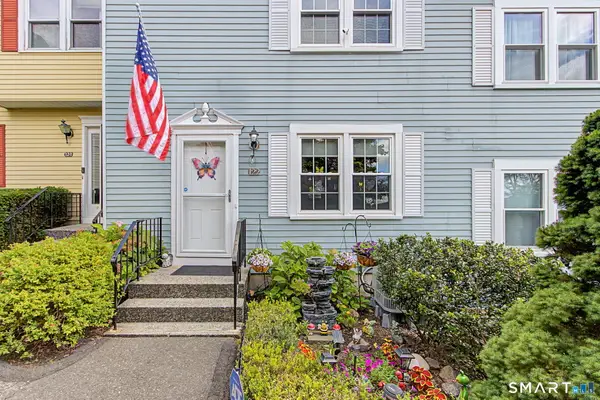 $399,900Active2 beds 2 baths1,938 sq. ft.
55 Mill Plain Road #12-2, Danbury, CT 06811
MLS# 24202278Listed by: RE/MAX Classic Realty - New
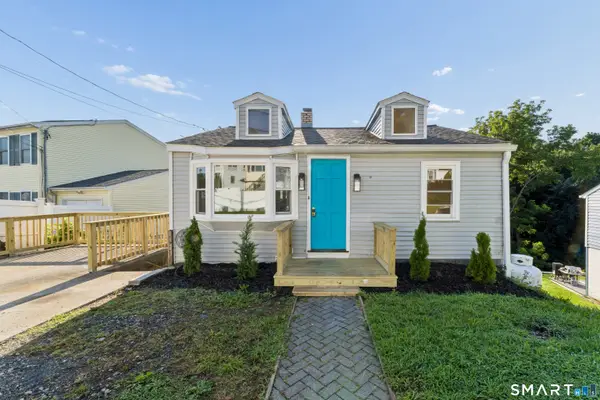 $399,999Active2 beds 2 baths625 sq. ft.
52 Merrimac Street, Danbury, CT 06810
MLS# 24202322Listed by: Derek Greene - New
 $300,000Active3 beds 3 baths1,385 sq. ft.
93 Park Avenue #305, Danbury, CT 06810
MLS# 24201101Listed by: Coldwell Banker Realty - Open Fri, 4:30 to 6:30pmNew
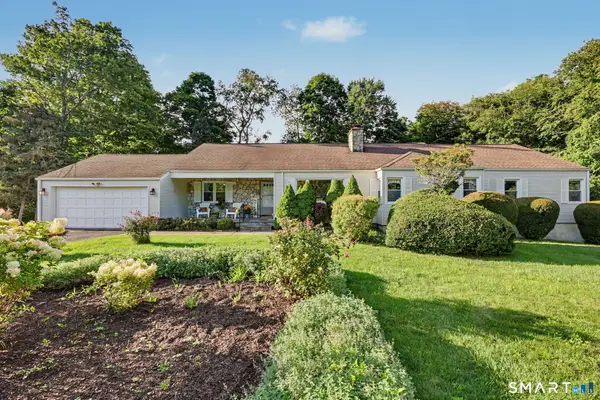 $565,000Active4 beds 4 baths3,086 sq. ft.
47 Juniper Ridge Drive, Danbury, CT 06811
MLS# 24190896Listed by: William Raveis Real Estate - New
 $249,000Active0.3 Acres
58 Taagan Point Road, Danbury, CT 06811
MLS# 24201907Listed by: Keller Williams Realty Prtnrs. - Open Sat, 12 to 2pmNew
 $550,000Active3 beds 2 baths1,898 sq. ft.
253 Great Plain Road, Danbury, CT 06811
MLS# 24201663Listed by: Keller Williams Realty - New
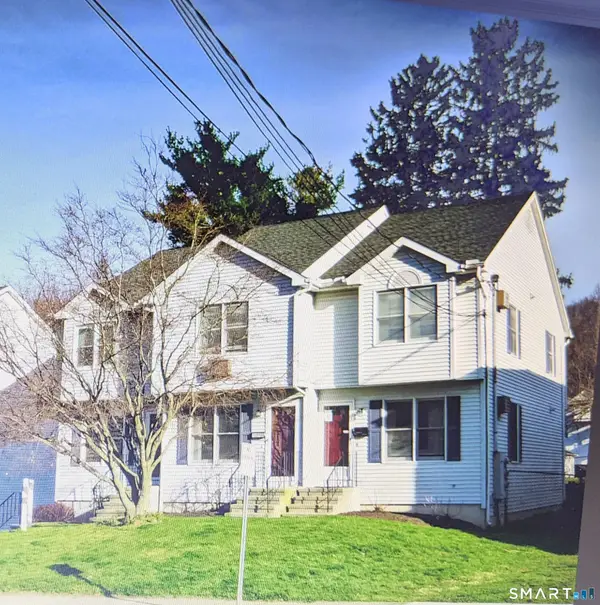 $359,900Active2 beds 2 baths1,083 sq. ft.
29 Cleveland Street #5, Danbury, CT 06810
MLS# 24201832Listed by: Raul Ligeiro Realty


Protect your home and budget from life's surprises with an Assurant Home Warranty, backed by a partner that supports you through every step of homeownership. Explore Plans.
© 2026 Better Homes and Gardens Real Estate LLC. An Anywhere Real Estate company. All rights reserved. Better Homes and Gardens® Real Estate is a registered trademark owned by Meredith Operations Corporation, licensed to Better Homes and Gardens Real Estate LLC and used with permission. Better Homes and Gardens Real Estate LLC fully supports the principles of the Fair Housing Act and the Equal Opportunity Act. Listing information is deemed reliable but is not guaranteed accurate.
Each office is independently owned and operated.
Any services or products provided by third parties are not provided by, affiliated with or related to Better Homes and Gardens Real Estate LLC, or its affiliated companies.