
43 Tucker Street #43, Danbury, CT 06810
Local realty services provided by:Better Homes and Gardens Real Estate Gaetano Marra Homes
Upcoming open houses
- Sat, Sep 0512:00 pm - 02:00 pm
- Sun, Sep 0612:00 pm - 02:00 pm
- Mon, Sep 0712:00 pm - 02:00 pm
Listed by: anthony cioffi(203) 509-6500
Office: houlihan lawrence(203) 746-6565
MLS#:24200947
Source:CT
Price summary
- Price:$725,000
- Price per sq. ft.:$235.54
- Monthly HOA dues:$489
About this home
CT-Inspired Luxury Living at The Villages of Timber Oaks. This Limited Edison Model offers nearly 3,078 sq. ft.of upscale living set against a beautifully landscaped backdrop in this sought-after community. Spanning 52 acres of lush greenery, this tranquil neighborhood of 325 residences offers the perfect blend of privacy and luxury. The Edison model (End Unit) at 43 Tucker Street seamlessly pairs classic architecture with modern design. Bespoke finishes throughout include rich hardwood floors, detailed custom millwork, and designer lighting fixtures, while expansive windows flood the home with natural light and scenic views. Interior & Outdoor Highlights-Gourmet Kitchen: Equipped with top-tier appliances, custom cabinetry, and a spacious center island. Formal Dining: Elegant dining space tailored for seamless entertaining. Primary Suite: A luxurious retreat featuring a private sitting area and an opulent en-suite master-bath. Finished Walk-out Basement: Opens directly to a stone-paved patio, perfect for outdoor relaxation. Private Deck & Terrace: Overlooks manicured lawns and mature trees. Resort-Style Community Amenities, Residents enjoy access to a premier clubhouse complete with a fitness center, social lounge, tennis and paddle courts, locker rooms, and an outdoor heated swimming pool.Conveniently located near top-rated schools, premier shopping and dining.This home has been fully redone at a cost of $100,000+over past 3 years...Come relax and enjoy - Welcome Home!...
Contact an agent
Home facts
- Year built:2007
- Listing ID #:24200947
- Added:1 day(s) ago
- Updated:September 05, 2026 at 04:40 AM
Rooms and interior
- Bedrooms:3
- Total bathrooms:4
- Full bathrooms:2
- Half bathrooms:2
- Rooms Total:8
- Kitchen Description:Dishwasher, Ice Maker, Microwave, Oven/Range, Range Hood, Refrigerator
- Basement Description:Cooled, Full Basement, Full With Walk-Out, Fully Finished, Heated, Storage
- Living area:3,078 sq. ft.
Heating and cooling
- Cooling:Ceiling Fans, Central Air, Zoned
- Heating:Hot Air
- Central air:Yes
Structure and exterior
- Year built:2007
- Building area:3,078 sq. ft.
- Lot Features:Level Lot, Treed
- Architectural Style:Townhouse
- Construction Materials:Vinyl Siding
- Exterior Features:Deck, Gutters, Lighting, Sidewalk, Tennis Court, Terrace, Underground Sprinkler, Underground Utilities
Schools
- High school:Danbury
- Elementary school:Per Board of Ed
Utilities
- Water:Public Water Connected
- Sewer:Public Sewer Connected
Finances and disclosures
- Price:$725,000
- Price per sq. ft.:$235.54
- Tax amount:$9,289 (July 2025-June 2026)
Features and amenities
- Appliances:Dishwasher, Dryer, Icemaker, Microwave, Oven/Range, Range Hood, Refrigerator
- Amenities:Auto Garage Door Opener, Cable - Pre-wired, Golf Course, Library, Open Floor Plan, Public Transportation, Security System, Shopping/Mall
- Pool features:In Ground Pool
Parking
- Parking description:Attached Garage, Under House Garage
- Garage:Yes
- Garage spaces:2
New listings near 43 Tucker Street #43
- Coming Soon
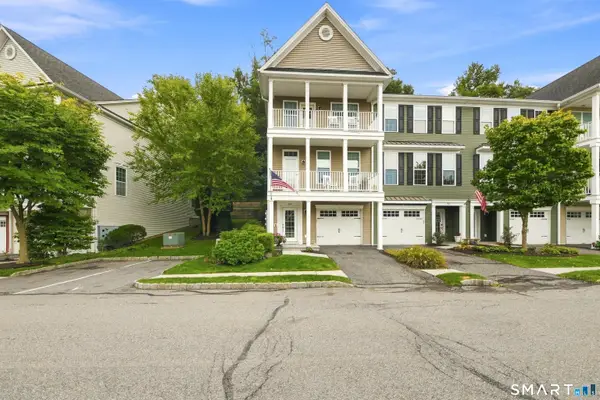 $628,000Coming Soon3 beds 3 baths1,600 sq. ft.
44 Warrington Round Street #44, Danbury, CT 06810
MLS# 24203305Listed by: ERA Insite Realty Services - Coming SoonOpen Sat, 1 to 3pm
 $749,000Coming Soon3 beds 3 baths2,706 sq. ft.
5 Thaddeus Avenue, Danbury, CT 06811
MLS# 24203801Listed by: William Pitt Sotheby's Int'l - Coming Soon
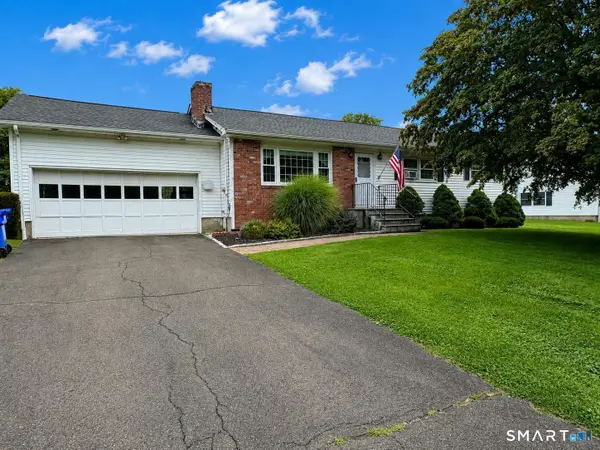 $525,000Coming Soon3 beds 2 baths2,400 sq. ft.
65 Barnum Road, Danbury, CT 06811
MLS# 24204050Listed by: Houlihan Lawrence - Open Sat, 11am to 1pmNew
 $399,900Active3 beds 1 baths1,038 sq. ft.
7 Hickory Street, Danbury, CT 06810
MLS# 24204302Listed by: eXp Realty - New
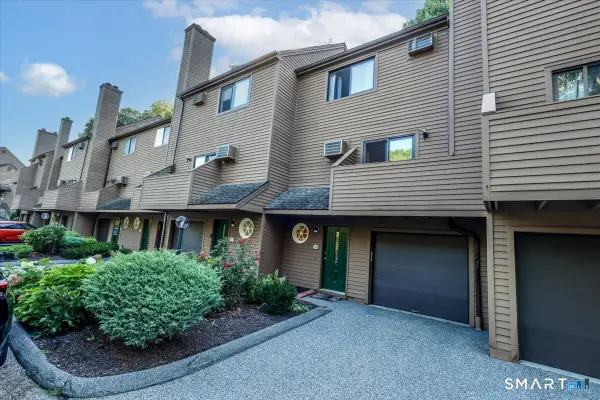 $342,500Active2 beds 2 baths1,924 sq. ft.
55 Cross Street #C3, Danbury, CT 06810
MLS# 24204200Listed by: RE/MAX Right Choice - New
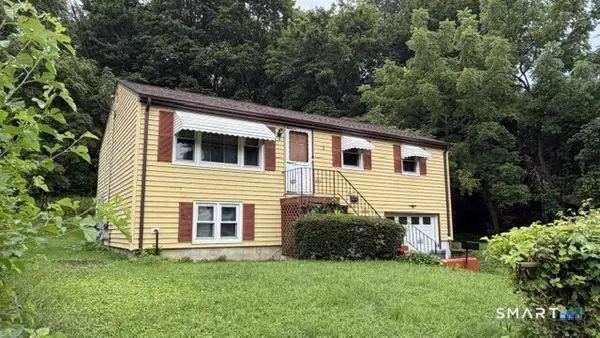 $400,000Active2 beds 2 baths1,536 sq. ft.
18 Hillside Street, Danbury, CT 06810
MLS# 24093458Listed by: Coldwell Banker Realty - New
 $669,900Active3 beds 4 baths2,100 sq. ft.
2 Sunnyside Avenue, Danbury, CT 06811
MLS# 24202961Listed by: Keller Williams Realty  $1,209,942Pending2 beds 2 baths3,075 sq. ft.
60 Holly Ridge Ridge #Lot 108, Danbury, CT 06810
MLS# 24203411Listed by: Thomas Jacovino- New
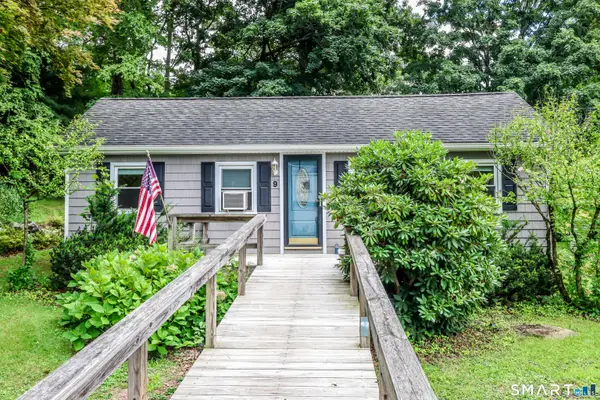 $300,000Active2 beds 1 baths764 sq. ft.
9 Birch Trail, Danbury, CT 06811
MLS# 24201921Listed by: William Pitt Sotheby's Int'l


Protect your home and budget from life's surprises with an Assurant Home Warranty, backed by a partner that supports you through every step of homeownership. Explore Plans.
© 2026 Better Homes and Gardens Real Estate LLC. An Anywhere Real Estate company. All rights reserved. Better Homes and Gardens® Real Estate is a registered trademark owned by Meredith Operations Corporation, licensed to Better Homes and Gardens Real Estate LLC and used with permission. Better Homes and Gardens Real Estate LLC fully supports the principles of the Fair Housing Act and the Equal Opportunity Act. Listing information is deemed reliable but is not guaranteed accurate.
Each office is independently owned and operated.
Any services or products provided by third parties are not provided by, affiliated with or related to Better Homes and Gardens Real Estate LLC, or its affiliated companies.