
44-46 Franklin Street, Danbury, CT 06810
Local realty services provided by:Better Homes and Gardens Real Estate Gaetano Marra Homes
44-46 Franklin Street,Danbury, CT 06810
$600,000
- 9 Beds
- 3 Baths
- 4,293 sq. ft.
- Multi-family
- Active
Listed by: jay irvine(203) 586-9459
Office: serhant connecticut, llc(203) 489-7800
MLS#:24215177
Source:CT
Price summary
- Price:$600,000
- Price per sq. ft.:$139.76
About this home
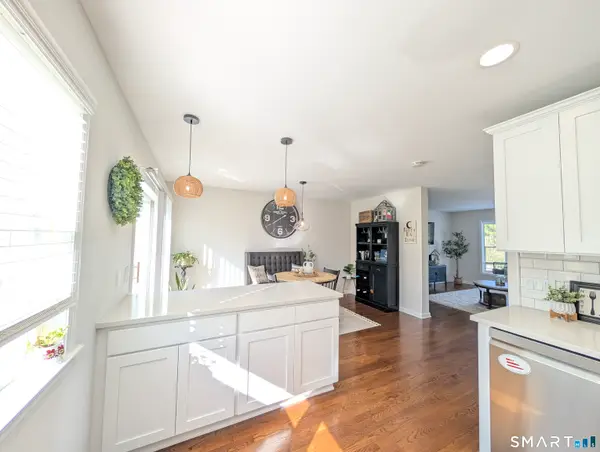
Excellent opportunity for investors or buyers looking to offset ownership costs! This spacious three-family property in Danbury offers three oversized apartments with separate utilities and oil and electric heat. Live in one unit and collect rental income from the other two, or rent all three to maximize income potential. A private driveway provides off-street parking, while the convenient location offers easy access to downtown Danbury, Main Street, I-84 and Route 7. Additional attic space is currently configured as an in-law apartment. Strong potential for rental income and long-term value! Book your appointment
Contact an agent
Home facts
- Year built:1880
- Listing ID #:24215177
- Added:2 day(s) ago
- Updated:October 21, 2026 at 12:05 PM
Rooms and interior
- Bedrooms:9
- Total bathrooms:3
- Full bathrooms:3
- Rooms Total:16
- Basement Description:Apartment, Full Basement, Full With Walk-Out, Heated, Liveable Space, Walk-out
- Living area:4,293 sq. ft.
Heating and cooling
- Cooling:Window Unit
- Heating:Hot Water, Radiator
Structure and exterior
- Roof:Asphalt Shingle
- Year built:1880
- Building area:4,293 sq. ft.
- Lot area:0.4 Acres
- Construction Materials:Aluminium
Schools
- High school:Per Board of Ed
- Elementary school:Per Board of Ed
Utilities
- Water:Public Water Connected
- Sewer:Public Sewer Connected
Finances and disclosures
- Price:$600,000
- Price per sq. ft.:$139.76
- Tax amount:$7,246 (July 2026-June 2027)
Parking
- Total parking spaces:6
- Parking description:Driveway, Off Street Parking, On Street Parking, Private
New listings near 44-46 Franklin Street
- Coming Soon
 $525,000Coming Soon4 beds 3 baths2,203 sq. ft.
8 Royal Road, Danbury, CT 06811
MLS# 24211298Listed by: Berkshire Hathaway NE Prop. - Coming Soon
 $422,500Coming Soon2 beds 2 baths1,350 sq. ft.
15 Scuppo Road #102, Danbury, CT 06811
MLS# 24213316Listed by: Dream House Realty - Coming SoonOpen Sat, 11am to 1pm
 $315,000Coming Soon1 beds 1 baths528 sq. ft.
Great Plain Road, Danbury, CT 06811
MLS# 24213873Listed by: KW Legacy Partners - Coming Soon
 $529,000Coming Soon3 beds 2 baths1,232 sq. ft.
75 Hayestown Road, Danbury, CT 06811
MLS# 24215154Listed by: Keller Williams Realty - Coming SoonOpen Sun, 11am to 1pm
 $1,745,000Coming Soon3 beds 3 baths2,769 sq. ft.
68 Forty Acre Mountain Road, Danbury, CT 06811
MLS# 24214443Listed by: Compass Connecticut, LLC - New
 $515,000Active4 beds 3 baths1,744 sq. ft.
1 Boat Road, Danbury, CT 06811
MLS# 24214815Listed by: Keller Williams Realty - New
 $495,000Active3 beds 2 baths1,814 sq. ft.
21 Fox Den Road, Danbury, CT 06811
MLS# 24212627Listed by: Dream House Realty - New
 $640,000Active4 beds 3 baths2,388 sq. ft.
18 Topfield Road, Danbury, CT 06811
MLS# 24215776Listed by: Nationwide Homes - New
 $265,000Active2 beds 2 baths1,124 sq. ft.
34A Padanaram Road #302, Danbury, CT 06811
MLS# 24213254Listed by: William Raveis Real Estate


Protect your home and budget from life's surprises with an Assurant Home Warranty, backed by a partner that supports you through every step of homeownership. Explore Plans.
© 2026 Better Homes and Gardens Real Estate LLC. An Anywhere Real Estate company. All rights reserved. Better Homes and Gardens® Real Estate is a registered trademark owned by Meredith Operations Corporation, licensed to Better Homes and Gardens Real Estate LLC and used with permission. Better Homes and Gardens Real Estate LLC fully supports the principles of the Fair Housing Act and the Equal Opportunity Act. Listing information is deemed reliable but is not guaranteed accurate.
Each office is independently owned and operated.
Any services or products provided by third parties are not provided by, affiliated with or related to Better Homes and Gardens Real Estate LLC, or its affiliated companies.