
55 Mill Plain Road #Building 30 13, Danbury, CT 06810
Local realty services provided by:Better Homes and Gardens Real Estate Gaetano Marra Homes
55 Mill Plain Road #Building 30 13,Danbury, CT 06810
$309,000
- 2 Beds
- 2 Baths
- 1,010 sq. ft.
- Condominium
- Active
Listed by: jorge sousa(203) 788-2794
Office: clearview realty llc(203) 798-0158
MLS#:24218907
Source:CT
Price summary
- Price:$309,000
- Price per sq. ft.:$305.94
- Monthly HOA dues:$277
About this home
Wait!!! One level living 2 steps from parking area - unit offers 2 full baths!...Master suite, generous room sizes - This corner unit offers a fire place - large family room eat in kitchen....Unit updated in the last 4 years - Newer appliances and water heater- Private deck - Unit to be conveyed vacant!
Contact an agent
Home facts
- Year built:1982
- Listing ID #:24218907
- Added:1 day(s) ago
- Updated:November 04, 2026 at 02:12 PM
Rooms and interior
- Bedrooms:2
- Total bathrooms:2
- Full bathrooms:2
- Rooms Total:4
- Kitchen Description:Dishwasher, Electric Range, Refrigerator
- Living area:1,010 sq. ft.
Heating and cooling
- Heating:Baseboard
Structure and exterior
- Year built:1982
- Building area:1,010 sq. ft.
- Lot Features:City Views
- Architectural Style:Ranch
- Construction Materials:Vinyl Siding
Schools
- High school:Per Board of Ed
- Elementary school:Per Board of Ed
Utilities
- Water:Public Water Connected
- Sewer:Public Sewer Connected
Finances and disclosures
- Price:$309,000
- Price per sq. ft.:$305.94
- Tax amount:$4,682 (July 2026-June 2027)
Features and amenities
- Appliances:Dishwasher, Electric Range, Refrigerator
- Pool features:In Ground Pool
Parking
- Total parking spaces:2
- Parking description:Paved
New listings near 55 Mill Plain Road #Building 30 13
- Open Sat, 1 to 3pmNew
 $999,999Active3 beds 4 baths2,865 sq. ft.
1 Walden Court #Lot52, Danbury, CT 06810
MLS# 24218485Listed by: Thomas Jacovino - New
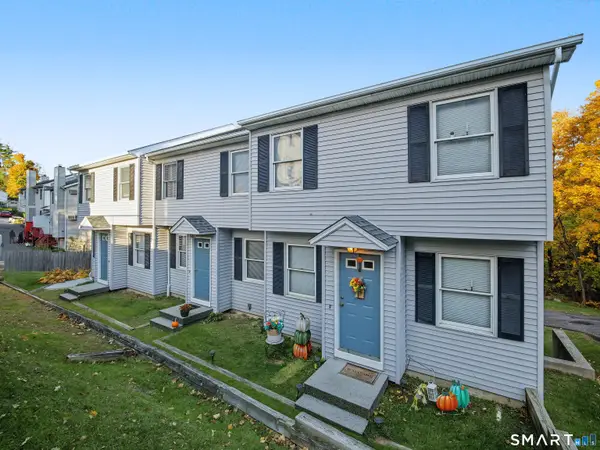 $1,030,000Active6 beds 6 baths3,222 sq. ft.
36 Merrimac Street, Danbury, CT 06810
MLS# 24218824Listed by: Sunbelt Sales & Development - New
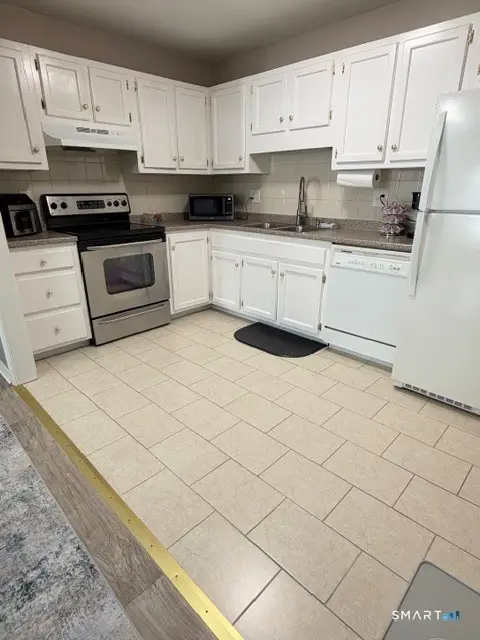 $359,000Active3 beds 2 baths1,152 sq. ft.
31-33 Town Hill Avenue #15, Danbury, CT 06810
MLS# 24218633Listed by: Keller Williams Realty Prtnrs. - Open Sun, 1 to 3pmNew
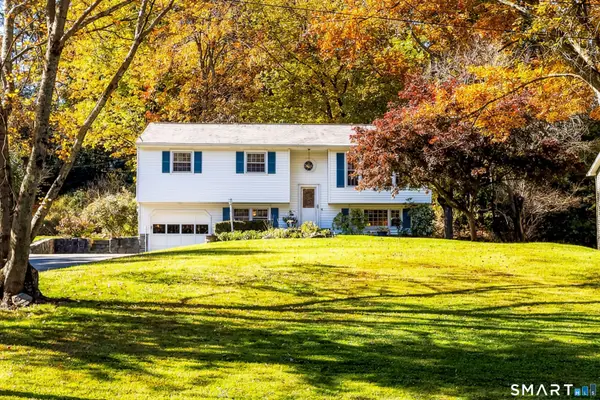 $500,000Active3 beds 2 baths1,132 sq. ft.
6 Valley Road, Danbury, CT 06811
MLS# 24218324Listed by: Coldwell Banker Realty - New
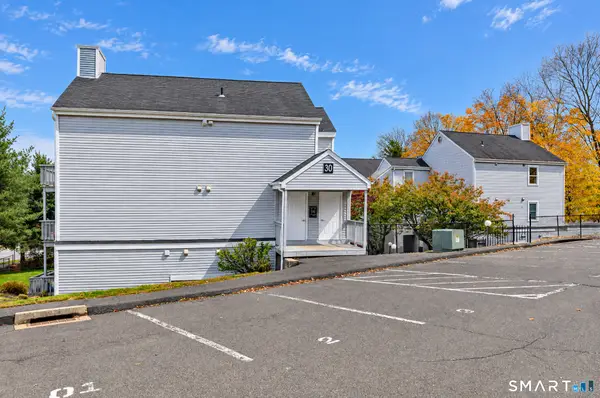 $239,900Active1 beds 1 baths754 sq. ft.
55 Mill Plain Road #30-21, Danbury, CT 06811
MLS# 24218332Listed by: William Raveis Real Estate 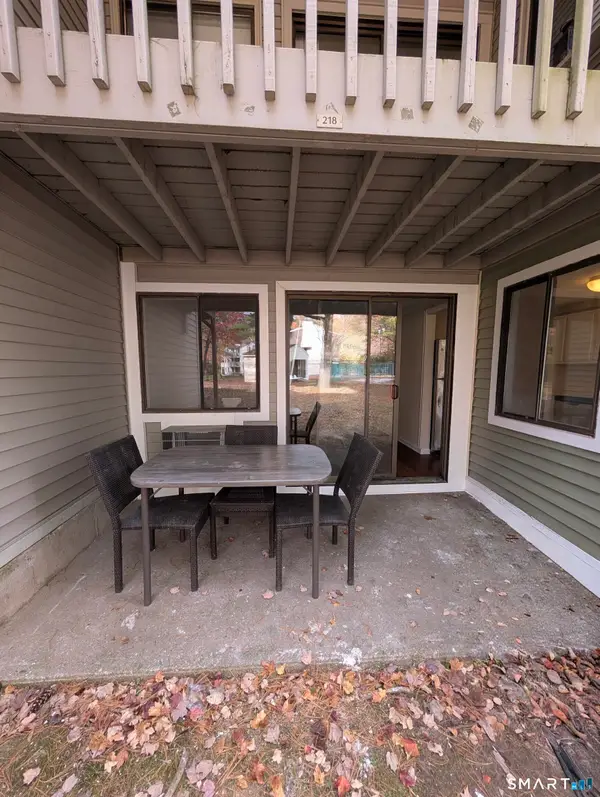 $185,000Pending1 beds 1 baths604 sq. ft.
7 Padanaram Road #J218, Danbury, CT 06811
MLS# 24217660Listed by: Dream House Realty- New
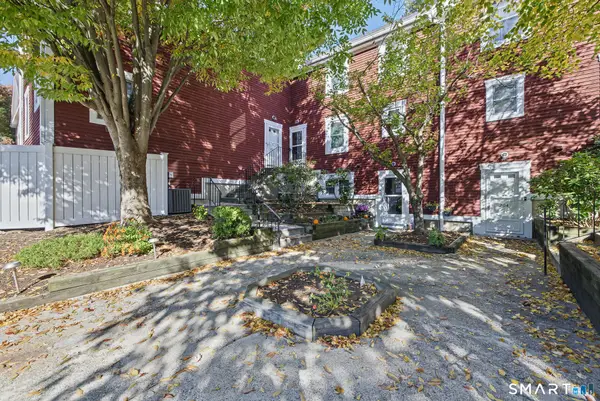 $318,000Active2 beds 2 baths1,170 sq. ft.
7 Dean Street #2-201, Danbury, CT 06810
MLS# 24218034Listed by: William Raveis Real Estate - New
 $795,000Active4 beds 3 baths2,810 sq. ft.
Address Withheld By Seller, Danbury, CT 06811
MLS# 24216210Listed by: Keller Williams Prestige Prop. - New
 $325,000Active2 beds 1 baths1,162 sq. ft.
11 Highland Park Drive, Danbury, CT 06811
MLS# 24217969Listed by: Reo Real Estate Connection


Protect your home and budget from life's surprises with an Assurant Home Warranty, backed by a partner that supports you through every step of homeownership. Explore Plans.
© 2026 Better Homes and Gardens Real Estate LLC. An Anywhere Real Estate company. All rights reserved. Better Homes and Gardens® Real Estate is a registered trademark owned by Meredith Operations Corporation, licensed to Better Homes and Gardens Real Estate LLC and used with permission. Better Homes and Gardens Real Estate LLC fully supports the principles of the Fair Housing Act and the Equal Opportunity Act. Listing information is deemed reliable but is not guaranteed accurate.
Each office is independently owned and operated.
Any services or products provided by third parties are not provided by, affiliated with or related to Better Homes and Gardens Real Estate LLC, or its affiliated companies.