
64 Stetson Place, Danbury, CT 06811
Local realty services provided by:Better Homes and Gardens Real Estate Executive Real Estate
64 Stetson Place,Danbury, CT 06811
$415,000
- 2 Beds
- 3 Baths
- 1,204 sq. ft.
- Condominium
- Pending
Listed by: sue fisher(203) 470-9291
Office: william raveis real estate(203) 794-9494
MLS#:24178087
Source:CT
Price summary
- Price:$415,000
- Price per sq. ft.:$344.68
- Monthly HOA dues:$352
About this home
Welcome to Stetson Place! Come take a look at this beautifully updated tri-level townhome on a cul-de-sac, set back into the lovely wooded hillside with colorful perennial gardens. Bright new custom kitchen will delight! Spacious & sun filled rooms. Hardwood floors throughout, including new hardwood on the upper level. Newly remodeled primary and guest baths w/ marble & glass tiles sparkle! Central air & gas heat. Abundant storage space. Laundry/mud room. Generously sized garage with space for crafting or workbench. Separate utility room and more storage! Must see to appreciate! Reasonable HOA fees include city sewer, water & trash. Wonderful clubhouse w/ great fitness center. Refreshing pool for socializing, summer time fun! Plenty of visitor parking. Convenient to great shops & restaurants, arts & entertainment. Come enjoy low-maintenance condo living at its finest!
Contact an agent
Home facts
- Year built:2006
- Listing ID #:24178087
- Added:46 day(s) ago
- Updated:July 14, 2026 at 09:37 AM
Rooms and interior
- Bedrooms:2
- Total bathrooms:3
- Full bathrooms:2
- Half bathrooms:1
- Rooms Total:6
- Kitchen Description:Dishwasher, Microwave, Oven/Range, Refrigerator
- Basement Description:Fully Finished, Partial, Storage, Walk-out
- Living area:1,204 sq. ft.
Heating and cooling
- Cooling:Central Air
- Heating:Hot Air
- Central air:Yes
Structure and exterior
- Year built:2006
- Building area:1,204 sq. ft.
- Lot Features:Lightly Wooded, On Cul-De-Sac
- Architectural Style:Townhouse
- Construction Materials:Vinyl Siding
- Exterior Features:Deck, Garden Area, Lighting, Sidewalk, Stone Wall
Schools
- High school:Danbury
- Middle school:Per Board of Ed
- Elementary school:Per Board of Ed
Utilities
- Water:Public Water Connected
- Sewer:Public Sewer Connected
Finances and disclosures
- Price:$415,000
- Price per sq. ft.:$344.68
- Tax amount:$5,752 (July 2025-June 2026)
Features and amenities
- Appliances:Dishwasher, Dryer, Microwave, Oven/Range, Refrigerator, Washer
- Amenities:Auto Garage Door Opener, Golf Course, Lake, Library, Open Floor Plan, Park, Shopping/Mall, Tennis Courts
- Pool features:In Ground Pool
Parking
- Total parking spaces:3
- Parking description:Assigned Parking, Attached Garage, Parking Lot, Paved, Under House Garage
- Garage:Yes
- Garage spaces:1
New listings near 64 Stetson Place
- Coming Soon
 $510,000Coming Soon2 beds 2 baths
124 Woodland Road #1024, Danbury, CT 06810
MLS# 24185768Listed by: Thomas Jacovino - Coming Soon
 $515,000Coming Soon2 beds 2 baths
108 Woodland Road #1008, Danbury, CT 06810
MLS# 24186692Listed by: Thomas Jacovino - Coming Soon
 $582,000Coming Soon2 beds 2 baths
116 Woodland Road #1016, Danbury, CT 06810
MLS# 24186703Listed by: Thomas Jacovino - Coming Soon
 $498,000Coming Soon2 beds 2 baths
113 Woodland Road #1013, Danbury, CT 06810
MLS# 24185770Listed by: Thomas Jacovino - Open Sat, 1 to 3pmNew
 $579,000Active3 beds 2 baths2,572 sq. ft.
4 Beach Road, Danbury, CT 06811
MLS# 24190827Listed by: Coldwell Banker Realty - Open Sat, 2 to 4pmNew
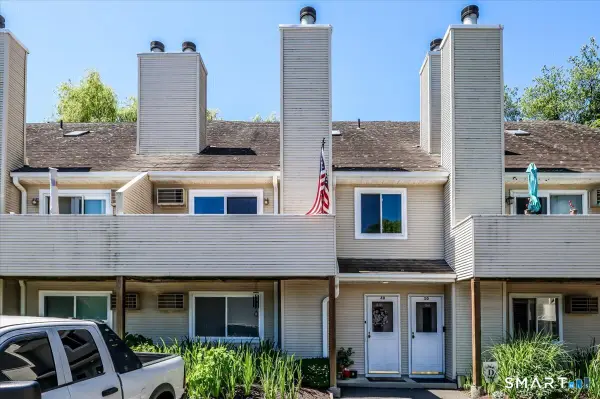 $359,000Active3 beds 2 baths1,642 sq. ft.
136 Pembroke Road #6-50, Danbury, CT 06811
MLS# 24190739Listed by: Keller Williams Realty - New
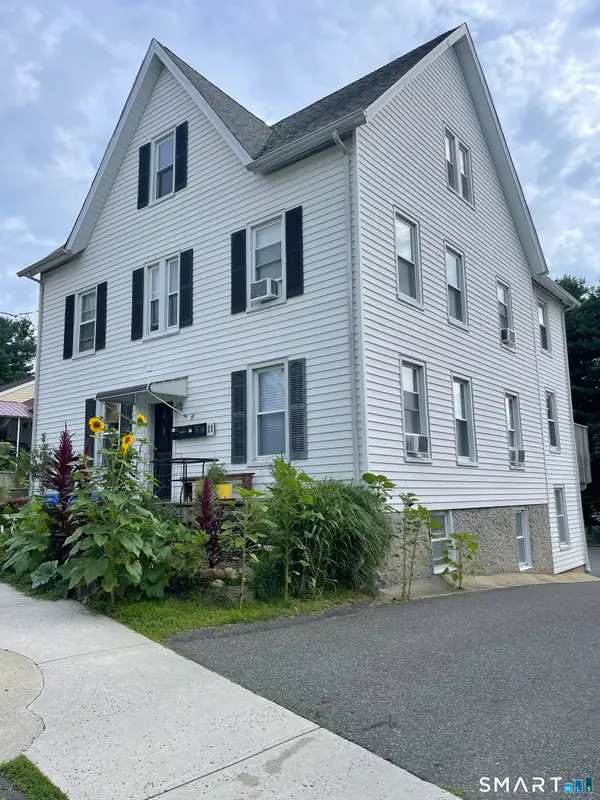 $899,900Active8 beds 4 baths2,512 sq. ft.
11 Stone Street, Danbury, CT 06810
MLS# 24176276Listed by: Pinto Real Estate Group LLC - Coming Soon
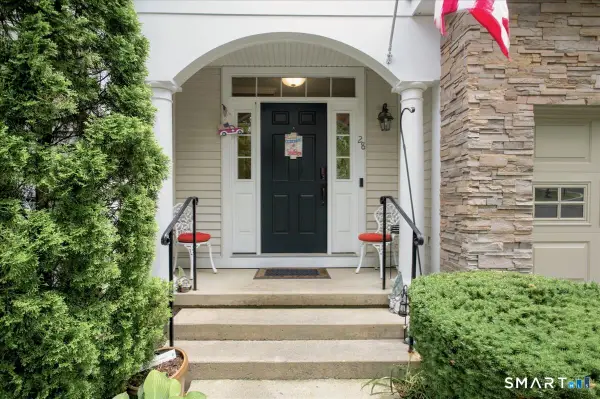 $565,000Coming Soon3 beds 3 baths
28 Woodcrest Lane #28, Danbury, CT 06810
MLS# 24190024Listed by: Keller Williams Realty Partner - New
 $529,000Active3 beds 3 baths2,140 sq. ft.
86 Tucker Street, Danbury, CT 06810
MLS# 24190226Listed by: Coldwell Banker Realty - Coming Soon
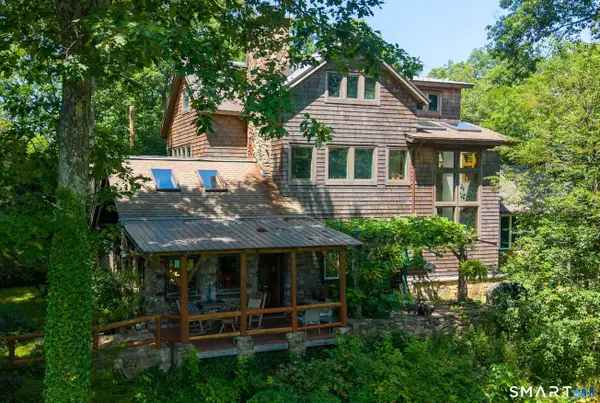 $960,000Coming Soon4 beds 3 baths
29 Old Forty Acre Mountain Road, Danbury, CT 06811
MLS# 24188547Listed by: Keller Williams Realty


Protect your home and budget from life's surprises with an Assurant Home Warranty, backed by a partner that supports you through every step of homeownership. Explore Plans.
© 2026 Better Homes and Gardens Real Estate LLC. An Anywhere Real Estate company. All rights reserved. Better Homes and Gardens® Real Estate is a registered trademark owned by Meredith Operations Corporation, licensed to Better Homes and Gardens Real Estate LLC and used with permission. Better Homes and Gardens Real Estate LLC fully supports the principles of the Fair Housing Act and the Equal Opportunity Act. Listing information is deemed reliable but is not guaranteed accurate.
Each office is independently owned and operated.
Any services or products provided by third parties are not provided by, affiliated with or related to Better Homes and Gardens Real Estate LLC, or its affiliated companies.