
7 Wheeler Drive, Danbury, CT 06811
Local realty services provided by:Better Homes and Gardens Real Estate Gaetano Marra Homes
Listed by: pasqualina serpico(917) 856-1044
Office: houlihan lawrence(203) 438-0455
MLS#:24189560
Source:CT
Price summary
- Price:$519,000
- Price per sq. ft.:$289.3
About this home
Set in Danbury's sought-after Pembroke neighborhood, this welcoming 3-bedroom, 2-bath Raised Ranch combines timeless charm with many of today's most important updates. Major recent improvements include a new roof with a transferable solar panel system, an updated kitchen with stainless steel appliances, renovated bathrooms, and a new septic system to be installed by the seller prior to closing. The inviting year-round sunroom features a vaulted pine plank ceiling and a cozy gas fireplace, creating the perfect space to relax while overlooking the level, flat backyard. The primary bedroom offers a private bath with shower and a cedar closet, as well as hardwood floors. The finished lower level provides a spacious family room with a wood-burning fireplace and direct access to the attached two-car garage. Two storage sheds, including one with electricity, offer excellent space for tools, hobbies, or additional storage. Conveniently located near Bear Mountain Reservation, schools, shopping, restaurants, and major commuter routes, this home offers an exceptional combination of location, comfort, and value. With significant updates already completed-including the roof, transferable solar system, updated kitchen, renovated bathrooms, and a new septic system before closing-you can enjoy peace of mind while adding your own personal style over time....
Contact an agent
Home facts
- Year built:1969
- Listing ID #:24189560
- Added:53 day(s) ago
- Updated:September 14, 2026 at 07:37 AM
Rooms and interior
- Bedrooms:3
- Total bathrooms:2
- Full bathrooms:2
- Rooms Total:9
- Kitchen Description:Compactor, Dishwasher, Gas Cooktop, Microwave, Oven/Range, Range Hood, Refrigerator
- Basement Description:Full Basement, Fully Finished, Garage Access, Heated, Walk-out
- Living area:1,794 sq. ft.
Heating and cooling
- Cooling:Attic Fan, Ceiling Fans, Wall Unit
- Heating:Baseboard, Wood/Coal Stove
Structure and exterior
- Roof:Asphalt Shingle
- Year built:1969
- Building area:1,794 sq. ft.
- Lot area:0.63 Acres
- Lot Features:Cleared, Level Lot, Professionally Landscaped
- Architectural Style:Raised Ranch
- Construction Materials:Wood
- Exterior Features:Gutters, Lighting, Shed
Schools
- High school:Danbury
- Middle school:Per Board of Ed
- Elementary school:Pembroke
Utilities
- Water:Private Well
- Sewer:Septic
Finances and disclosures
- Price:$519,000
- Price per sq. ft.:$289.3
- Tax amount:$6,294 (July 2026-June 2027)
Features and amenities
- Appliances:Compactor, Dishwasher, Gas Cooktop, Gas Dryer, Microwave, Oven/Range, Range Hood, Refrigerator, Washer
- Amenities:Auto Garage Door Opener, Cable - Available, Golf Course, Library, Park, Playground/Tot Lot, Shopping/Mall
Parking
- Total parking spaces:2
- Parking description:Attached Garage, Driveway, Paved
- Garage:Yes
- Garage spaces:2
New listings near 7 Wheeler Drive
- Coming Soon
 $469,900Coming Soon3 beds 2 baths910 sq. ft.
13 Ventura Avenue, Danbury, CT 06811
MLS# 24206257Listed by: Dream House Realty - New
 $554,900Active3 beds 4 baths2,815 sq. ft.
63 Woodcrest Lane #63, Danbury, CT 06810
MLS# 24200133Listed by: William Pitt Sotheby's Int'l - New
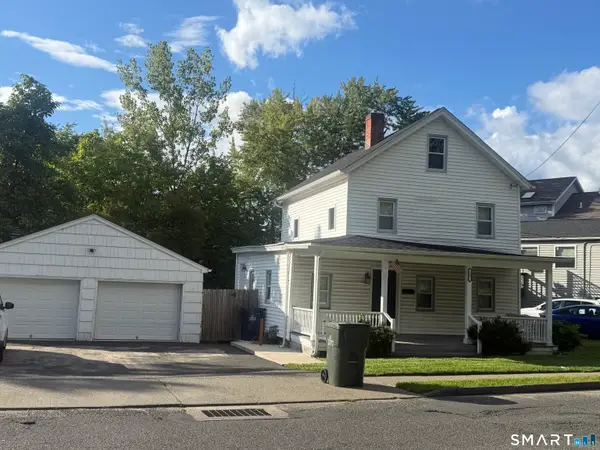 $379,000Active2 beds 2 baths1,248 sq. ft.
29 West Wooster Street, Danbury, CT 06810
MLS# 24206648Listed by: Clearview Realty LLC - New
 $449,000Active2 beds 3 baths1,863 sq. ft.
26 Maura Lane #26, Danbury, CT 06810
MLS# 24206283Listed by: Keller Williams Realty Partner - New
 $950,000Active3 beds 3 baths3,084 sq. ft.
135 W King Street, Danbury, CT 06811
MLS# 24205417Listed by: Coldwell Banker Realty - New
 $599,900Active3 beds 3 baths2,744 sq. ft.
39 Bear Mountain Road, New Fairfield, CT 06812
MLS# 24206029Listed by: William Raveis Real Estate - New
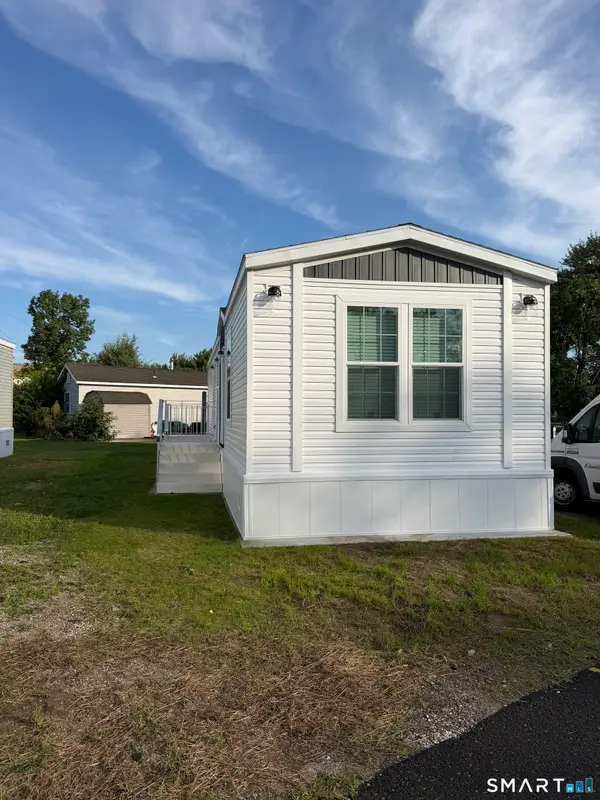 $170,000Active1 beds 1 baths728 sq. ft.
46 Kenosia Avenue #25, Danbury, CT 06810
MLS# 24206356Listed by: Renaissance Collaborative Inc - New
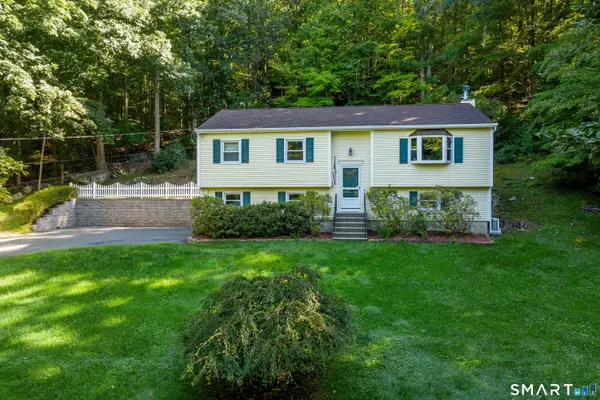 $582,000Active3 beds 3 baths1,666 sq. ft.
4 Frontier Lane, Danbury, CT 06810
MLS# 24205341Listed by: William Raveis Real Estate - New
 $589,000Active3 beds 4 baths3,431 sq. ft.
12 Crestview Lane #12, Danbury, CT 06810
MLS# 24206287Listed by: Keller Williams Realty Partner - New
 $285,000Active1 beds 1 baths881 sq. ft.
55 Mill Plain Road #29-8, Danbury, CT 06811
MLS# 24206239Listed by: Houlihan Lawrence


Protect your home and budget from life's surprises with an Assurant Home Warranty, backed by a partner that supports you through every step of homeownership. Explore Plans.
© 2026 Better Homes and Gardens Real Estate LLC. An Anywhere Real Estate company. All rights reserved. Better Homes and Gardens® Real Estate is a registered trademark owned by Meredith Operations Corporation, licensed to Better Homes and Gardens Real Estate LLC and used with permission. Better Homes and Gardens Real Estate LLC fully supports the principles of the Fair Housing Act and the Equal Opportunity Act. Listing information is deemed reliable but is not guaranteed accurate.
Each office is independently owned and operated.
Any services or products provided by third parties are not provided by, affiliated with or related to Better Homes and Gardens Real Estate LLC, or its affiliated companies.