
8 Ken Oaks Drive, Danbury, CT 06810
Local realty services provided by:Better Homes and Gardens Real Estate Executive Real Estate
8 Ken Oaks Drive,Danbury, CT 06810
$484,000
- 3 Beds
- 2 Baths
- 1,754 sq. ft.
- Single family
- Active
Listed by: lorraine amaral(203) 702-3917
Office: william pitt sotheby's int'l(203) 796-7700
MLS#:24196388
Source:CT
Price summary
- Price:$484,000
- Price per sq. ft.:$275.94
About this home
Stunning, move-in ready and freshly painted throughout much of the interior, this spacious 3-bedroom, 1.5-bath Raised Ranch offers effortless living in a desirable West Side Danbury neighborhood just moments from 25-acre Lake Kenosia Park-perfect for kayaking and fishing. The bright main level welcomes you into an inviting living and dining room accented by gleaming Brazilian cherry hardwood floors and a sunlit bay window, creating an ideal backdrop for casual and elegant entertaining. Flowing seamlessly from the dining room, the open-concept kitchen features a convenient breakfast bar, an abundance of cabinetry, and a lovely walkout to the private deck overlooking the level backyard, complete with a patio and storage shed. Down the hall, the primary bedroom and two additional bedrooms all feature wall-to-wall carpeting and ample closet space, joined by a main-level full bath and a handy coat closet. The finished, walkout lower level centers around a grand family room, fully tiled with a neutral palette designed for gathering, yet easily adaptable as a home office, game room, or fitness area, with sliding glass doors opening directly to the side patio. A generous laundry room, updated half bath, direct walkout to the neat one-car garage, and a large under-stair walk-in closet complete this level, pairing with the full attic for exceptional storage. Conveniently close to Danbury Fair Mall, shopping, local schools, and I-84 for an easy NY commute, this home truly has it all....
Contact an agent
Home facts
- Year built:1975
- Listing ID #:24196388
- Added:1 day(s) ago
- Updated:November 22, 2026 at 08:43 PM
Rooms and interior
- Bedrooms:3
- Total bathrooms:2
- Full bathrooms:1
- Half bathrooms:1
- Rooms Total:7
- Kitchen Description:Dishwasher, Electric Range, Microwave, Refrigerator
- Basement Description:Full Basement, Full With Walk-Out, Fully Finished, Garage Access, Heated, Liveable Space, Walk-out
- Living area:1,754 sq. ft.
Heating and cooling
- Cooling:Ceiling Fans, Window Unit
- Heating:Baseboard
Structure and exterior
- Roof:Asphalt Shingle
- Year built:1975
- Building area:1,754 sq. ft.
- Lot area:0.32 Acres
- Lot Features:Dry, Fence - Partial, Fence - Wood, In Subdivision, Sloping Lot
- Architectural Style:Raised Ranch
- Construction Materials:Shingle
- Exterior Features:Deck, Garden Area, Gutters, Lighting, Patio, Shed
Schools
- High school:Per Board of Ed
- Middle school:Per Board of Ed
- Elementary school:Per Board of Ed
Utilities
- Water:Private Water System
- Sewer:Septic
Finances and disclosures
- Price:$484,000
- Price per sq. ft.:$275.94
- Tax amount:$6,259 (July 2026-June 2027)
Features and amenities
- Appliances:Dishwasher, Dryer, Electric Range, Microwave, Refrigerator, Washer
- Amenities:Auto Garage Door Opener, Cable - Pre-wired, Lake, Open Floor Plan, Park, Shopping/Mall
Parking
- Total parking spaces:8
- Parking description:Asphalt, Attached Garage, Driveway, Off Street Parking, Paved, Private, Under House Garage
- Garage:Yes
- Garage spaces:1
New listings near 8 Ken Oaks Drive
- Coming Soon
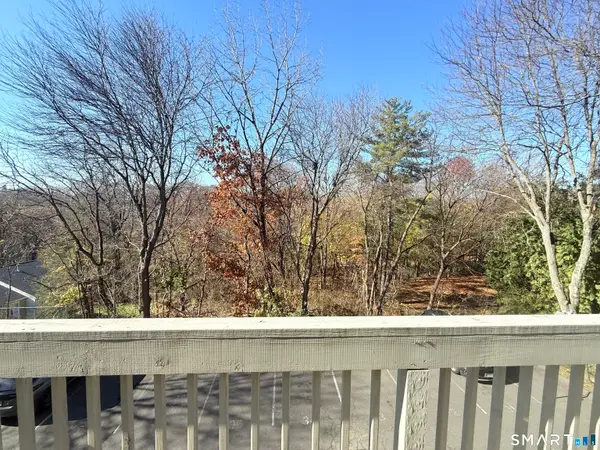 $345,000Coming Soon2 beds 2 baths1,208 sq. ft.
95 Park Avenue #26, Danbury, CT 06810
MLS# 24220204Listed by: Find Real Estate LLC - New
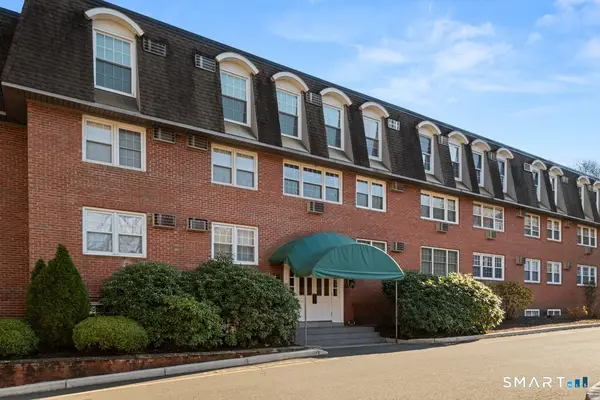 Listed by BHGRE$220,000Active1 beds 1 baths726 sq. ft.
34A Padanaram Road #318, Danbury, CT 06811
MLS# 24222593Listed by: BHGRE Gaetano Marra Homes - New
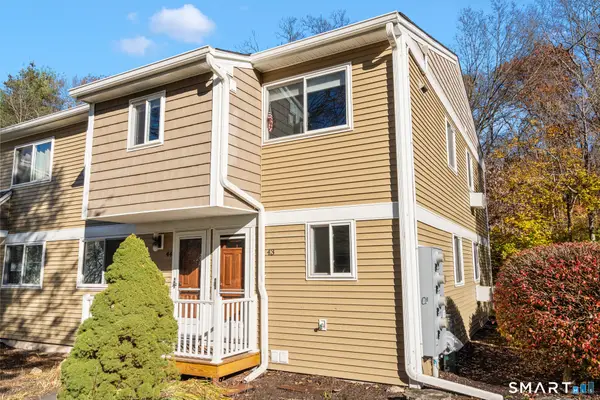 $299,999Active2 beds 1 baths960 sq. ft.
6 Rose Lane #5-43, Danbury, CT 06810
MLS# 24222433Listed by: RE/MAX RISE - New
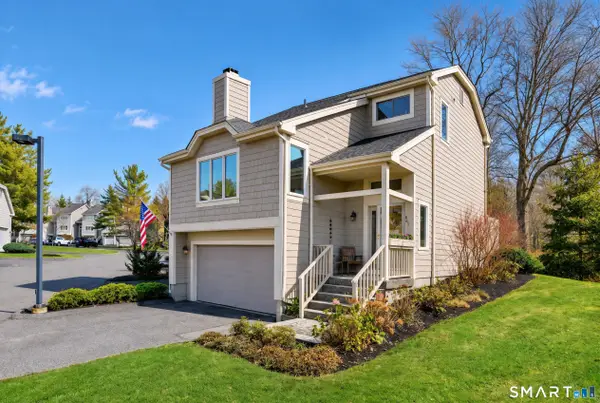 $565,000Active3 beds 3 baths2,222 sq. ft.
12 Boulevard Drive #25-151, Danbury, CT 06810
MLS# 24209637Listed by: William Raveis Real Estate - New
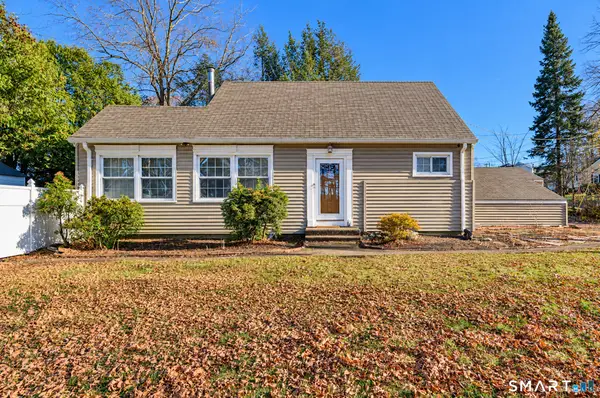 $365,000Active3 beds 2 baths1,314 sq. ft.
2 Harvard Road, Danbury, CT 06810
MLS# 24219243Listed by: William Raveis Real Estate - New
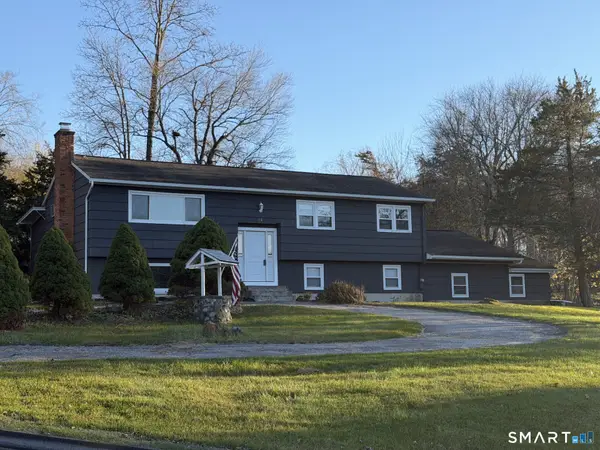 $510,000Active4 beds 3 baths1,442 sq. ft.
12 Royal Road, Danbury, CT 06811
MLS# 24221667Listed by: Coldwell Banker Realty - Open Sun, 11am to 1pmNew
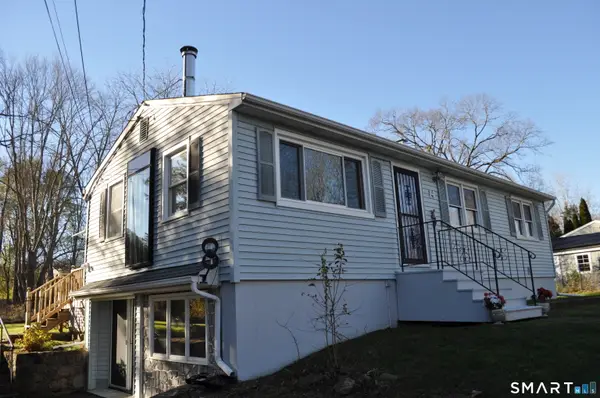 $399,000Active2 beds 1 baths840 sq. ft.
14 Depalma Lane, Danbury, CT 06811
MLS# 24222504Listed by: RE/MAX Town & Country - New
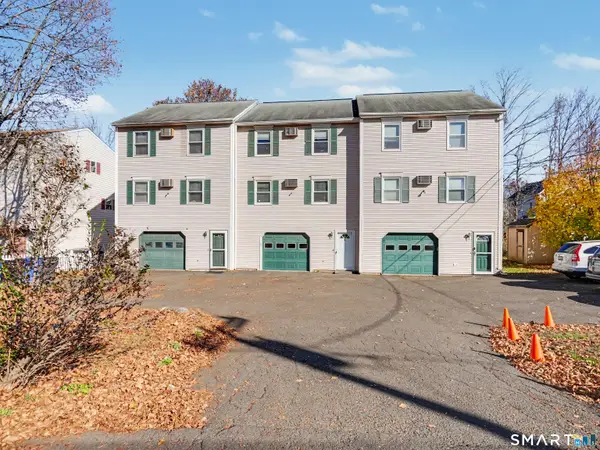 $409,900Active2 beds 3 baths1,980 sq. ft.
5 Abbott Street #2, Danbury, CT 06810
MLS# 24222529Listed by: Coldwell Banker Realty - Open Sun, 12 to 2pmNew
 $538,900Active3 beds 4 baths2,566 sq. ft.
19 Mountainville Road, Danbury, CT 06810
MLS# 24222461Listed by: Keller Williams Realty


Protect your home and budget from life's surprises with an Assurant Home Warranty, backed by a partner that supports you through every step of homeownership. Explore Plans.
© 2026 Better Homes and Gardens Real Estate LLC. An Anywhere Real Estate company. All rights reserved. Better Homes and Gardens® Real Estate is a registered trademark owned by Meredith Operations Corporation, licensed to Better Homes and Gardens Real Estate LLC and used with permission. Better Homes and Gardens Real Estate LLC fully supports the principles of the Fair Housing Act and the Equal Opportunity Act. Listing information is deemed reliable but is not guaranteed accurate.
Each office is independently owned and operated.
Any services or products provided by third parties are not provided by, affiliated with or related to Better Homes and Gardens Real Estate LLC, or its affiliated companies.