
201 Middlesex Road, Darien, CT 06820
Local realty services provided by:Better Homes and Gardens Real Estate Gaetano Marra Homes
201 Middlesex Road,Darien, CT 06820
$2,760,000
- 4 Beds
- 3 Baths
- - sq. ft.
- Single family
- Sold
Listed by: meg schwanhausser(917) 693-3295
Office: compass connecticut, llc(203) 423-3100
MLS#:24178187
Source:CT
Sorry, we are unable to map this address
Price summary
- Price:$2,760,000
About this home
Tucked away on a quiet cul-de-sac setting just off a private road, 201 Middlesex Road offers a rare combination of turnkey luxury, convenience, and timeless family living in one of Darien's most sought-after neighborhoods. Extensively renovated and beautifully maintained, this 4-bedroom home is ideally located close to town, Metro North, shopping, parks, and Darien's award-winning schools, including highly coveted Ox Ridge Elementary. Designed for both modern living and effortless entertaining, the home features sun-filled interiors, an open layout, and gracious entertaining spaces. The chef's kitchen serves as the heart of the home with a stunning Carrera marble waterfall island, custom cabinetry, Viking appliances, granite countertops, and French doors opening to the private backyard. The inviting family room features a wood-burning stone fireplace, custom wine bar, and oversized gathering space overlooking serene pond and fountain views. A built-in sound system and alarm system provide additional comfort and convenience. The property offers exceptional year-round enjoyment, from backyard games, tree swings, and firefly-filled summer evenings to winter ice skating during colder months, all within the warmth of a quiet, close-knit neighborhood setting. Just minutes from Darien Commons, Noroton Heights Metro North, Highland Farm, and local favorites including Palmer's Market and Raphael's Bakery, the home combines everyday convenience with a true neighborhood feel....
Contact an agent
Home facts
- Year built:1968
- Listing ID #:24178187
- Added:100 day(s) ago
- Updated:September 05, 2026 at 06:19 AM
Rooms and interior
- Bedrooms:4
- Total bathrooms:3
- Full bathrooms:2
- Half bathrooms:1
- Rooms Total:7
- Kitchen Description:Convection Range, Dishwasher, Disposal, Freezer, Gas Cooktop, Ice Maker, Microwave, Oven/Range, Range Hood, Refrigerator
- Basement Description:Full Basement, Hatchway Access, Partially Finished, Storage, Sump Pump
Heating and cooling
- Cooling:Central Air
- Heating:Hot Air
- Central air:Yes
Structure and exterior
- Roof:Asphalt Shingle
- Year built:1968
- Lot Features:Level Lot, On Cul-De-Sac, Professionally Landscaped, Some Wetlands, Water View
- Architectural Style:Colonial
- Construction Materials:Hardie Board
- Exterior Features:Covered Deck, Gutters, Patio, Porch
Schools
- High school:Darien
- Elementary school:Ox Ridge
Utilities
- Water:Public Water Connected
- Sewer:Public Sewer Connected
Finances and disclosures
- Price:$2,760,000
- Tax amount:$15,317 (July 2025-June 2026)
Features and amenities
- Appliances:Convection Range, Dishwasher, Disposal, Dryer, Freezer, Gas Cooktop, Icemaker, Microwave, Oven/Range, Range Hood, Refrigerator, Washer
- Amenities:Audio System, Auto Garage Door Opener, Cable - Available, Open Floor Plan, Security System
Parking
- Total parking spaces:6
- Parking description:Attached Garage, Driveway, Paved, Private
- Garage:Yes
- Garage spaces:2
New listings near 201 Middlesex Road
- Coming SoonOpen Tue, 10am to 12:30pm
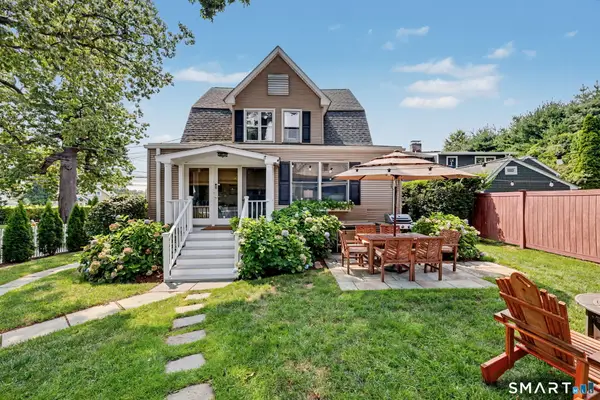 $1,595,000Coming Soon3 beds 3 baths2,021 sq. ft.
3 Fairfield Avenue, Darien, CT 06820
MLS# 24204329Listed by: Compass Connecticut, LLC - Coming SoonOpen Thu, 10:30am to 12:30pm
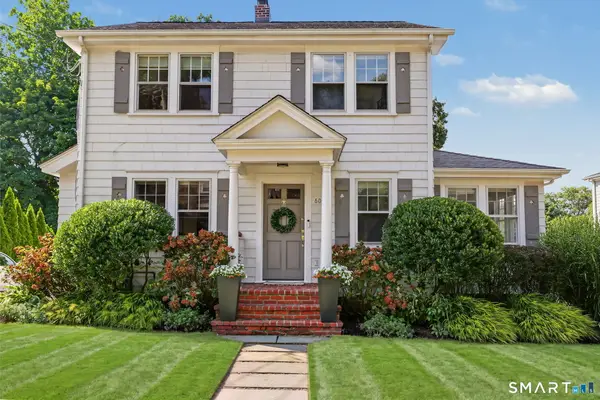 $1,749,000Coming Soon4 beds 3 baths2,106 sq. ft.
60 Middlesex Road, Darien, CT 06820
MLS# 24197232Listed by: Compass Connecticut, LLC - New
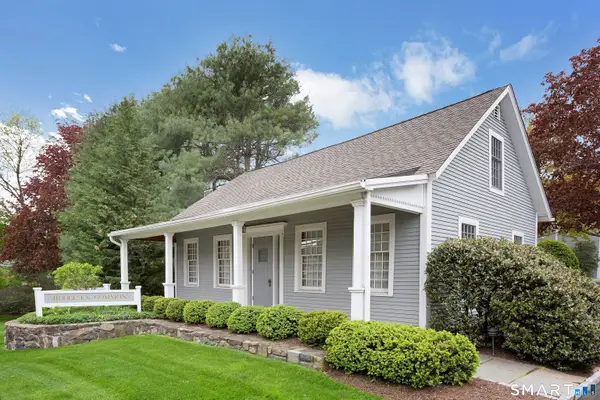 $1,725,000Active2 beds 3 baths1,460 sq. ft.
10 Hale Lane #10, Darien, CT 06820
MLS# 24203587Listed by: Brown Harris Stevens - New
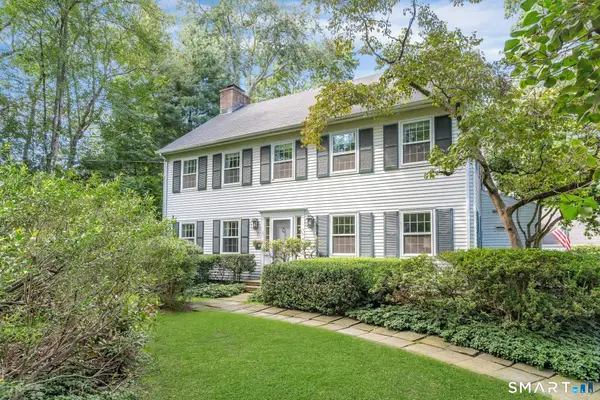 $2,495,000Active5 beds 4 baths3,404 sq. ft.
14 Nolen Lane, Darien, CT 06820
MLS# 24202625Listed by: Compass Connecticut, LLC  $1,050,000Pending4 beds 2 baths1,883 sq. ft.
29 Lynn Court, Darien, CT 06820
MLS# 24202576Listed by: Compass Connecticut, LLC- New
 $895,000Active2 beds 2 baths910 sq. ft.
64 Noroton Avenue, Darien, CT 06820
MLS# 24199804Listed by: William Raveis Real Estate - New
 $2,250,000Active4 beds 4 baths3,511 sq. ft.
1644 Boston Post Road, Darien, CT 06820
MLS# 24201958Listed by: Compass Connecticut, LLC - New
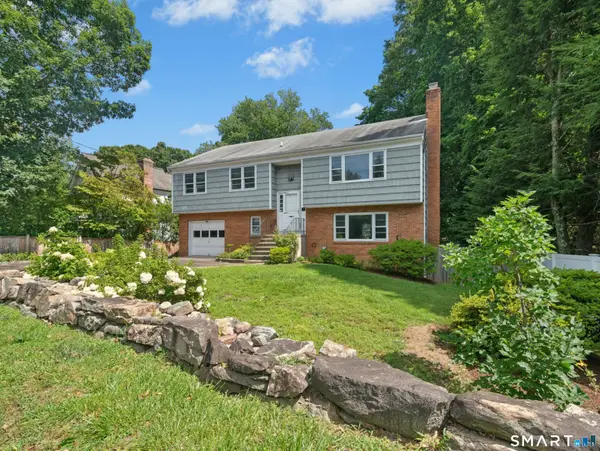 $1,495,000Active4 beds 2 baths3,182 sq. ft.
1646 Boston Post Road, Darien, CT 06820
MLS# 24200102Listed by: Compass Connecticut, LLC 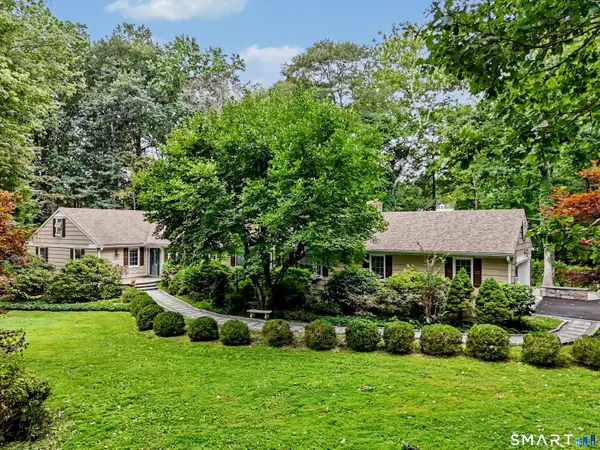 $1,999,000Active4 beds 3 baths3,065 sq. ft.
2 Stony Brook Road South, Darien, CT 06820
MLS# 24201408Listed by: William Raveis Real Estate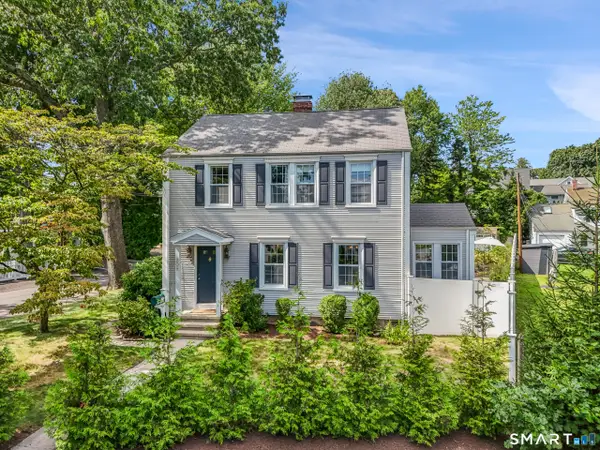 $1,750,000Pending4 beds 3 baths2,427 sq. ft.
2 Fairfield Avenue, Darien, CT 06820
MLS# 24199724Listed by: Higgins Group Bedford Square


Protect your home and budget from life's surprises with an Assurant Home Warranty, backed by a partner that supports you through every step of homeownership. Explore Plans.
© 2026 Better Homes and Gardens Real Estate LLC. An Anywhere Real Estate company. All rights reserved. Better Homes and Gardens® Real Estate is a registered trademark owned by Meredith Operations Corporation, licensed to Better Homes and Gardens Real Estate LLC and used with permission. Better Homes and Gardens Real Estate LLC fully supports the principles of the Fair Housing Act and the Equal Opportunity Act. Listing information is deemed reliable but is not guaranteed accurate.
Each office is independently owned and operated.
Any services or products provided by third parties are not provided by, affiliated with or related to Better Homes and Gardens Real Estate LLC, or its affiliated companies.