
3 Coves End Road, Darien, CT 06820
Local realty services provided by:Better Homes and Gardens Real Estate Gaetano Marra Homes
3 Coves End Road,Darien, CT 06820
$7,995,000
- 5 Beds
- 7 Baths
- 5,172 sq. ft.
- Single family
- Active
Upcoming open houses
- Thu, Oct 0810:00 am - 01:00 pm
Listed by: rachel walsh(203) 912-5908
Office: houlihan lawrence(203) 966-3507
MLS#:24212593
Source:CT
Price summary
- Price:$7,995,000
- Price per sq. ft.:$1,545.82
About this home
Set on a protected cove that never goes to mud flats even at low tide, 3 Coves End Road started as a Colonial built in 1912, now completely reimagined as a stunning light-filled contemporary home on a quiet no-outlet street. Long water views and abundant sunlight from every side define the house, with custom French doors opening to multiple decks. The custom kitchen is built for serious cooking and entertaining: wood beams, three sinks including one in the island, Wolf 6-burner cooktop, two Wolf convection wall ovens, two Miele dishwashers and two Sub-Zero refrigerators, plus an oversized mudroom and a Butler's Pantry w/ a 100+ bottle Sub-Zero wine cooler. Formal dining room, study/office w/ French doors, four fireplaces, 9.5 ft first-floor ceilings and new wide-board oak floors. Five bedrooms, each w/ its own bath, and all bedrooms enjoy spectacular water views. The primary suite offers a sitting room w/ fireplace, a wall of windows, a private balcony, two full baths and a large walk-in closet. Professionally landscaped grounds, new stone driveway, kayak/canoe launch dock, 3-car detached garage w/ EV charger, lifetime zinc roof on house and garage, unseen solar panels and a full-house generator. A rare waterfront offering in the historic Tokeneke Park that pairs historic character w/ modern living, within an hour from Manhattan....
Contact an agent
Home facts
- Year built:1912
- Listing ID #:24212593
- Added:1 day(s) ago
- Updated:October 08, 2026 at 11:26 AM
Rooms and interior
- Bedrooms:5
- Total bathrooms:7
- Full bathrooms:6
- Half bathrooms:1
- Rooms Total:10
- Kitchen Description:Convection Oven, Dishwasher, Freezer, Gas Cooktop, Microwave, Refrigerator, Subzero
- Basement Description:Concrete Floor, Full Basement, Interior Access, Storage, Sump Pump, Unfinished
- Living area:5,172 sq. ft.
Heating and cooling
- Cooling:Central Air, Zoned
- Heating:Hot Water
- Central air:Yes
Structure and exterior
- Roof:Metal
- Year built:1912
- Building area:5,172 sq. ft.
- Lot area:0.8 Acres
- Lot Features:Level Lot, On Cul-De-Sac, Professionally Landscaped, Some Wetlands, Water View
- Architectural Style:Contemporary
- Construction Materials:Wood
- Exterior Features:Balcony, Covered Deck, Deck, French Doors, Garden Area, Gutters, Patio, Stone Wall, Underground Sprinkler
Schools
- High school:Darien
- Middle school:Middlesex
- Elementary school:Tokeneke
Utilities
- Water:Public Water Connected
- Sewer:Septic
Finances and disclosures
- Price:$7,995,000
- Price per sq. ft.:$1,545.82
- Tax amount:$56,136 (July 2025-June 2026)
Features and amenities
- Appliances:Convection Oven, Dishwasher, Dryer, Freezer, Gas Cooktop, Microwave, Refrigerator, Subzero, Washer
- Amenities:Audio System, Auto Garage Door Opener, Cable - Pre-wired, Golf Course, Library, Park, Public Rec Facilities, Security System, Shopping/Mall, Stables/Riding, Tennis Courts
Parking
- Total parking spaces:12
- Parking description:Circular, Detached Garage, Driveway, Gravel, Private
- Garage:Yes
- Garage spaces:3
New listings near 3 Coves End Road
- Open Thu, 10:30am to 1pmNew
 $2,699,000Active5 beds 5 baths4,084 sq. ft.
53 Country Club Road, Darien, CT 06820
MLS# 24210093Listed by: Compass Connecticut, LLC - New
 $1,895,000Active4 beds 3 baths2,456 sq. ft.
9 Wilson Ridge Road East, Darien, CT 06820
MLS# 24210698Listed by: Houlihan Lawrence - New
 $5,650,000Active6 beds 6 baths6,500 sq. ft.
237 Tokeneke Road, Darien, CT 06820
MLS# 24210704Listed by: Houlihan Lawrence - New
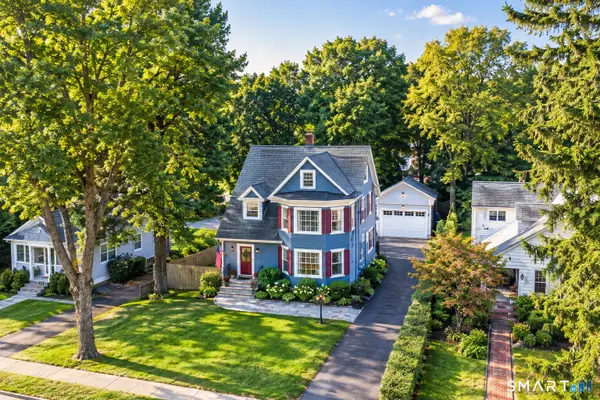 $1,795,000Active4 beds 2 baths2,091 sq. ft.
150 Holmes Avenue, Darien, CT 06820
MLS# 24210835Listed by: Coldwell Banker Realty - New
 $3,795,000Active4 beds 5 baths4,361 sq. ft.
5 Cross Road, Darien, CT 06820
MLS# 24210059Listed by: Compass Connecticut, LLC - New
 $3,995,000Active6 beds -- baths10,000 sq. ft.
74 Long Neck Point Road, Darien, CT 06820
MLS# 24209556Listed by: Compass Connecticut, LLC 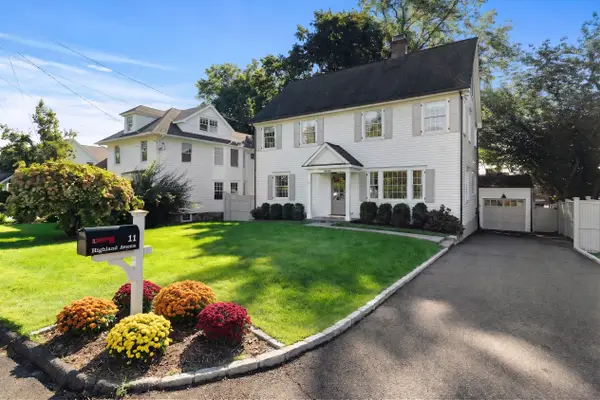 $2,395,000Pending4 beds 4 baths3,095 sq. ft.
11 Highland Avenue, Darien, CT 06820
MLS# 24208647Listed by: William Pitt Sotheby's Int'l $850,000Active0.2 Acres
69 Hecker Avenue, Darien, CT 06820
MLS# 24207966Listed by: Houlihan Lawrence $16,495,000Active10 beds 12 baths11,944 sq. ft.
155 Long Neck Point Road, Darien, CT 06820
MLS# 24186570Listed by: Houlihan Lawrence


Protect your home and budget from life's surprises with an Assurant Home Warranty, backed by a partner that supports you through every step of homeownership. Explore Plans.
© 2026 Better Homes and Gardens Real Estate LLC. An Anywhere Real Estate company. All rights reserved. Better Homes and Gardens® Real Estate is a registered trademark owned by Meredith Operations Corporation, licensed to Better Homes and Gardens Real Estate LLC and used with permission. Better Homes and Gardens Real Estate LLC fully supports the principles of the Fair Housing Act and the Equal Opportunity Act. Listing information is deemed reliable but is not guaranteed accurate.
Each office is independently owned and operated.
Any services or products provided by third parties are not provided by, affiliated with or related to Better Homes and Gardens Real Estate LLC, or its affiliated companies.