
8 Sunset Road, Darien, CT 06820
Local realty services provided by:Better Homes and Gardens Real Estate Executive Real Estate
8 Sunset Road,Darien, CT 06820
$3,925,000
- 5 Beds
- 5 Baths
- - sq. ft.
- Single family
- Sold
Listed by: katharine gray bunoski(203) 550-6000
Office: compass connecticut, llc(203) 343-0141
MLS#:24178118
Source:CT
Sorry, we are unable to map this address
Price summary
- Price:$3,925,000
About this home
Perfectly positioned in one of Darien's most coveted neighborhoods, 8 Sunset Road is the home you've been waiting for. This elegantly updated Colonial seamlessly blends timeless architecture with the ease of modern living. Spanning over 4,800 square feet, this five-bedroom, four-and-a-half-bath residence offers an exceptional floor plan suited for both entertaining and everyday comfort. The sun-filled first floor flows from a formal living room and gracious dining room into a chef's kitchen that opens effortlessly to a sunken family room with wood-burning fireplace, high ceilings, and custom built-ins. Upstairs, the primary suite provides a true retreat, while three additional bedrooms and two full baths offer space and flexibility for family and guests alike. Above the garage you'll find the fifth bedroom, complete with en suite full bath - the perfect flex space for work, exercise, guests, or all of the above! The finished lower level makes for the perfect play or bonus room, and provides ample storage. Outside, a beautifully landscaped yard frames a private patio with a fire pit, creating the perfect backdrop for al fresco evenings and roasting marshmallows. With schools, train, and town, just a stone's throw away, this is a rare opportunity on a truly special street....
Contact an agent
Home facts
- Year built:1938
- Listing ID #:24178118
- Added:57 day(s) ago
- Updated:July 24, 2026 at 06:37 AM
Rooms and interior
- Bedrooms:5
- Total bathrooms:5
- Full bathrooms:4
- Half bathrooms:1
- Rooms Total:11
- Kitchen Description:Dishwasher, Freezer, Gas Range, Microwave, Refrigerator, Subzero, Wall Oven
- Basement Description:Full Basement, Partially Finished, Storage, Sump Pump
Heating and cooling
- Cooling:Central Air
- Heating:Hot Water
- Central air:Yes
Structure and exterior
- Roof:Asphalt Shingle
- Year built:1938
- Lot Features:Level Lot, On Cul-De-Sac, Professionally Landscaped
- Architectural Style:Colonial
- Construction Materials:Clapboard
- Exterior Features:French Doors, Lighting, Patio
Schools
- High school:Darien
- Middle school:Middlesex
- Elementary school:Royle
Utilities
- Water:Public Water Connected
- Sewer:Public Sewer Connected
Finances and disclosures
- Price:$3,925,000
- Tax amount:$28,850 (July 2025-June 2026)
Features and amenities
- Appliances:Dishwasher, Dryer, Freezer, Gas Range, Microwave, Refrigerator, Subzero, Wall Oven, Washer
- Amenities:Audio System, Cable - Available, Library, Open Floor Plan, Paddle Tennis, Park, Playground/Tot Lot, Public Transportation, Security System, Tennis Courts
Parking
- Total parking spaces:5
- Parking description:Attached Garage, Circular, Driveway, Paved, Private, Shared
- Garage:Yes
- Garage spaces:2
New listings near 8 Sunset Road
- Open Sat, 1 to 3pmNew
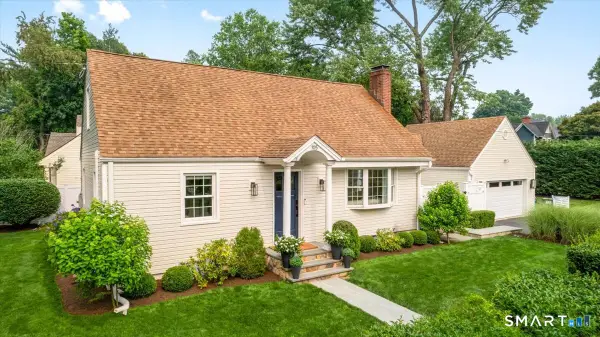 $1,695,000Active4 beds 3 baths2,572 sq. ft.
105 Holmes Avenue, Darien, CT 06820
MLS# 24192928Listed by: Compass Connecticut, LLC - Open Sun, 1 to 3pmNew
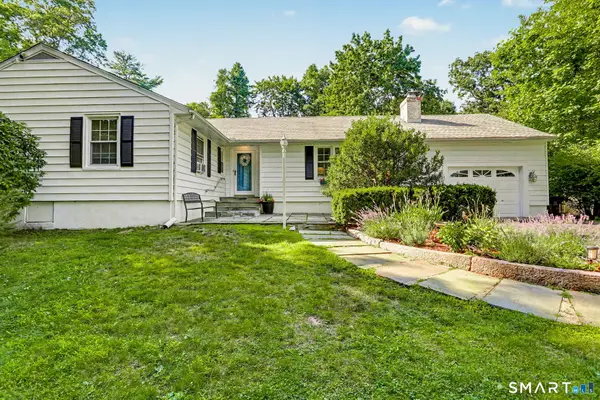 $1,395,000Active3 beds 2 baths2,725 sq. ft.
36 Richmond Drive, Darien, CT 06820
MLS# 24129833Listed by: Houlihan Lawrence - Open Sat, 1 to 3pmNew
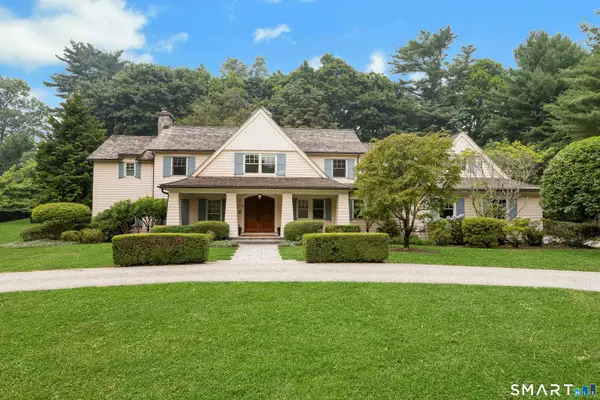 $4,450,000Active5 beds 5 baths4,740 sq. ft.
6 Searles Road, Darien, CT 06820
MLS# 24190513Listed by: Brown Harris Stevens - New
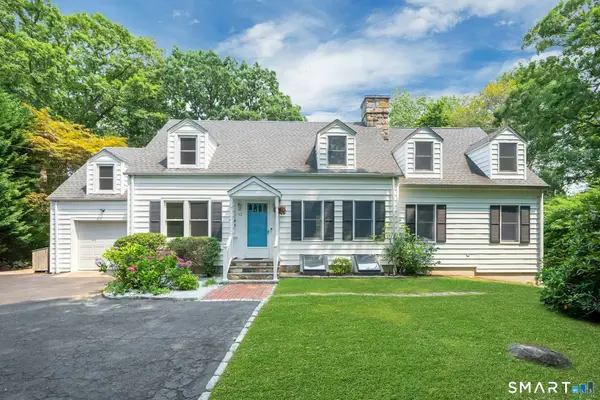 $1,700,000Active3 beds 3 baths3,151 sq. ft.
12 Laurel Lane, Darien, CT 06820
MLS# 24191926Listed by: Keller Williams Prestige Prop. - New
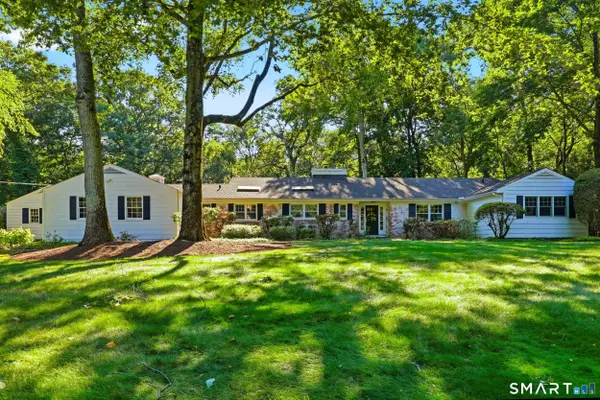 $2,695,000Active4 beds 4 baths4,100 sq. ft.
18 Linda Lane, Darien, CT 06820
MLS# 24190949Listed by: Compass Connecticut, LLC - New
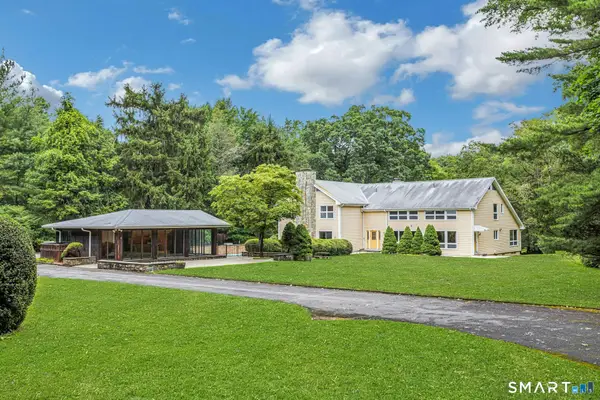 $3,900,000Active5 beds 6 baths10,000 sq. ft.
222 Brookside Road, Darien, CT 06820
MLS# 24189523Listed by: Houlihan Lawrence 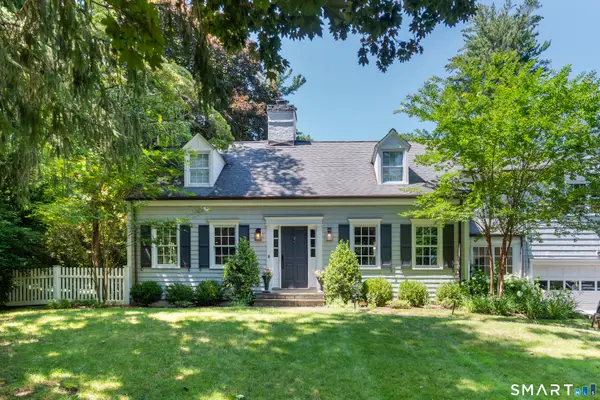 $2,095,000Pending4 beds 3 baths2,894 sq. ft.
17 Richmond Drive, Darien, CT 06820
MLS# 24190296Listed by: Compass Connecticut, LLC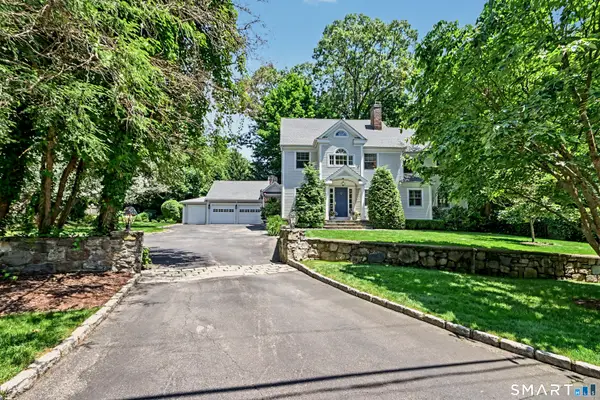 $2,795,000Pending5 beds 4 baths3,621 sq. ft.
29 Hillcrest Avenue, Darien, CT 06820
MLS# 24189152Listed by: William Raveis Real Estate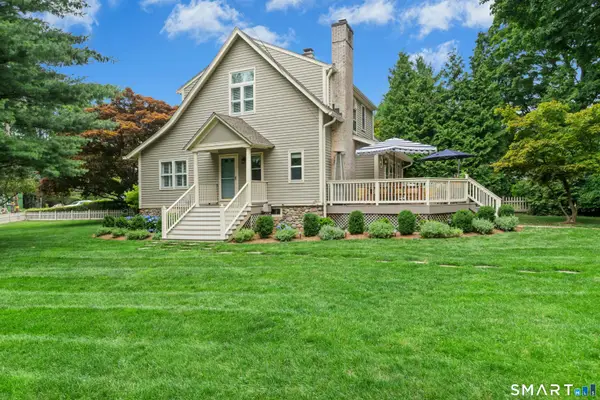 $1,650,000Active3 beds 3 baths2,184 sq. ft.
139 Holmes Avenue, Darien, CT 06820
MLS# 24189449Listed by: Brown Harris Stevens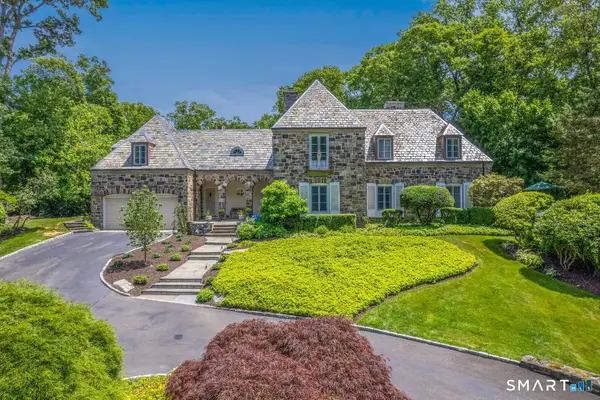 $3,950,000Active4 beds 4 baths6,021 sq. ft.
15 Wildcat Road, Darien, CT 06820
MLS# 24186583Listed by: Houlihan Lawrence


Protect your home and budget from life's surprises with an Assurant Home Warranty, backed by a partner that supports you through every step of homeownership. Explore Plans.
© 2026 Better Homes and Gardens Real Estate LLC. An Anywhere Real Estate company. All rights reserved. Better Homes and Gardens® Real Estate is a registered trademark owned by Meredith Operations Corporation, licensed to Better Homes and Gardens Real Estate LLC and used with permission. Better Homes and Gardens Real Estate LLC fully supports the principles of the Fair Housing Act and the Equal Opportunity Act. Listing information is deemed reliable but is not guaranteed accurate.
Each office is independently owned and operated.
Any services or products provided by third parties are not provided by, affiliated with or related to Better Homes and Gardens Real Estate LLC, or its affiliated companies.