
39 Sodom Lane, Derby, CT 06418
Local realty services provided by:Better Homes and Gardens Real Estate Executive Real Estate
39 Sodom Lane,Derby, CT 06418
$485,000
- 3 Beds
- 2 Baths
- 1,442 sq. ft.
- Single family
- Active
Upcoming open houses
- Sun, Oct 2511:00 am - 12:30 pm
Listed by: dibran trepca(203) 906-2903
Office: meridian realty group llc(203) 906-2903
MLS#:24182218
Source:CT
Price summary
- Price:$485,000
- Price per sq. ft.:$336.34
About this home
Brand new Ranch sitting on a corner lot with 0.22 acres of flat, cleared land. Thoughtfully designed layout, flows well and lets in plenty of natural sunlight through all parts of the day. Has only had one owner since it was built in 2002. Home is updated from top to bottom with quartz countertops, LVP flooring, new bathrooms, and new appliances. More than move-in ready, this is HOME-ready! There is nothing left to do, bring your furniture in on closing day and sleep easy. Merritt parkway less than a 1/2 mile away. I-95 within 4 mi
Contact an agent
Home facts
- Year built:2002
- Listing ID #:24182218
- Added:10 day(s) ago
- Updated:October 21, 2026 at 12:05 PM
Rooms and interior
- Bedrooms:3
- Total bathrooms:2
- Full bathrooms:2
- Rooms Total:5
- Kitchen Description:Dishwasher, Gas Cooktop, Oven/Range, Refrigerator
- Basement Description:Partial, Unfinished
- Living area:1,442 sq. ft.
Heating and cooling
- Cooling:Central Air
- Heating:Hot Air
- Central air:Yes
Structure and exterior
- Roof:Asphalt Shingle
- Year built:2002
- Building area:1,442 sq. ft.
- Lot area:0.21 Acres
- Lot Features:Corner Lot, Level Lot
- Architectural Style:Ranch
- Construction Materials:Vinyl Siding
- Exterior Features:Patio
Schools
- High school:Per Board of Ed
- Elementary school:Bradley
Utilities
- Water:Public Water Connected
- Sewer:Public Sewer Connected
Finances and disclosures
- Price:$485,000
- Price per sq. ft.:$336.34
- Tax amount:$6,680 (July 2026-June 2027)
Features and amenities
- Appliances:Dishwasher, Gas Cooktop, Oven/Range, Refrigerator
- Amenities:Golf Course, Open Floor Plan, Park, Private School(s), Public Transportation, Shopping/Mall, Walk to Bus Lines
Parking
- Total parking spaces:4
- Parking description:Asphalt, Driveway, Off Street Parking, Paved, Private
New listings near 39 Sodom Lane
- New
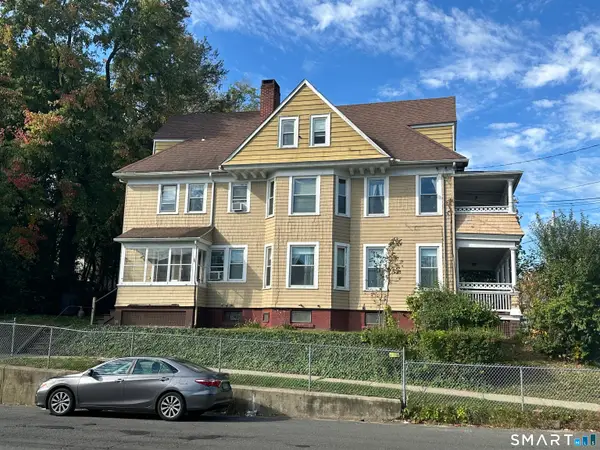 $434,900Active6 beds 3 baths3,231 sq. ft.
2-4 Cottage Street, Derby, CT 06418
MLS# 24215828Listed by: RE/MAX Heritage - New
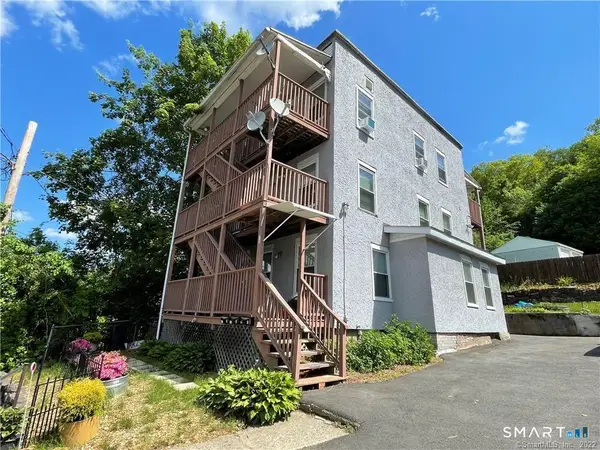 $549,900Active6 beds 3 baths1,940 sq. ft.
18 High Street, Derby, CT 06418
MLS# 24214751Listed by: William Raveis Real Estate - New
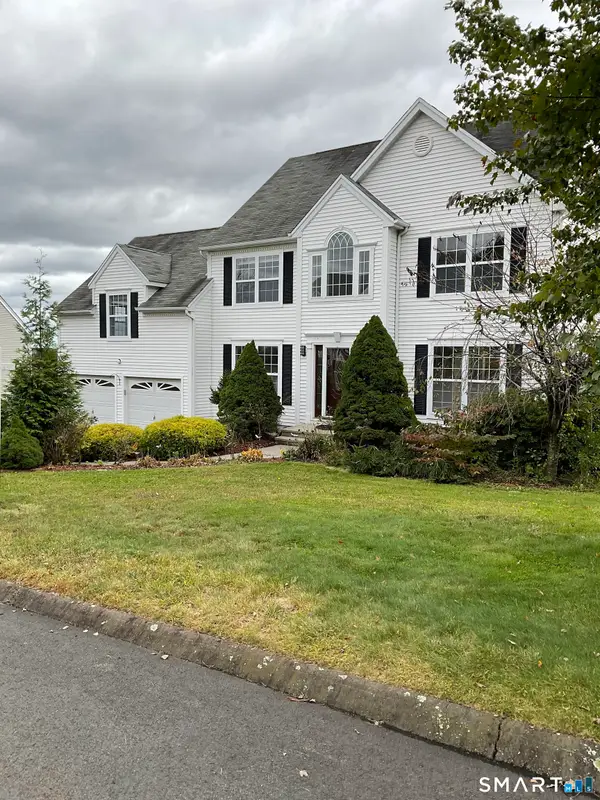 $598,000Active4 beds 4 baths2,996 sq. ft.
17 General Wooster Road, Derby, CT 06418
MLS# 24210788Listed by: Preferred Choice Realty Group - New
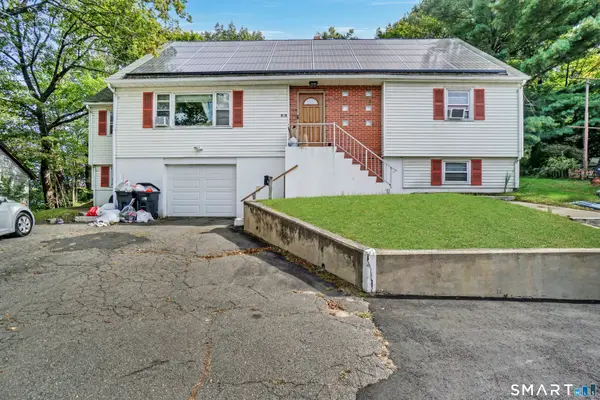 $330,000Active4 beds 3 baths2,640 sq. ft.
215 Hawkins Street, Derby, CT 06418
MLS# 24213127Listed by: mygoodagent 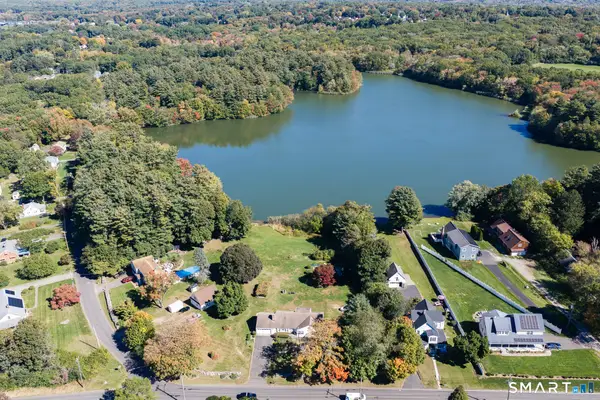 $494,000Active3 beds 2 baths1,786 sq. ft.
64 Academy Hill Road, Derby, CT 06418
MLS# 24212868Listed by: Better Living Realty, LLC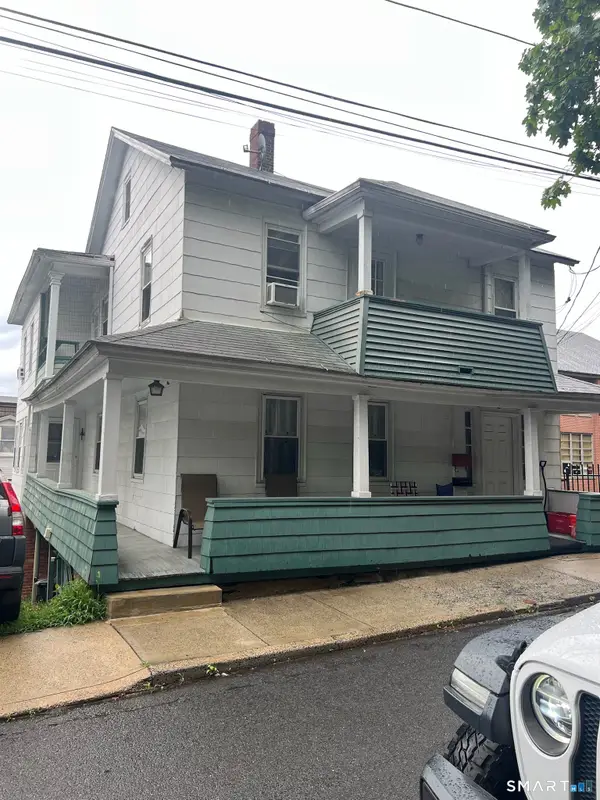 $349,900Active4 beds 2 baths2,312 sq. ft.
70 Bank Street, Derby, CT 06418
MLS# 24196214Listed by: Carey & Guarrera Real Estate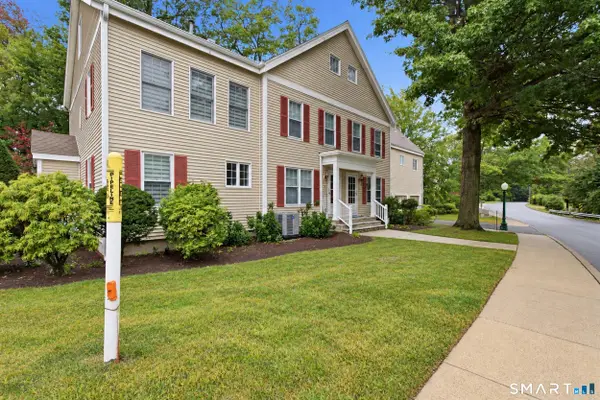 $337,000Active3 beds 2 baths1,411 sq. ft.
3 East Court #3, Derby, CT 06418
MLS# 24210763Listed by: Aurum Standard Realty Corp. $600,000Active4 beds 2 baths2,532 sq. ft.
321 Olivia Street, Derby, CT 06418
MLS# 24210399Listed by: Five Stars Realty $270,000Pending2 beds 2 baths1,144 sq. ft.
233 Derby Avenue #203, Derby, CT 06418
MLS# 24207898Listed by: Coldwell Banker Realty


Protect your home and budget from life's surprises with an Assurant Home Warranty, backed by a partner that supports you through every step of homeownership. Explore Plans.
© 2026 Better Homes and Gardens Real Estate LLC. An Anywhere Real Estate company. All rights reserved. Better Homes and Gardens® Real Estate is a registered trademark owned by Meredith Operations Corporation, licensed to Better Homes and Gardens Real Estate LLC and used with permission. Better Homes and Gardens Real Estate LLC fully supports the principles of the Fair Housing Act and the Equal Opportunity Act. Listing information is deemed reliable but is not guaranteed accurate.
Each office is independently owned and operated.
Any services or products provided by third parties are not provided by, affiliated with or related to Better Homes and Gardens Real Estate LLC, or its affiliated companies.