
107 Tuttle Road, Durham, CT 06422
Local realty services provided by:Better Homes and Gardens Real Estate Gaetano Marra Homes
107 Tuttle Road,Durham, CT 06422
$435,000
- 3 Beds
- 2 Baths
- 1,040 sq. ft.
- Single family
- Active
Listed by: anna buono(203) 376-5878
Office: berkshire hathaway ne prop.(203) 294-9114
MLS#:24219504
Source:CT
Price summary
- Price:$435,000
- Price per sq. ft.:$418.27
About this home
There's something special about living in the Village of Durham! With its historic Main Street, charming New England character, local shops and beloved traditions like the Durham Fair, this is small-town living at its best! Welcome to 107 Tuttle Road, located diagonally across from Brewster Elementary School. This 3-bedroom, 1.5-bath home offers beautiful hardwood floors throughout the main level and a lovely kitchen featuring stainless steel appliances and a Viking range! The dining area opens to a sunroom, a flexible space perfect for a home office, playroom, additional TV room or simply relaxing. Need more room to spread out? The lower level offers endless possibilities for a family room, home gym, game room or whatever fits your lifestyle! A spacious area off the garage provides the perfect spot for a mudroom, conveniently located next to the laundry area. A half bath, ready for a little TLC, completes this level. The walkout lower level leads to a beautiful ONE-ACRE lot with plenty of room for outdoor entertaining, gardening, games or simply enjoying your own backyard! All this in a wonderful setting with easy access to New Haven, Hartford and surrounding towns. New roof, ceiling sheetrock, flooring, paint in LR, Dining Area & Sunroom....
Contact an agent
Home facts
- Year built:1963
- Listing ID #:24219504
- Added:1 day(s) ago
- Updated:November 07, 2026 at 01:04 PM
Rooms and interior
- Bedrooms:3
- Total bathrooms:2
- Full bathrooms:1
- Half bathrooms:1
- Rooms Total:6
- Kitchen Description:Dishwasher, Microwave, Oven/Range, Refrigerator, Wine Chiller
- Basement Description:Full Basement, Full With Walk-Out, Heated, Partially Finished
- Living area:1,040 sq. ft.
Heating and cooling
- Cooling:Ceiling Fans, Central Air
- Heating:Hot Water
- Central air:Yes
Structure and exterior
- Roof:Asphalt Shingle
- Year built:1963
- Building area:1,040 sq. ft.
- Lot area:0.78 Acres
- Lot Features:Level Lot
- Architectural Style:Raised Ranch
- Construction Materials:Vinyl Siding
- Exterior Features:Deck
Schools
- High school:Coginchaug Regional
- Elementary school:Brewster
Utilities
- Water:Private Well
- Sewer:Septic
Finances and disclosures
- Price:$435,000
- Price per sq. ft.:$418.27
- Tax amount:$7,803 (July 2026-June 2027)
Features and amenities
- Appliances:Dishwasher, Microwave, Oven/Range, Refrigerator, Wine Chiller
Parking
- Parking description:Under House Garage
- Garage:Yes
- Garage spaces:1
New listings near 107 Tuttle Road
- Coming Soon
 $749,900Coming Soon3 beds 3 baths3,764 sq. ft.
301 Higganum Road, Durham, CT 06422
MLS# 24217206Listed by: William Raveis Real Estate - Open Sat, 12 to 2pmNew
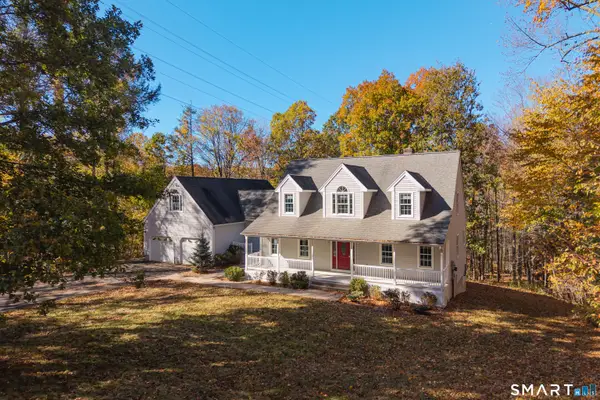 $699,000Active4 beds 4 baths2,886 sq. ft.
173-R Foot Hills Road, Durham, CT 06422
MLS# 24208228Listed by: Coldwell Banker Realty - New
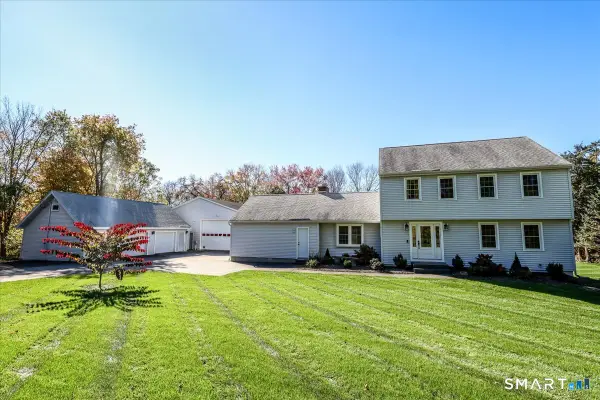 $649,000Active3 beds 3 baths1,870 sq. ft.
45 Pent Road, Durham, CT 06422
MLS# 24216140Listed by: Coldwell Banker Realty 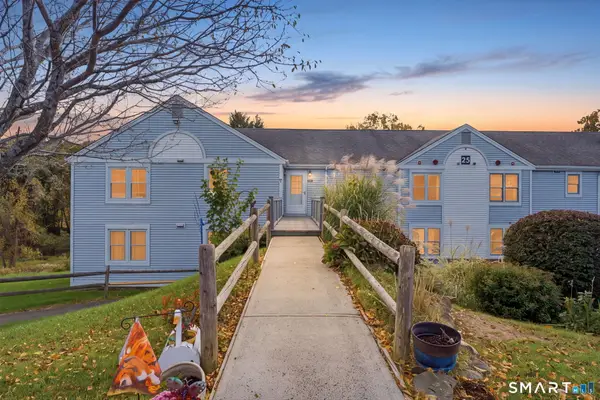 $190,000Pending1 beds 1 baths841 sq. ft.
25 Mill Pond Lane #C, Durham, CT 06422
MLS# 24216964Listed by: Coldwell Banker Realty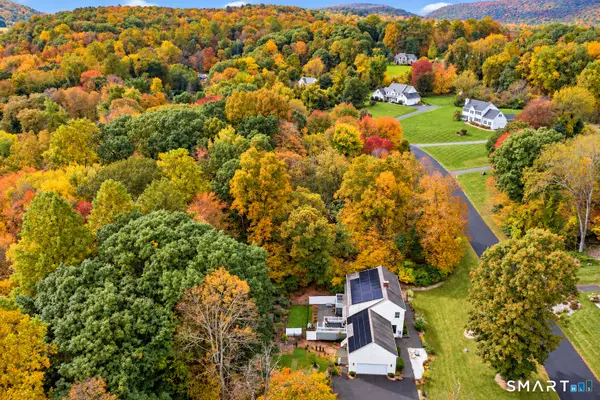 $747,000Pending4 beds 3 baths3,523 sq. ft.
51 Patterson Lane, Durham, CT 06422
MLS# 24214973Listed by: Real Broker CT, LLC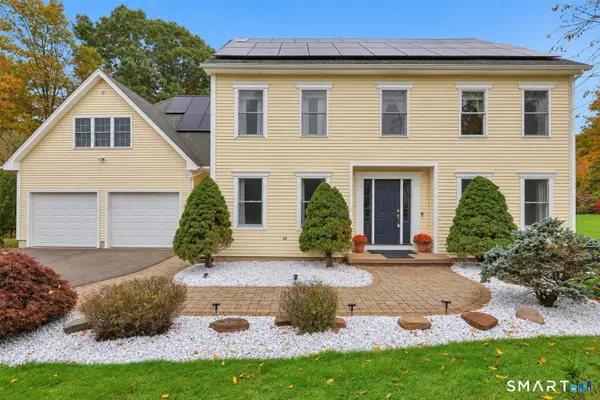 $649,900Pending4 beds 3 baths2,685 sq. ft.
22 Johns Way, Durham, CT 06422
MLS# 24212512Listed by: Berkshire Hathaway NE Prop.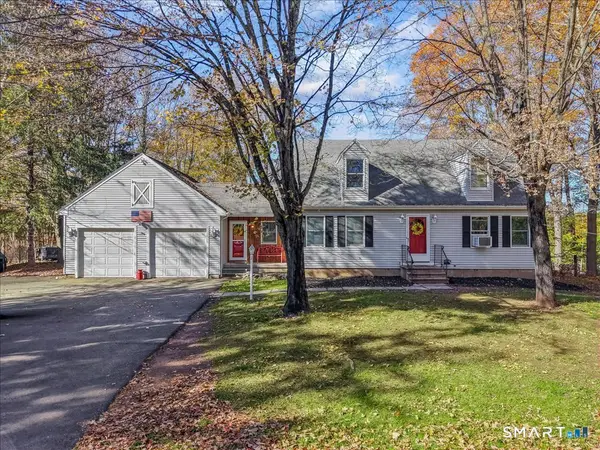 $397,900Pending3 beds 2 baths1,570 sq. ft.
145 Madison Road, Durham, CT 06422
MLS# 24213475Listed by: eXp Realty $469,900Pending3 beds 2 baths1,724 sq. ft.
65 Wheeler Hill Drive, Durham, CT 06422
MLS# 24213140Listed by: eXp Realty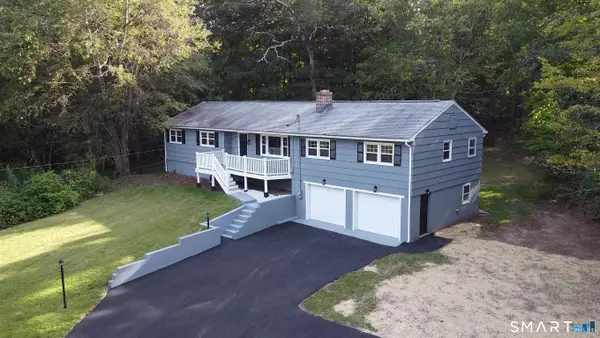 $515,000Pending4 beds 3 baths2,170 sq. ft.
475 Madison Road, Durham, CT 06422
MLS# 24210129Listed by: Showcase Realty, Inc.


Protect your home and budget from life's surprises with an Assurant Home Warranty, backed by a partner that supports you through every step of homeownership. Explore Plans.
© 2026 Better Homes and Gardens Real Estate LLC. An Anywhere Real Estate company. All rights reserved. Better Homes and Gardens® Real Estate is a registered trademark owned by Meredith Operations Corporation, licensed to Better Homes and Gardens Real Estate LLC and used with permission. Better Homes and Gardens Real Estate LLC fully supports the principles of the Fair Housing Act and the Equal Opportunity Act. Listing information is deemed reliable but is not guaranteed accurate.
Each office is independently owned and operated.
Any services or products provided by third parties are not provided by, affiliated with or related to Better Homes and Gardens Real Estate LLC, or its affiliated companies.