
64 Haddam Quarter Road, Durham, CT 06422
Local realty services provided by:Better Homes and Gardens Real Estate Executive Real Estate
Listed by: barbara coyle(860) 685-1670
Office: william raveis real estate(860) 344-1658
MLS#:24200727
Source:CT
Price summary
- Price:$899,900
- Price per sq. ft.:$272.2
About this home
The Stunning Samuel Fairchild House 1727c. in beautiful Durham is the epitome of 18th century architecture. Restored to perfection by The 18th Century Company, no expense was spared in its meticulous restoration. Every detail of its original features has been preserved ... elegant raised paneling, lots of feather edge board, chamfered summer beam with lamb's tongue stops for all the purists, wide board floors, original doors, hinges & latches, original front staircase, double front door & five fireplaces (2 with bake ovens)!!! The present owner built a cage bar (with wine cooler) in the old kitchen with period wood from the property. Saltbox in design with a gorgeous Gambrel Ell, this is the house you have been dreaming about. Now for the 21st Century features: The new kitchen is situated in the ell and it is magnificent. A half bath/laundry is in the Ell as well. A fabulous fireplace graces this room. The second floor is very large with 4 bedrooms (1 with fireplace) and 2 full baths. This is a substantial home. Now to the magical grounds. You have 3.54 acres of beauty. A peaceful pond, the waterfall with little bridge, the vegetable gardens, the split rail fence & stone walls are all pristine. The 2 fabulous barns & elevated chicken coop for "All the Single Ladies" are picture perfect. As you step out your door you are surrounded by peace and beauty. It is a rare find indeed to find a home of this caliber in such a wonderful setting....
Contact an agent
Home facts
- Year built:1727
- Listing ID #:24200727
- Added:48 day(s) ago
- Updated:October 21, 2026 at 12:05 PM
Rooms and interior
- Bedrooms:4
- Total bathrooms:3
- Full bathrooms:2
- Half bathrooms:1
- Rooms Total:11
- Kitchen Description:Dishwasher, Disposal, Gas Range, Ice Maker, Microwave, Range Hood, Refrigerator, Wine Chiller
- Basement Description:Crawl Space, Full Basement, Full With Walk-Out
- Living area:3,306 sq. ft.
Heating and cooling
- Cooling:Ductless, Split System, Wall Unit
- Heating:Hot Water
Structure and exterior
- Roof:Wood Shingle
- Year built:1727
- Building area:3,306 sq. ft.
- Lot area:3.54 Acres
- Lot Features:Dry, Fence - Partial, Fence - Stone, Fence - Wood, Level Lot, Open Lot, Professionally Landscaped, Water View
- Architectural Style:Colonial
- Construction Materials:Clapboard
- Exterior Features:Barn, Garden Area, Lighting, Paddock, Patio, Shed, Stone Wall
Schools
- High school:Coginchaug Regional
- Elementary school:Per Board of Ed
Utilities
- Water:Private Well
- Sewer:Septic
Finances and disclosures
- Price:$899,900
- Price per sq. ft.:$272.2
- Tax amount:$15,184 (July 2026-June 2027)
Features and amenities
- Appliances:Dishwasher, Disposal, Dryer, Gas Range, Icemaker, Microwave, Range Hood, Refrigerator, Washer, Wine Chiller
- Amenities:Cable - Pre-wired, Golf Course, Library, Park, Playground/Tot Lot, Private School(s), Security System, Stables/Riding
Parking
- Total parking spaces:8
- Parking description:Barn, Crushed Stone, Driveway, Off Street Parking
- Garage:Yes
- Garage spaces:1
New listings near 64 Haddam Quarter Road
- New
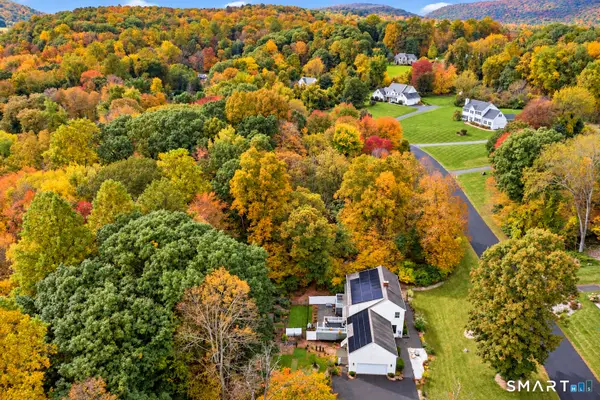 $747,000Active4 beds 3 baths3,523 sq. ft.
51 Patterson Lane, Durham, CT 06422
MLS# 24214973Listed by: Real Broker CT, LLC - Open Sat, 11am to 1pmNew
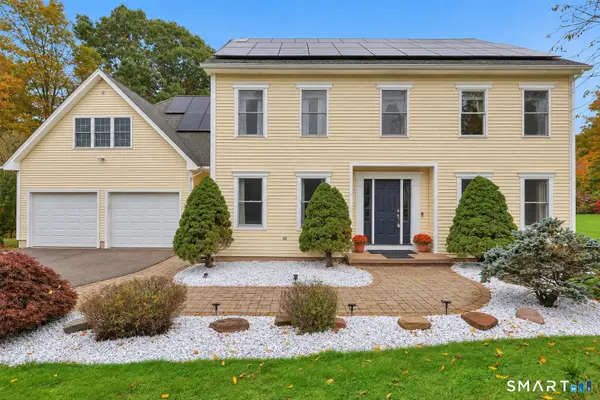 $649,900Active4 beds 3 baths2,685 sq. ft.
22 Johns Way, Durham, CT 06422
MLS# 24212512Listed by: Berkshire Hathaway NE Prop. - New
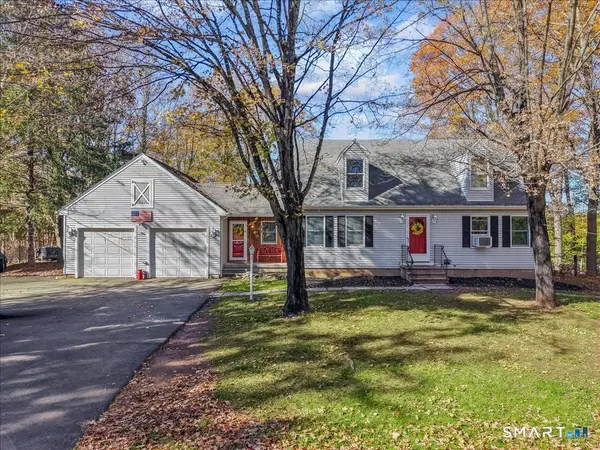 $397,900Active3 beds 2 baths1,570 sq. ft.
145 Madison Road, Durham, CT 06422
MLS# 24213475Listed by: eXp Realty  $469,900Active3 beds 2 baths1,724 sq. ft.
65 Wheeler Hill Drive, Durham, CT 06422
MLS# 24213140Listed by: eXp Realty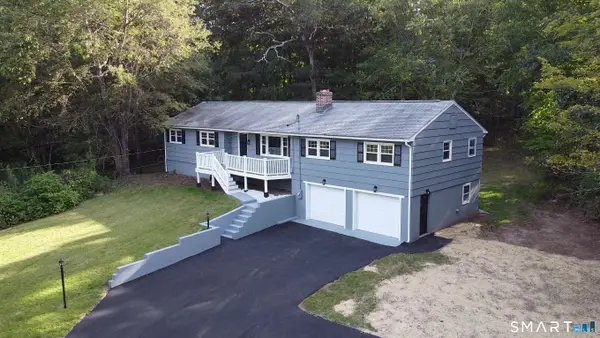 $515,000Pending4 beds 3 baths2,170 sq. ft.
475 Madison Road, Durham, CT 06422
MLS# 24210129Listed by: Showcase Realty, Inc.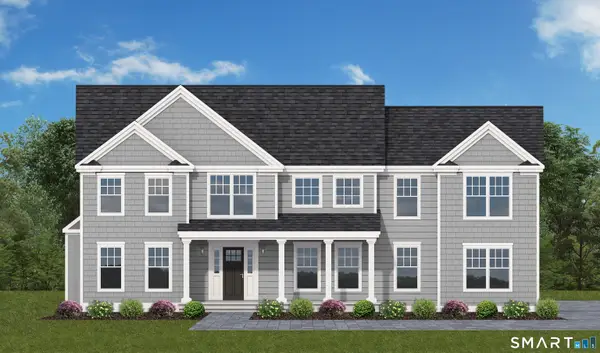 $829,000Active4 beds 3 baths2,818 sq. ft.
36 Stonebridge Lane, Durham, CT 06422
MLS# 24211044Listed by: William Raveis Real Estate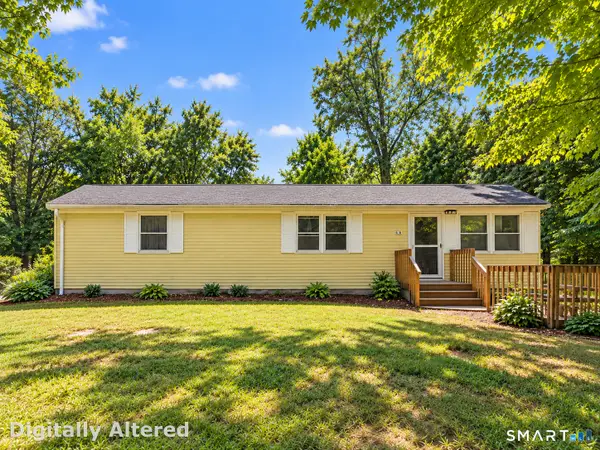 $319,900Active3 beds 2 baths1,536 sq. ft.
23-R Partridge Lane, Durham, CT 06422
MLS# 24210040Listed by: eXp Realty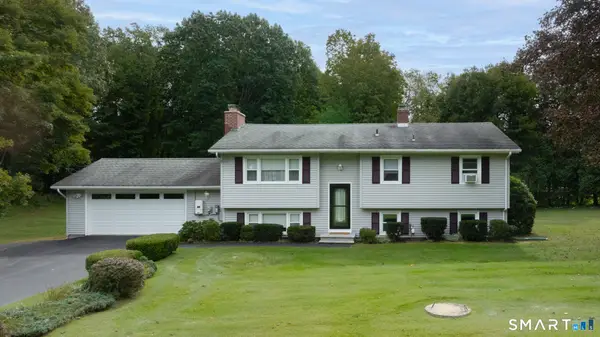 $410,000Active3 beds 2 baths1,686 sq. ft.
9 Howard Road, Durham, CT 06422
MLS# 24210347Listed by: Coldwell Banker Realty $665,000Active5 beds 2 baths2,980 sq. ft.
188 Main Street, Durham, CT 06422
MLS# 24209551Listed by: Real Broker CT, LLC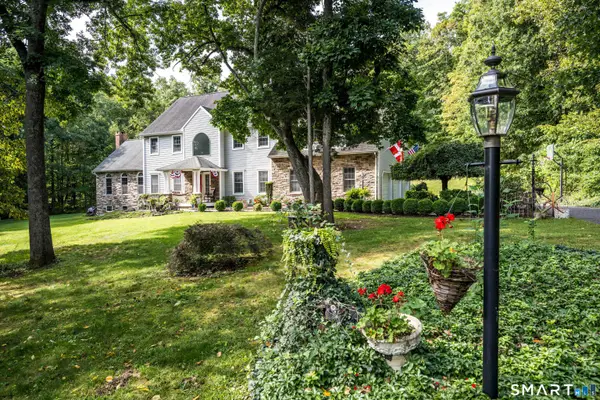 $999,000Active4 beds 4 baths4,490 sq. ft.
29 Casa Lane, Durham, CT 06422
MLS# 24208664Listed by: Derek Greene


Protect your home and budget from life's surprises with an Assurant Home Warranty, backed by a partner that supports you through every step of homeownership. Explore Plans.
© 2026 Better Homes and Gardens Real Estate LLC. An Anywhere Real Estate company. All rights reserved. Better Homes and Gardens® Real Estate is a registered trademark owned by Meredith Operations Corporation, licensed to Better Homes and Gardens Real Estate LLC and used with permission. Better Homes and Gardens Real Estate LLC fully supports the principles of the Fair Housing Act and the Equal Opportunity Act. Listing information is deemed reliable but is not guaranteed accurate.
Each office is independently owned and operated.
Any services or products provided by third parties are not provided by, affiliated with or related to Better Homes and Gardens Real Estate LLC, or its affiliated companies.