
8 Peppercorn Lane, East Granby, CT 06026
Local realty services provided by:Better Homes and Gardens Real Estate Executive Real Estate
8 Peppercorn Lane,East Granby, CT 06026
$399,900
- 3 Beds
- 2 Baths
- 2,154 sq. ft.
- Single family
- Active
Listed by: nancy reardon, jackie battos(860) 836-7506
Office: berkshire hathaway ne prop.(860) 653-4507
MLS#:24212447
Source:CT
Price summary
- Price:$399,900
- Price per sq. ft.:$185.65
About this home
Rarely found in the sought-after "Spices" neighborhood! Located on a quiet cul-de-sac, this 3 bedroom, 2 bathroom Cape Cod is move-in ready. The rolling green lawn and new retaining wall with granite steps (2024) create a welcoming first impression. The spacious living room has classic New England charm with gleaming hardwood floors and a cozy fireplace. The kitchen has been outfitted with new GE appliances (2026) and flows into the dining room and light-filled family room. Vaulted ceilings, exposed beams, and newer windows (2017) create an airy, inviting space in the family room. Doors from both the kitchen and family room open to the patio overlooking the backyard-perfect for entertaining or relaxing. The first floor also features a convenient bedroom or office and a renovated full bathroom. Upstairs, there are three freshly painted bedrooms with new carpeting (2026), a renovated hallway bathroom with tub and shower and a linen closet. Additional highlights include refinished hardwood floors, new carpeting and paint, updated light fixtures, first-floor laundry, abundant storage in the unfinished lower level, a two-car garage, new leach fields and septic tank(2009). This home offers comfort, functionality and a highly desirable location. Enjoy close proximity to schools, restaurants and parks, with easy access to Routes 20 and 91. Schedule your private showing today!...
Contact an agent
Home facts
- Year built:1966
- Listing ID #:24212447
- Added:2 day(s) ago
- Updated:October 14, 2026 at 12:07 PM
Rooms and interior
- Bedrooms:3
- Total bathrooms:2
- Full bathrooms:2
- Rooms Total:8
- Kitchen Description:Dishwasher, Microwave, Oven/Range, Refrigerator
- Basement Description:Full Basement, Garage Access, Interior Access, Storage, Unfinished
- Living area:2,154 sq. ft.
Heating and cooling
- Cooling:Whole House Fan
- Heating:Hot Water
Structure and exterior
- Roof:Asphalt Shingle
- Year built:1966
- Building area:2,154 sq. ft.
- Lot area:0.46 Acres
- Lot Features:In Subdivision, On Cul-De-Sac
- Architectural Style:Cape Cod
- Construction Materials:Vinyl Siding
- Exterior Features:Patio
Schools
- High school:East Granby
- Middle school:East Granby
- Elementary school:Carl Algrove
Utilities
- Water:Private Well
- Sewer:Septic
Finances and disclosures
- Price:$399,900
- Price per sq. ft.:$185.65
- Tax amount:$7,047 (July 2026-June 2027)
Features and amenities
- Appliances:Dishwasher, Dryer, Microwave, Oven/Range, Refrigerator, Washer
- Amenities:Auto Garage Door Opener, Cable - Available, Golf Course, Paddle Tennis, Park, Playground/Tot Lot, Public Rec Facilities
Parking
- Parking description:Under House Garage
- Garage:Yes
- Garage spaces:2
New listings near 8 Peppercorn Lane
 $2,986,000Active47.71 Acres
13 Russell Road, East Granby, CT 06026
MLS# 24210884Listed by: Merrigan & Lefebvre Realty $384,900Pending3 beds 2 baths2,042 sq. ft.
110 Spoonville Road, East Granby, CT 06026
MLS# 24209656Listed by: Berkshire Hathaway NE Prop. $179,900Pending2 beds 2 baths976 sq. ft.
16 Seymour Road #8G, East Granby, CT 06026
MLS# 24207410Listed by: Berkshire Hathaway NE Prop. $419,900Pending4 beds 2 baths1,904 sq. ft.
5 Pennywhistle Road, East Granby, CT 06026
MLS# 24207666Listed by: Coldwell Banker Realty $519,900Pending3 beds 3 baths2,560 sq. ft.
2 Metacomet Drive, East Granby, CT 06026
MLS# 24206625Listed by: Berkshire Hathaway NE Prop. $800,000Pending4 beds 3 baths3,019 sq. ft.
28 Austin Brook Drive, East Granby, CT 06026
MLS# 24207476Listed by: RE/MAX One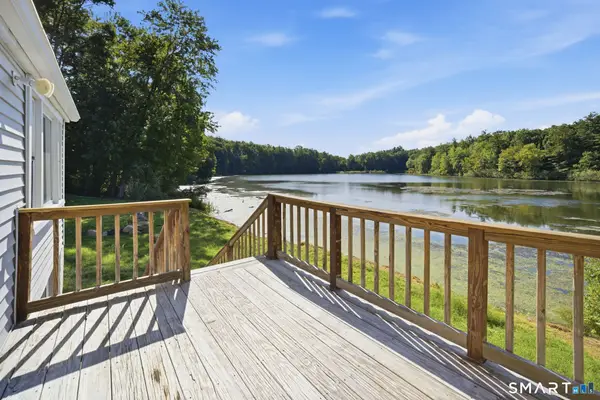 $299,900Pending1 beds 1 baths899 sq. ft.
39 Hemlock Road, East Granby, CT 06026
MLS# 24207058Listed by: Coldwell Banker Realty $309,995Pending2 beds 1 baths960 sq. ft.
2 Hamilton Road, East Granby, CT 06026
MLS# 24206344Listed by: Coldwell Banker Realty $384,900Pending3 beds 2 baths2,042 sq. ft.
110 Spoonville Road, East Granby, CT 06026
MLS# 24188931Listed by: Berkshire Hathaway NE Prop.


Protect your home and budget from life's surprises with an Assurant Home Warranty, backed by a partner that supports you through every step of homeownership. Explore Plans.
© 2026 Better Homes and Gardens Real Estate LLC. An Anywhere Real Estate company. All rights reserved. Better Homes and Gardens® Real Estate is a registered trademark owned by Meredith Operations Corporation, licensed to Better Homes and Gardens Real Estate LLC and used with permission. Better Homes and Gardens Real Estate LLC fully supports the principles of the Fair Housing Act and the Equal Opportunity Act. Listing information is deemed reliable but is not guaranteed accurate.
Each office is independently owned and operated.
Any services or products provided by third parties are not provided by, affiliated with or related to Better Homes and Gardens Real Estate LLC, or its affiliated companies.