
19 Crestwood Drive, East Hampton, CT 06424
Local realty services provided by:Better Homes and Gardens Real Estate Executive Real Estate
19 Crestwood Drive,East Hampton, CT 06424
$439,900
- 4 Beds
- 3 Baths
- 1,924 sq. ft.
- Single family
- Active
Listed by: carl guildcarlguild@gmail.com
Office: carl guild & associates(860) 474-3500
MLS#:24209533
Source:CT
Price summary
- Price:$439,900
- Price per sq. ft.:$228.64
About this home
Welcome to 19 Crestwood Drive, a well-loved 4-bedroom, 2.5-bath Raised Ranch home proudly offered by its original owners. Built in 1973 and offering 1,924 square feet of living space, the main floor offers an open concept layout with high ceilings and beautiful wood flooring. A gorgeous sunroom with skylights provides a wonderful space to relax and enjoy natural light, while the brick fireplace add warmth and character. The spacious primary bedroom features a private full bath with a jetted tub. The finished lower level provides valuable additional living space with a comfortable family room with a cozy fireplace. Step outside to enjoy a specious deck, garden area and a private backyard creating a wonderful setting for outdoor gatherings, entertaining or simply relaxing. Conveniently located with easy access to local schools, shopping, dining, and area amenities. A must see!
Contact an agent
Home facts
- Year built:1973
- Listing ID #:24209533
- Added:2 day(s) ago
- Updated:September 28, 2026 at 12:58 PM
Rooms and interior
- Bedrooms:4
- Total bathrooms:3
- Full bathrooms:2
- Half bathrooms:1
- Rooms Total:9
- Kitchen Description:Dishwasher, Microwave, Oven/Range, Refrigerator
- Basement Description:Full Basement, Full With Walk-Out, Partially Finished
- Living area:1,924 sq. ft.
Heating and cooling
- Cooling:Wall Unit, Window Unit
- Heating:Hot Water
Structure and exterior
- Roof:Asphalt Shingle
- Year built:1973
- Building area:1,924 sq. ft.
- Lot area:0.95 Acres
- Lot Features:Level Lot, Lightly Wooded
- Architectural Style:Raised Ranch
- Construction Materials:Vinyl Siding
- Exterior Features:Deck, Garden Area, Gutters, Shed
Schools
- High school:Per Board of Ed
- Elementary school:Per Board of Ed
Utilities
- Water:Private Well
- Sewer:Septic
Finances and disclosures
- Price:$439,900
- Price per sq. ft.:$228.64
- Tax amount:$7,937 (July 2026-June 2027)
Features and amenities
- Appliances:Dishwasher, Dryer, Microwave, Oven/Range, Refrigerator, Washer
- Amenities:Lake, Park, Shopping/Mall
Parking
- Parking description:Attached Garage
- Garage:Yes
- Garage spaces:2
New listings near 19 Crestwood Drive
- Coming Soon
 $429,900Coming Soon3 beds 2 baths1,582 sq. ft.
110 West High Street, East Hampton, CT 06424
MLS# 24210181Listed by: Berkshire Hathaway NE Prop. - Coming Soon
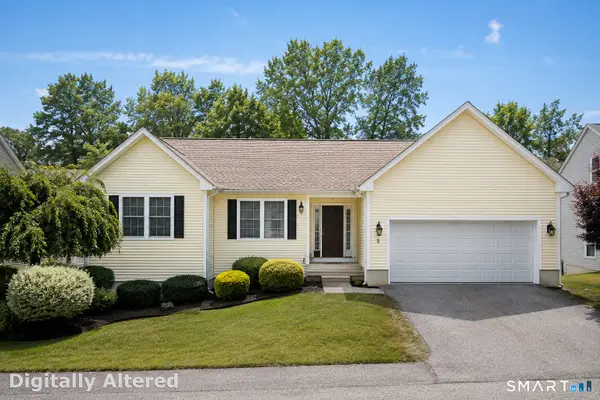 $495,000Coming Soon3 beds 2 baths1,476 sq. ft.
5 North Ridge #5, East Hampton, CT 06424
MLS# 24208301Listed by: NextHome Elite Realty - New
 $300,000Active2 beds 1 baths1,264 sq. ft.
98 Mott Hill Road, East Hampton, CT 06424
MLS# 24209102Listed by: Berkshire Hathaway NE Prop. - New
 $675,000Active3 beds 2 baths3,904 sq. ft.
17 Markham Road, East Hampton, CT 06424
MLS# 24208584Listed by: eXp Realty - New
 $429,900Active3 beds 2 baths1,648 sq. ft.
21 Whittier Road, East Hampton, CT 06424
MLS# 24200592Listed by: Coldwell Banker Realty - New
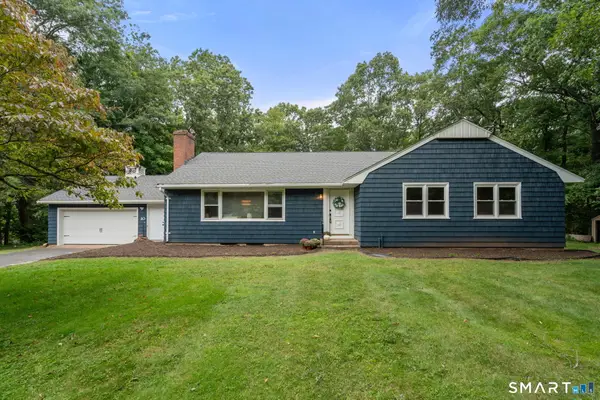 $529,900Active3 beds 2 baths2,295 sq. ft.
10 Staeth Road, East Hampton, CT 06424
MLS# 24207807Listed by: Marino Realty LLC - Open Sat, 12 to 2pmNew
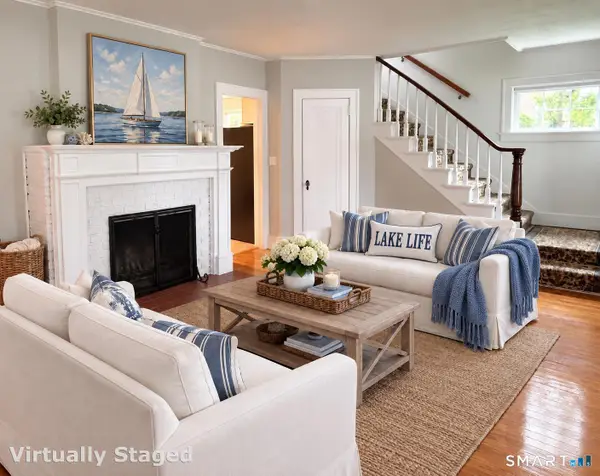 $799,000Active3 beds 2 baths1,072 sq. ft.
24 West Point Road, East Hampton, CT 06424
MLS# 24208120Listed by: Dan Combs Real Estate - New
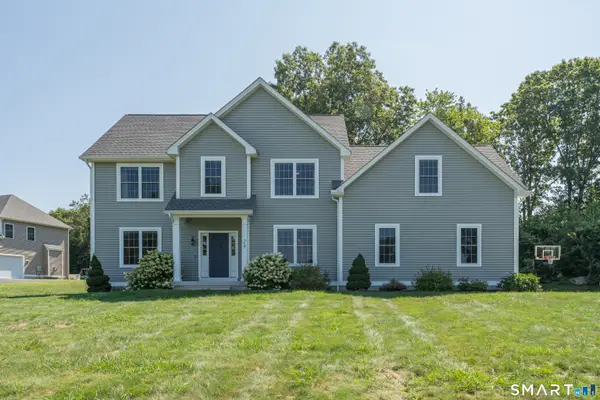 $645,000Active4 beds 3 baths2,556 sq. ft.
23 Salmon Run, East Hampton, CT 06424
MLS# 24207681Listed by: William Pitt Sotheby's Int'l 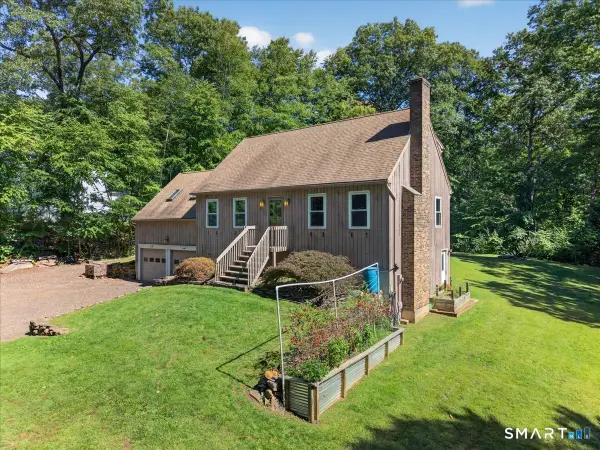 $499,990Active3 beds 2 baths1,996 sq. ft.
82 Depot Hill Road, East Hampton, CT 06424
MLS# 24206383Listed by: KEY Real Estate Services LLC


Protect your home and budget from life's surprises with an Assurant Home Warranty, backed by a partner that supports you through every step of homeownership. Explore Plans.
© 2026 Better Homes and Gardens Real Estate LLC. An Anywhere Real Estate company. All rights reserved. Better Homes and Gardens® Real Estate is a registered trademark owned by Meredith Operations Corporation, licensed to Better Homes and Gardens Real Estate LLC and used with permission. Better Homes and Gardens Real Estate LLC fully supports the principles of the Fair Housing Act and the Equal Opportunity Act. Listing information is deemed reliable but is not guaranteed accurate.
Each office is independently owned and operated.
Any services or products provided by third parties are not provided by, affiliated with or related to Better Homes and Gardens Real Estate LLC, or its affiliated companies.