
24 West Point Road, East Hampton, CT 06424
Local realty services provided by:Better Homes and Gardens Real Estate Executive Real Estate
24 West Point Road,East Hampton, CT 06424
$799,000
- 3 Beds
- 2 Baths
- 1,072 sq. ft.
- Single family
- Coming Soon
Upcoming open houses
- Sun, Sep 2712:00 pm - 02:00 pm
Listed by: roseanne scacca(860) 214-0236
Office: dan combs real estate(203) 265-2356
MLS#:24208120
Source:CT
Price summary
- Price:$799,000
- Price per sq. ft.:$745.34
About this home
Discover the charm of lakefront living in this inviting three bedroom, one and half bath New England home. Set on a spacious double lot with exciting potential for expansion, the property also features a detached two-car garage and an expansive yard perfect for entertaining family and friends. Spend your days boating, fishing, swimming, or simply relaxing by the beautiful lake. This special Connecticut retreat offers the space, character, and waterfront lifestyle you've been waiting for.
Contact an agent
Home facts
- Year built:1935
- Listing ID #:24208120
- Updated:September 20, 2026 at 02:49 AM
Rooms and interior
- Bedrooms:3
- Total bathrooms:2
- Full bathrooms:1
- Half bathrooms:1
- Rooms Total:6
- Kitchen Description:Oven/Range, Refrigerator
- Basement Description:Partial, Unfinished
- Living area:1,072 sq. ft.
Heating and cooling
- Heating:Radiator
Structure and exterior
- Roof:Asphalt Shingle
- Year built:1935
- Building area:1,072 sq. ft.
- Lot area:0.24 Acres
- Lot Features:Level Lot, On Cul-De-Sac, Water View
- Architectural Style:Colonial
- Construction Materials:Vinyl Siding
Schools
- High school:Per Board of Ed
- Elementary school:Per Board of Ed
Utilities
- Water:Private Well
- Sewer:Public Sewer Connected
Finances and disclosures
- Price:$799,000
- Price per sq. ft.:$745.34
- Tax amount:$11,676 (July 2026-June 2027)
Features and amenities
- Appliances:Oven/Range, Refrigerator
- Amenities:Golf Course, Lake, Paddle Tennis, Shopping/Mall, Tennis Courts
Parking
- Parking description:Detached Garage
- Garage:Yes
- Garage spaces:2
New listings near 24 West Point Road
- Coming Soon
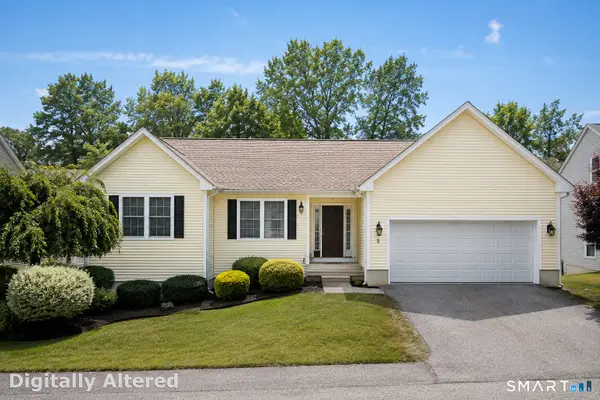 $495,000Coming Soon3 beds 2 baths1,476 sq. ft.
5 North Ridge #5, East Hampton, CT 06424
MLS# 24208301Listed by: NextHome Elite Realty - Coming Soon
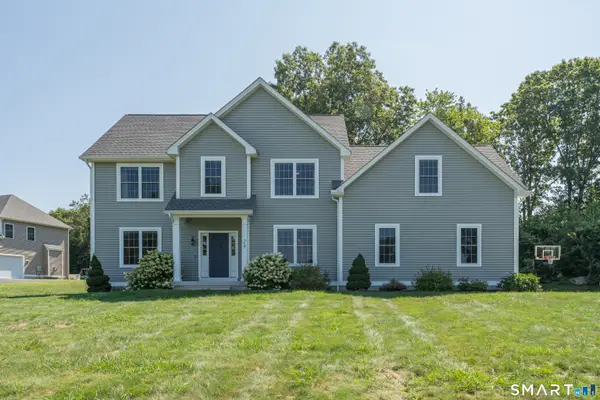 $645,000Coming Soon4 beds 3 baths2,556 sq. ft.
23 Salmon Run, East Hampton, CT 06424
MLS# 24207681Listed by: William Pitt Sotheby's Int'l - New
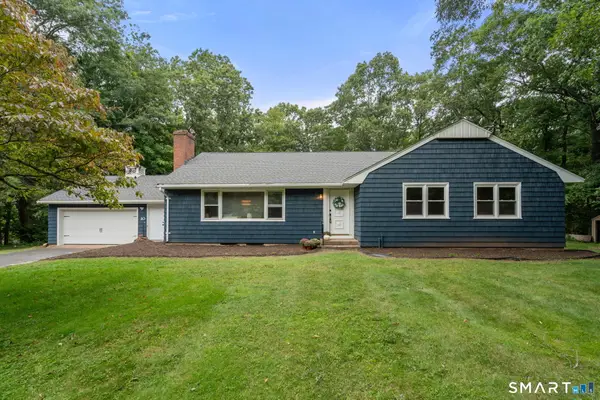 $529,900Active3 beds 2 baths2,295 sq. ft.
10 Staeth Road, East Hampton, CT 06424
MLS# 24207807Listed by: Marino Realty LLC - New
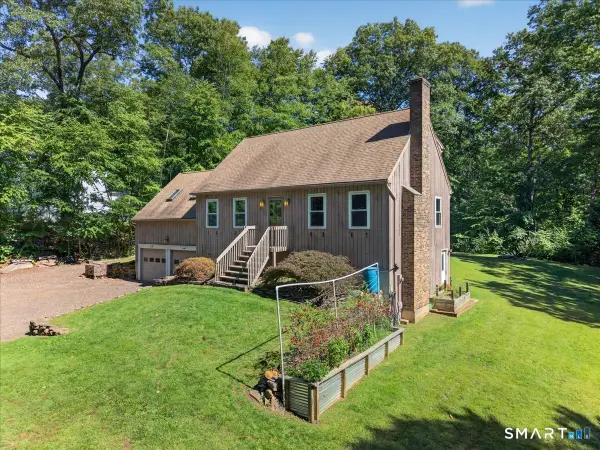 $540,000Active3 beds 2 baths1,996 sq. ft.
82 Depot Hill Road, East Hampton, CT 06424
MLS# 24206383Listed by: KEY Real Estate Services LLC - New
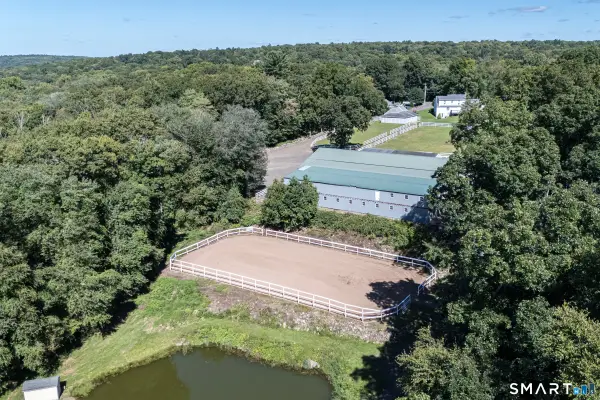 $1,000,000Active3 beds 2 baths2,131 sq. ft.
155 Bear Swamp Road, East Hampton, CT 06424
MLS# 24207148Listed by: William Raveis Real Estate - New
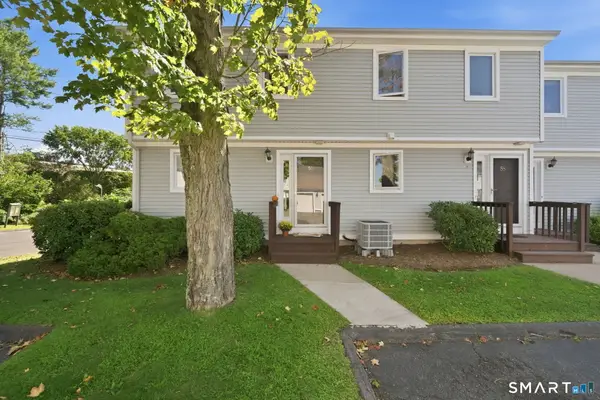 $324,900Active2 beds 2 baths1,638 sq. ft.
59 Mallard Cove #59, East Hampton, CT 06424
MLS# 24207331Listed by: Coldwell Banker Realty - Open Sun, 1 to 3pmNew
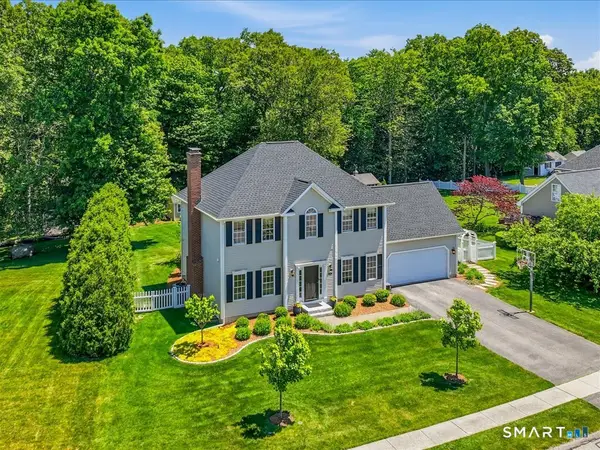 $569,900Active4 beds 3 baths1,898 sq. ft.
38 Tarragon Drive, East Hampton, CT 06424
MLS# 24207055Listed by: Sunset Creek Realty, LLC - New
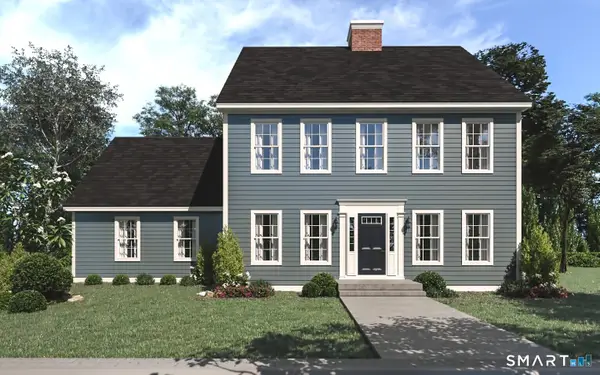 $639,900Active4 beds 3 baths2,256 sq. ft.
7b Freya Lane, East Hampton, CT 06424
MLS# 24207253Listed by: Berkshire Hathaway NE Prop. - New
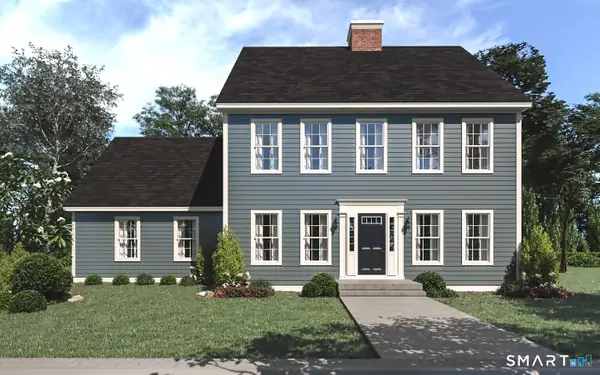 $664,900Active5 beds 3 baths2,648 sq. ft.
7A Freya Lane, East Hampton, CT 06424
MLS# 24207255Listed by: Berkshire Hathaway NE Prop.


Protect your home and budget from life's surprises with an Assurant Home Warranty, backed by a partner that supports you through every step of homeownership. Explore Plans.
© 2026 Better Homes and Gardens Real Estate LLC. An Anywhere Real Estate company. All rights reserved. Better Homes and Gardens® Real Estate is a registered trademark owned by Meredith Operations Corporation, licensed to Better Homes and Gardens Real Estate LLC and used with permission. Better Homes and Gardens Real Estate LLC fully supports the principles of the Fair Housing Act and the Equal Opportunity Act. Listing information is deemed reliable but is not guaranteed accurate.
Each office is independently owned and operated.
Any services or products provided by third parties are not provided by, affiliated with or related to Better Homes and Gardens Real Estate LLC, or its affiliated companies.