
26 Laurel Ridge #26, East Hampton, CT 06424
Local realty services provided by:Better Homes and Gardens Real Estate Gaetano Marra Homes
26 Laurel Ridge #26,East Hampton, CT 06424
$474,900
- 3 Beds
- 2 Baths
- 2,108 sq. ft.
- Single family
- Pending
Listed by: carl guildcarlguild@gmail.com
Office: carl guild & associates(860) 474-3500
MLS#:24202387
Source:CT
Price summary
- Price:$474,900
- Price per sq. ft.:$225.28
- Monthly HOA dues:$405
About this home
Welcome to Laurel Ridge, a desirable 55+ community in East Hampton! Built in 2005, this spacious 2,108 sq. ft. home offers 3 bedrooms, 2 full baths, plus a versatile bonus room and a thoughtfully designed floor plan with several upgrades that set it apart. Cathedral ceilings, five skylights and large windows bring an abundance of natural light in the main living space, while the gas fireplace creates a warm and inviting focal point. The kitchen features under-cabinet lighting and newer appliances, and Hunter Douglas blinds and ceiling fans can be found throughout. Designed with aging in place in mind, the home features widened doorways for wheelchair accessibility, grab bars in the primary bath and additional railings for added convenience. A newer deck includes a built-in gas line, and the grill stays! One of the home's standout features is the walkout basement with additional windows, offering excellent natural light and tremendous potential for future finished space, a workshop, hobbies or storage. Enjoy comfortable, low-maintenance living in one of East Hampton's established 55+ communities, with a flexible floor plan and features you won't find in every Laurel Ridge home. Come look today!...
Contact an agent
Home facts
- Year built:2005
- Listing ID #:24202387
- Added:55 day(s) ago
- Updated:October 21, 2026 at 12:05 PM
Rooms and interior
- Bedrooms:3
- Total bathrooms:2
- Full bathrooms:2
- Rooms Total:6
- Kitchen Description:Gas Range, Microwave, Refrigerator
- Basement Description:Full Basement
- Living area:2,108 sq. ft.
Heating and cooling
- Cooling:Central Air
- Heating:Hot Air
- Central air:Yes
Structure and exterior
- Roof:Asphalt Shingle
- Year built:2005
- Building area:2,108 sq. ft.
- Lot Features:Lightly Wooded
- Architectural Style:Cape Cod, Ranch
- Construction Materials:Vinyl Siding
- Exterior Features:Covered Deck, Deck, Gutters
Schools
- High school:Per Board of Ed
- Elementary school:Per Board of Ed
Utilities
- Water:Public Water Connected
- Sewer:Public Sewer Connected
Finances and disclosures
- Price:$474,900
- Price per sq. ft.:$225.28
- Tax amount:$8,279 (July 2026-June 2027)
Features and amenities
- Appliances:Dryer, Gas Range, Microwave, Refrigerator, Washer
- Amenities:Lake, Shopping/Mall
Parking
- Parking description:Attached Garage
- Garage:Yes
- Garage spaces:2
New listings near 26 Laurel Ridge #26
- New
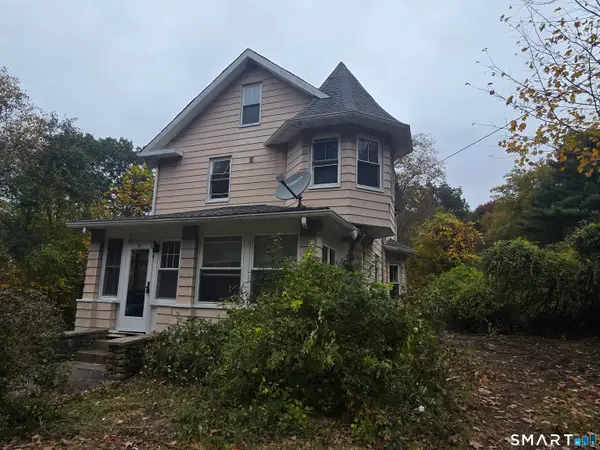 $239,900Active3 beds 2 baths1,454 sq. ft.
Address Withheld By Seller, East Hampton, CT 06424
MLS# 24215131Listed by: Asset Real Estate - New
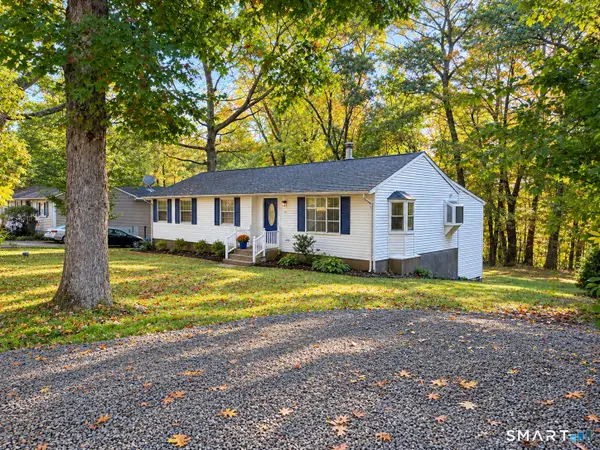 $339,900Active3 beds 2 baths1,242 sq. ft.
6 East Hayes Road, East Hampton, CT 06424
MLS# 24214125Listed by: Century 21 Classic Homes - New
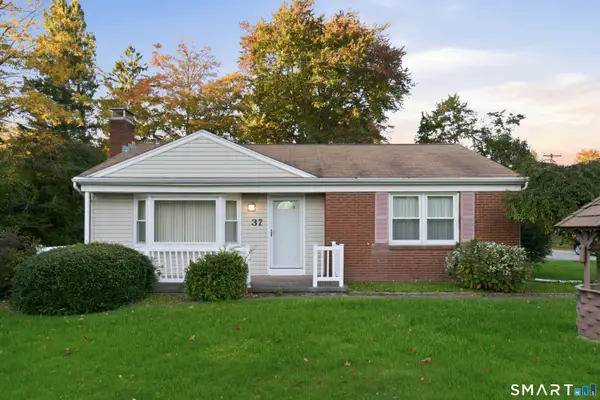 $319,900Active2 beds 1 baths1,048 sq. ft.
37 Colchester Avenue, East Hampton, CT 06424
MLS# 24213437Listed by: Carl Guild & Associates 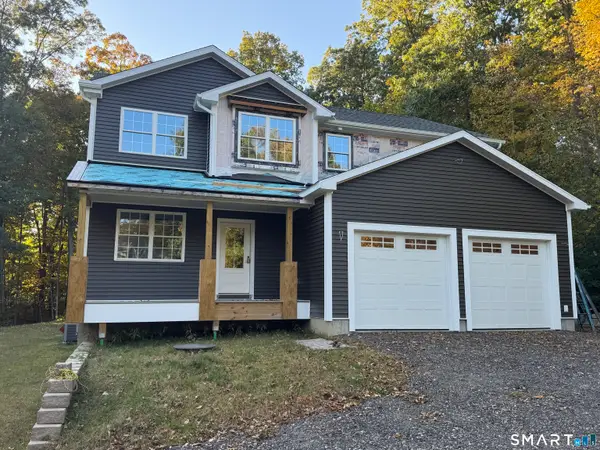 $695,000Active4 beds 4 baths2,912 sq. ft.
26 Hyde Farm Terrace, East Hampton, CT 06424
MLS# 24211302Listed by: Simple Key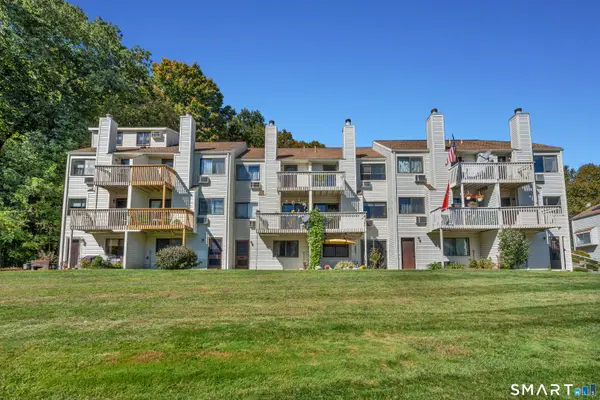 $285,900Pending2 beds 2 baths1,560 sq. ft.
85 North Main Street #84, East Hampton, CT 06424
MLS# 24212854Listed by: mygoodagent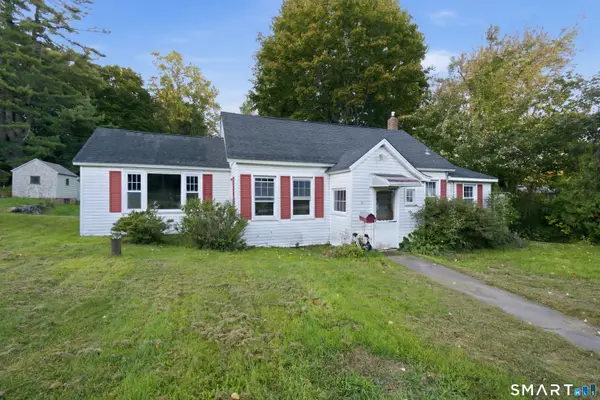 $280,000Active2 beds 1 baths1,206 sq. ft.
10 Walnut Avenue, East Hampton, CT 06424
MLS# 24212343Listed by: Carl Guild & Associates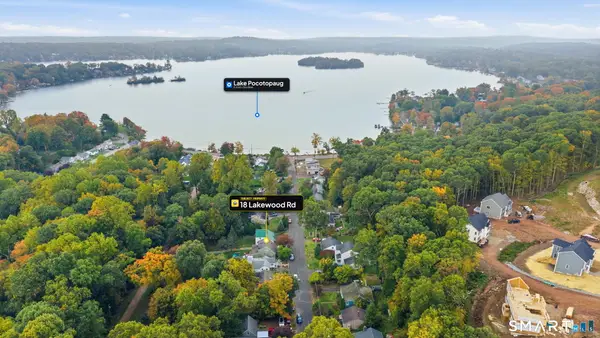 Listed by BHGRE$439,900Active5 beds 3 baths1,582 sq. ft.
18 Lakewood Road, East Hampton, CT 06424
MLS# 24212088Listed by: Better Homes and Gardens Real Estate Executive Real Estate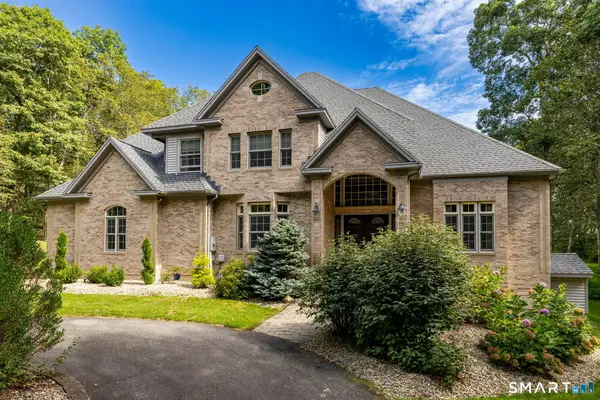 $899,900Pending4 beds 4 baths3,753 sq. ft.
10 Arden Drive, East Hampton, CT 06424
MLS# 24207605Listed by: Carl Guild & Associates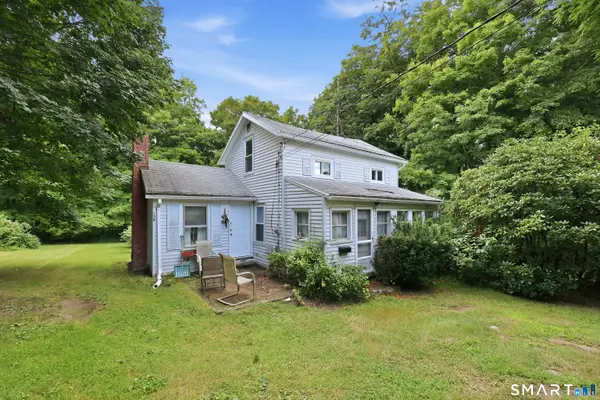 $189,000Pending2 beds 1 baths620 sq. ft.
126 Main Street, East Hampton, CT 06424
MLS# 24211391Listed by: Marino Realty LLC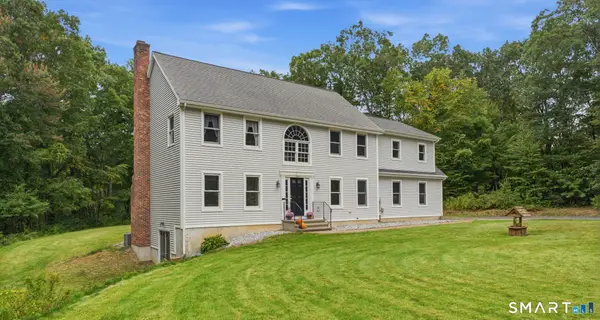 $548,000Pending4 beds 3 baths2,327 sq. ft.
25 Carriage Drive, East Hampton, CT 06424
MLS# 24211280Listed by: Carl Guild & Associates


Protect your home and budget from life's surprises with an Assurant Home Warranty, backed by a partner that supports you through every step of homeownership. Explore Plans.
© 2026 Better Homes and Gardens Real Estate LLC. An Anywhere Real Estate company. All rights reserved. Better Homes and Gardens® Real Estate is a registered trademark owned by Meredith Operations Corporation, licensed to Better Homes and Gardens Real Estate LLC and used with permission. Better Homes and Gardens Real Estate LLC fully supports the principles of the Fair Housing Act and the Equal Opportunity Act. Listing information is deemed reliable but is not guaranteed accurate.
Each office is independently owned and operated.
Any services or products provided by third parties are not provided by, affiliated with or related to Better Homes and Gardens Real Estate LLC, or its affiliated companies.