
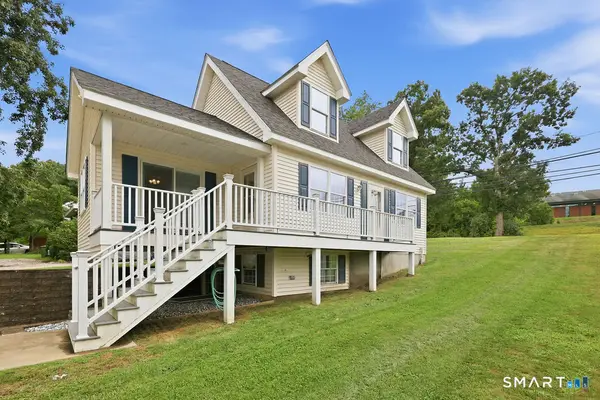
47 Spice Hill Drive, East Hampton, CT 06424
Local realty services provided by:Better Homes and Gardens Real Estate Gaetano Marra Homes
Listed by: rick berkenstock, lyn stuart(860) 930-3469
Office: century 21 allpoints realty(860) 646-4525
MLS#:24204479
Source:CT
Price summary
- Price:$479,500
- Price per sq. ft.:$279.92
- Monthly HOA dues:$12.5
About this home
Move right into this beautifully maintained Contemporary Cape in the popular Spice Hill subdivision! Freshly painted throughout with gleaming hardwood floors, this inviting home combines modern updates with timeless appeal. A cathedral ceiling, skylights, ceiling fans, and a fireplace create a bright, airy atmosphere, perfect for relaxing or entertaining. The open living and dining areas flow into the updated kitchen featuring granite countertops, stainless steel appliances, and additional skylights that fill the space with natural light. A versatile first-floor room offers the flexibility to serve as a primary bedroom, home office, den, or guest space. Sliders from the dining room lead to a charming three-season porch - easy to convert into a year-round sunroom. Upstairs you'll find two spacious bedrooms, a remodeled full bath, and an open loft overlooking the living room, ideal for a reading nook or workspace. Both bathrooms have been tastefully updated. The roof and skylights are 2 years old. Outside, enjoy beautifully landscaped gardens filled with mature shrubs and colorful perennials. The subdivision has 80 acres of open space and is within easy reach of major routes, the town center, Sears Park on Lake Pocotopaug and other attractions and amenities. Don't miss this superb home!...
Contact an agent
Home facts
- Year built:1988
- Listing ID #:24204479
- Added:3 day(s) ago
- Updated:September 14, 2026 at 11:55 AM
Rooms and interior
- Bedrooms:3
- Total bathrooms:2
- Full bathrooms:2
- Rooms Total:6
- Kitchen Description:Dishwasher, Microwave, Oven/Range, Refrigerator
- Basement Description:Full Basement, Unfinished
- Living area:1,713 sq. ft.
Heating and cooling
- Cooling:Ceiling Fans, Split System
- Heating:Hot Water
Structure and exterior
- Roof:Asphalt Shingle
- Year built:1988
- Building area:1,713 sq. ft.
- Lot area:0.35 Acres
- Lot Features:Open Lot, Professionally Landscaped
- Architectural Style:Contemporary
- Construction Materials:Clapboard
- Exterior Features:Deck, Patio
Schools
- High school:East Hampton
- Elementary school:Memorial
Utilities
- Water:Public Water Connected
- Sewer:Public Sewer Connected
Finances and disclosures
- Price:$479,500
- Price per sq. ft.:$279.92
- Tax amount:$6,353 (July 2025-June 2026)
Features and amenities
- Appliances:Dishwasher, Electric Dryer, Microwave, Oven/Range, Refrigerator, Washer
- Amenities:Lake, Library, Paddle Tennis, Park, Public Rec Facilities
Parking
- Parking description:Attached Garage
- Garage:Yes
- Garage spaces:2
New listings near 47 Spice Hill Drive
- New
 $329,000Active3 beds 1 baths1,196 sq. ft.
9 Wells Avenue, East Hampton, CT 06424
MLS# 24206617Listed by: Carl Guild & Associates - New
 $450,000Active2 beds 2 baths1,152 sq. ft.
1 Day Point Road #19, East Hampton, CT 06424
MLS# 24205103Listed by: Berkshire Hathaway NE Prop. - New
 $219,000Active1 beds 1 baths430 sq. ft.
1 Day Point Road #6, East Hampton, CT 06424
MLS# 24205065Listed by: Carl Guild & Associates - New
 $424,900Active4 beds 3 baths2,030 sq. ft.
28 Tennyson Road, East Hampton, CT 06424
MLS# 24197501Listed by: William Raveis Real Estate - New
 $759,900Active4 beds 4 baths4,290 sq. ft.
36 Charles Mary Drive, East Hampton, CT 06424
MLS# 24204800Listed by: Berkshire Hathaway NE Prop.  $379,000Pending3 beds 2 baths1,607 sq. ft.
51 Walnut Avenue, East Hampton, CT 06424
MLS# 24204715Listed by: William Pitt Sotheby's Int'l $209,000Pending1 beds 1 baths644 sq. ft.
85 North Main Street #10A, East Hampton, CT 06424
MLS# 24204517Listed by: CT Homes Real Estate- New
 $299,000Active1 beds 1 baths864 sq. ft.
9 Brook Trail, East Hampton, CT 06424
MLS# 24204221Listed by: William Raveis Real Estate - New
 $599,900Active3 beds 2 baths1,683 sq. ft.
16 Hawthorne Road, East Hampton, CT 06424
MLS# 24198150Listed by: Century 21 Classic Homes


Protect your home and budget from life's surprises with an Assurant Home Warranty, backed by a partner that supports you through every step of homeownership. Explore Plans.
© 2026 Better Homes and Gardens Real Estate LLC. An Anywhere Real Estate company. All rights reserved. Better Homes and Gardens® Real Estate is a registered trademark owned by Meredith Operations Corporation, licensed to Better Homes and Gardens Real Estate LLC and used with permission. Better Homes and Gardens Real Estate LLC fully supports the principles of the Fair Housing Act and the Equal Opportunity Act. Listing information is deemed reliable but is not guaranteed accurate.
Each office is independently owned and operated.
Any services or products provided by third parties are not provided by, affiliated with or related to Better Homes and Gardens Real Estate LLC, or its affiliated companies.