
51 Walnut Avenue, East Hampton, CT 06424
Local realty services provided by:Better Homes and Gardens Real Estate Executive Real Estate
51 Walnut Avenue,East Hampton, CT 06424
$379,000
- 3 Beds
- 2 Baths
- 1,607 sq. ft.
- Single family
- Pending
Listed by: eric ryalls, susan santoro(203) 682-5676
Office: william pitt sotheby's int'l(203) 453-2533
MLS#:24204715
Source:CT
Price summary
- Price:$379,000
- Price per sq. ft.:$235.84
About this home
Welcome to 51 Walnut Ave in East Hampton, CT! This charming 3-bedroom, 2-bathroom raised ranch offers 1,607 square feet of turnkey living space beautifully situated on over half an acre. The light-filled interior boasts extensive updates, including fresh flooring and carpet throughout (2026), brand-new kitchen appliances (2026), a completely renovated primary bath (2026), and a tastefully redone main-level full bath (2026). Major mechanical and structural highlights feature a new insulated double-wall oil tank (2026), central air conditioning for year-round comfort, and an asphalt shingle roof installed in 2020. Outdoors, enjoy seamless entertaining or peaceful relaxation on the private deck right off the kitchen, which overlooks a large, level backyard with endless space for recreation. Move right in and experience effortless living with all major improvements already completed for you!
Contact an agent
Home facts
- Year built:1973
- Listing ID #:24204715
- Added:8 day(s) ago
- Updated:September 14, 2026 at 11:55 AM
Rooms and interior
- Bedrooms:3
- Total bathrooms:2
- Full bathrooms:2
- Rooms Total:6
- Kitchen Description:Dishwasher, Oven/Range, Refrigerator
- Basement Description:Full Basement, Partially Finished
- Living area:1,607 sq. ft.
Heating and cooling
- Cooling:Central Air
- Heating:Hot Water
- Central air:Yes
Structure and exterior
- Roof:Asphalt Shingle
- Year built:1973
- Building area:1,607 sq. ft.
- Lot area:0.58 Acres
- Lot Features:Cleared, Level Lot, Open Lot
- Architectural Style:Raised Ranch
- Construction Materials:Aluminium
Schools
- High school:Per Board of Ed
- Middle school:Per Board of Ed
- Elementary school:Per Board of Ed
Utilities
- Water:Private Well
- Sewer:Public Sewer Connected
Finances and disclosures
- Price:$379,000
- Price per sq. ft.:$235.84
- Tax amount:$5,476 (July 2025-June 2026)
Features and amenities
- Appliances:Dishwasher, Dryer, Oven/Range, Refrigerator, Washer
Parking
- Parking description:Attached Garage
- Garage:Yes
- Garage spaces:2
New listings near 51 Walnut Avenue
- New
 $329,000Active3 beds 1 baths1,196 sq. ft.
9 Wells Avenue, East Hampton, CT 06424
MLS# 24206617Listed by: Carl Guild & Associates - New
 $479,500Active3 beds 2 baths1,713 sq. ft.
47 Spice Hill Drive, East Hampton, CT 06424
MLS# 24204479Listed by: CENTURY 21 AllPoints Realty - New
 $450,000Active2 beds 2 baths1,152 sq. ft.
1 Day Point Road #19, East Hampton, CT 06424
MLS# 24205103Listed by: Berkshire Hathaway NE Prop. - New
 $219,000Active1 beds 1 baths430 sq. ft.
1 Day Point Road #6, East Hampton, CT 06424
MLS# 24205065Listed by: Carl Guild & Associates - New
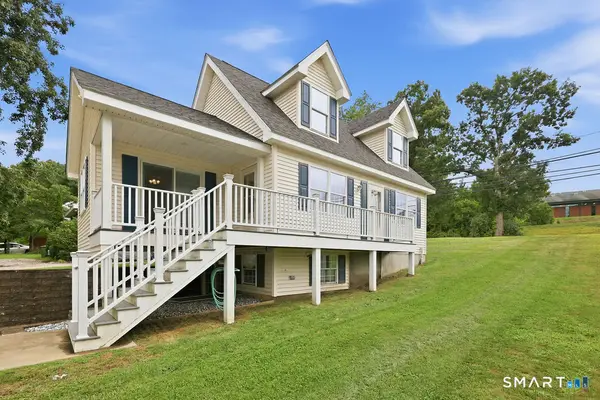 $424,900Active4 beds 3 baths2,030 sq. ft.
28 Tennyson Road, East Hampton, CT 06424
MLS# 24197501Listed by: William Raveis Real Estate - New
 $759,900Active4 beds 4 baths4,290 sq. ft.
36 Charles Mary Drive, East Hampton, CT 06424
MLS# 24204800Listed by: Berkshire Hathaway NE Prop. 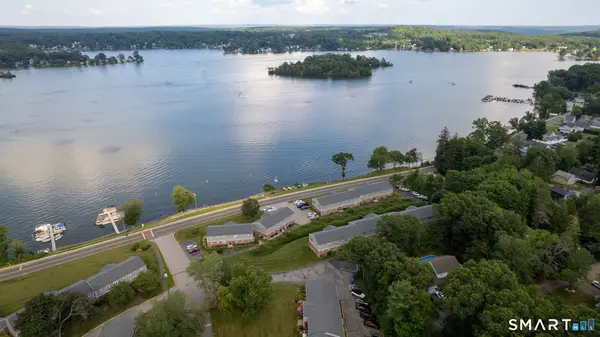 $209,000Pending1 beds 1 baths644 sq. ft.
85 North Main Street #10A, East Hampton, CT 06424
MLS# 24204517Listed by: CT Homes Real Estate- New
 $299,000Active1 beds 1 baths864 sq. ft.
9 Brook Trail, East Hampton, CT 06424
MLS# 24204221Listed by: William Raveis Real Estate - New
 $599,900Active3 beds 2 baths1,683 sq. ft.
16 Hawthorne Road, East Hampton, CT 06424
MLS# 24198150Listed by: Century 21 Classic Homes


Protect your home and budget from life's surprises with an Assurant Home Warranty, backed by a partner that supports you through every step of homeownership. Explore Plans.
© 2026 Better Homes and Gardens Real Estate LLC. An Anywhere Real Estate company. All rights reserved. Better Homes and Gardens® Real Estate is a registered trademark owned by Meredith Operations Corporation, licensed to Better Homes and Gardens Real Estate LLC and used with permission. Better Homes and Gardens Real Estate LLC fully supports the principles of the Fair Housing Act and the Equal Opportunity Act. Listing information is deemed reliable but is not guaranteed accurate.
Each office is independently owned and operated.
Any services or products provided by third parties are not provided by, affiliated with or related to Better Homes and Gardens Real Estate LLC, or its affiliated companies.