
68 Spellman Point Road, East Hampton, CT 06424
Local realty services provided by:Better Homes and Gardens Real Estate Executive Real Estate
68 Spellman Point Road,East Hampton, CT 06424
$1,299,900
- 3 Beds
- 5 Baths
- 4,418 sq. ft.
- Single family
- Pending
Listed by: brandon d'angelo(860) 302-9479
Office: calcagni real estate(203) 272-1821
MLS#:24203292
Source:CT
Price summary
- Price:$1,299,900
- Price per sq. ft.:$294.23
About this home
Discover the magic of year-round waterfront living at this beautifully maintained home on Spellman's Point. The 3,072sq.ft. plus a 995sq.ft. walkout basement, 4-bedrooms, 4-bathroom sanctuary offers water views from nearly every room. Step inside to an open floor plan where the family room's cozy fireplace and custom built-ins invite you to unwind, & gleaming hardwood floors lead you to a chef's kitchen outfitted with stainless steel appliances and a generous center island. The main level primary suite opens directly onto a deck, where breathtaking lake views greet you each morning. A sunroom on the main floor offers a tranquil spot to relax & soak in the serenity. Upstairs, two spacious bedrooms feature their own bathroom, with a computer nook and a den perfect for quiet evenings. The lower level expands your options with a separate family room, full bath, ample storage, and a second laundry room. Step outside and let the property's charm unfold: multiple levels of composite decking set the stage for sunrise coffees, lively gatherings, or peaceful sunset watching. The landscaped yard gently slopes to the lake, granting you private access for boating, swimming, kayaking, fishing, or simply savoring the calm. Outdoor amenities include a private shower, patio, fire pit, professional landscaping, irrigation system, and abundant waterfront access. The detached two-car garage features finished living space above, ideal for guests, a home office, studio, or extra living quarters....
Contact an agent
Home facts
- Year built:2012
- Listing ID #:24203292
- Added:47 day(s) ago
- Updated:October 20, 2026 at 08:10 AM
Rooms and interior
- Bedrooms:3
- Total bathrooms:5
- Full bathrooms:4
- Half bathrooms:1
- Rooms Total:7
- Kitchen Description:Dishwasher, Disposal, Microwave, Oven/Range, Range Hood, Refrigerator
- Basement Description:Cooled, Full Basement, Fully Finished, Heated, Walk-out
- Living area:4,418 sq. ft.
Heating and cooling
- Cooling:Ceiling Fans, Central Air
- Heating:Hot Air
- Central air:Yes
Structure and exterior
- Roof:Asphalt Shingle
- Year built:2012
- Building area:4,418 sq. ft.
- Lot area:0.46 Acres
- Lot Features:Professionally Landscaped, Sloping Lot, Water View
- Architectural Style:Cape Cod
- Construction Materials:Vinyl Siding
- Exterior Features:Deck, Patio, Porch, Porch-Enclosed
Schools
- High school:East Hampton
- Elementary school:Per Board of Ed
Utilities
- Water:Private Well
- Sewer:Public Sewer Connected
Finances and disclosures
- Price:$1,299,900
- Price per sq. ft.:$294.23
- Tax amount:$20,476 (July 2026-June 2027)
Features and amenities
- Appliances:Dishwasher, Disposal, Dryer, Microwave, Oven/Range, Range Hood, Refrigerator, Washer
- Amenities:Auto Garage Door Opener, Cable - Available, Central Vacuum, Humidifier, Open Floor Plan, Security System
Parking
- Total parking spaces:6
- Parking description:Circular, Detached Garage, Driveway, Paved, Private
- Garage:Yes
- Garage spaces:2
New listings near 68 Spellman Point Road
- New
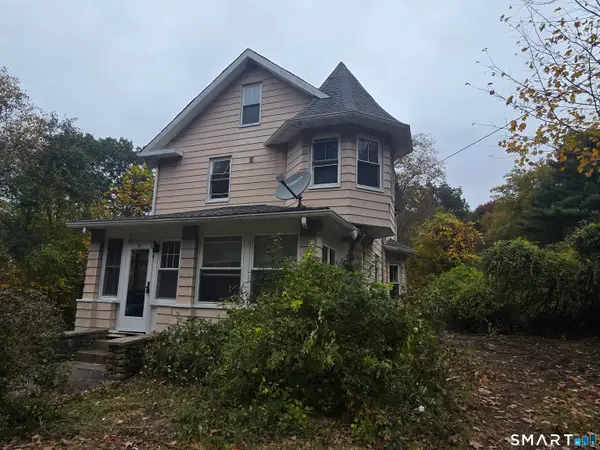 $239,900Active3 beds 2 baths1,454 sq. ft.
Address Withheld By Seller, East Hampton, CT 06424
MLS# 24215131Listed by: Asset Real Estate - New
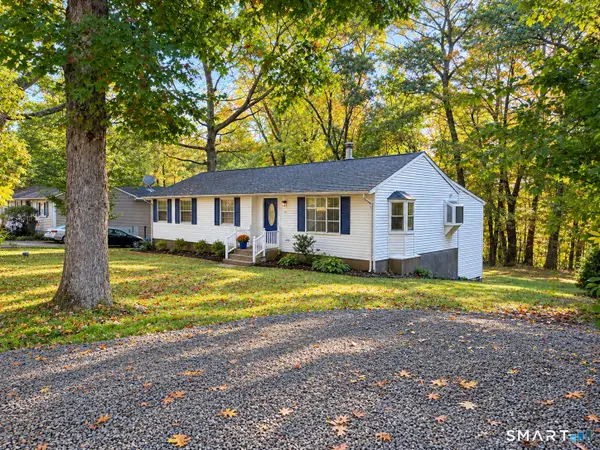 $339,900Active3 beds 2 baths1,242 sq. ft.
6 East Hayes Road, East Hampton, CT 06424
MLS# 24214125Listed by: Century 21 Classic Homes - New
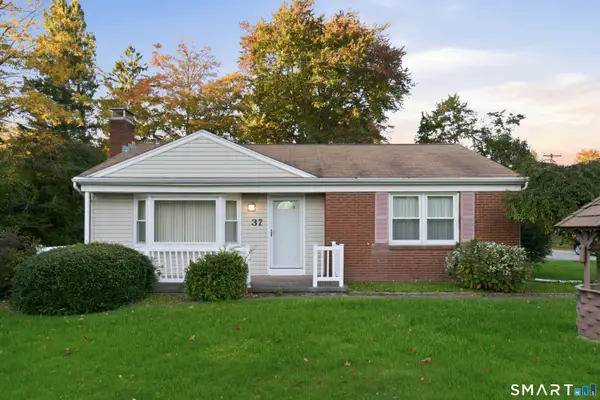 $319,900Active2 beds 1 baths1,048 sq. ft.
37 Colchester Avenue, East Hampton, CT 06424
MLS# 24213437Listed by: Carl Guild & Associates - New
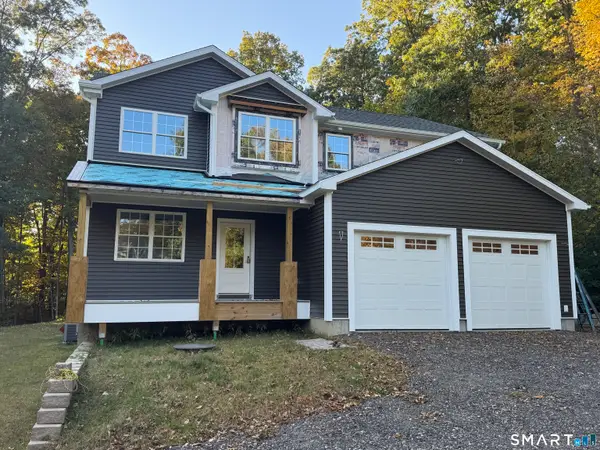 $695,000Active4 beds 4 baths2,912 sq. ft.
26 Hyde Farm Terrace, East Hampton, CT 06424
MLS# 24211302Listed by: Simple Key 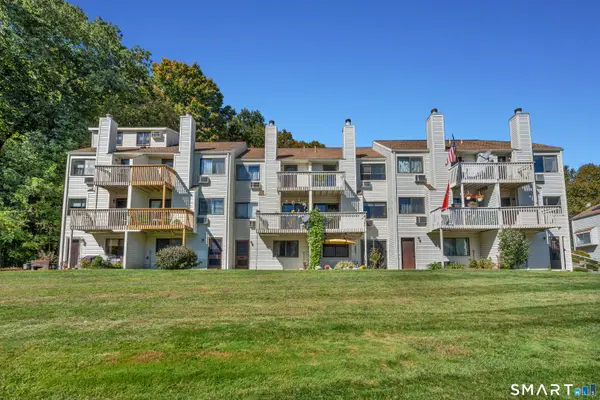 $285,900Pending2 beds 2 baths1,560 sq. ft.
85 North Main Street #84, East Hampton, CT 06424
MLS# 24212854Listed by: mygoodagent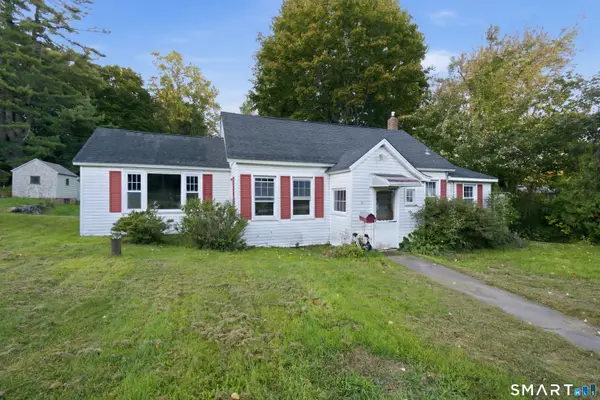 $280,000Active2 beds 1 baths1,206 sq. ft.
10 Walnut Avenue, East Hampton, CT 06424
MLS# 24212343Listed by: Carl Guild & Associates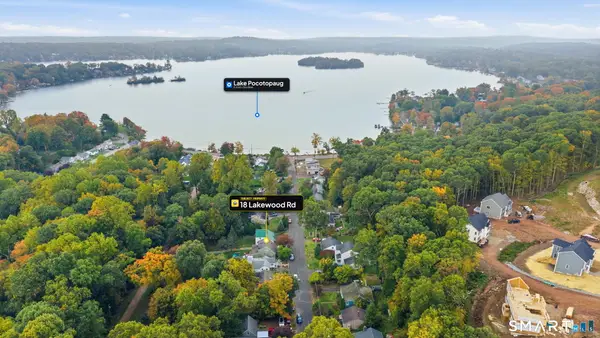 Listed by BHGRE$439,900Active5 beds 3 baths1,582 sq. ft.
18 Lakewood Road, East Hampton, CT 06424
MLS# 24212088Listed by: Better Homes and Gardens Real Estate Executive Real Estate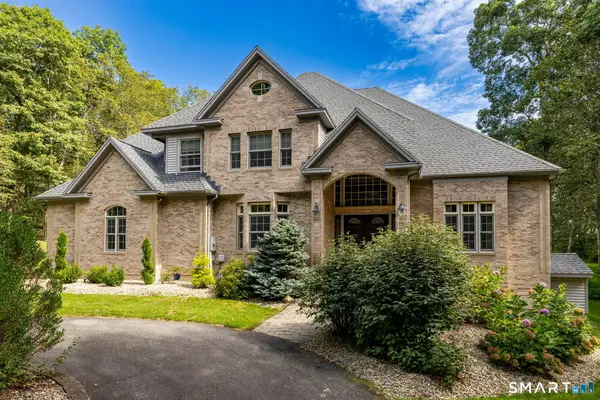 $899,900Pending4 beds 4 baths3,753 sq. ft.
10 Arden Drive, East Hampton, CT 06424
MLS# 24207605Listed by: Carl Guild & Associates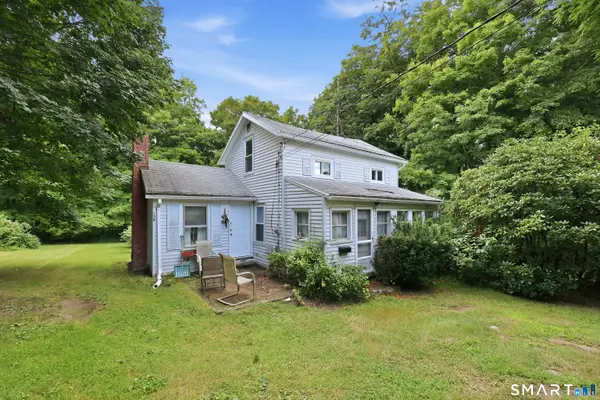 $189,000Pending2 beds 1 baths620 sq. ft.
126 Main Street, East Hampton, CT 06424
MLS# 24211391Listed by: Marino Realty LLC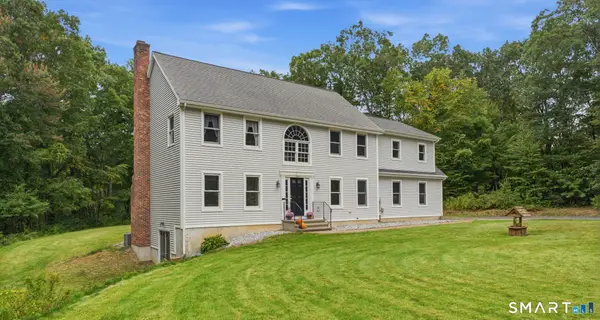 $548,000Pending4 beds 3 baths2,327 sq. ft.
25 Carriage Drive, East Hampton, CT 06424
MLS# 24211280Listed by: Carl Guild & Associates


Protect your home and budget from life's surprises with an Assurant Home Warranty, backed by a partner that supports you through every step of homeownership. Explore Plans.
© 2026 Better Homes and Gardens Real Estate LLC. An Anywhere Real Estate company. All rights reserved. Better Homes and Gardens® Real Estate is a registered trademark owned by Meredith Operations Corporation, licensed to Better Homes and Gardens Real Estate LLC and used with permission. Better Homes and Gardens Real Estate LLC fully supports the principles of the Fair Housing Act and the Equal Opportunity Act. Listing information is deemed reliable but is not guaranteed accurate.
Each office is independently owned and operated.
Any services or products provided by third parties are not provided by, affiliated with or related to Better Homes and Gardens Real Estate LLC, or its affiliated companies.