
134 Oxford Drive, East Hartford, CT 06118
Local realty services provided by:Better Homes and Gardens Real Estate Executive Real Estate
134 Oxford Drive,East Hartford, CT 06118
$299,900
- 2 Beds
- 1 Baths
- 1,149 sq. ft.
- Single family
- Active
Listed by: adam cannon(203) 927-6042
Office: coldwell banker realty(860) 231-2600
MLS#:24199350
Source:CT
Price summary
- Price:$299,900
- Price per sq. ft.:$261.01
About this home
Welcome to 134 Oxford Drive, a charming 2 bedroom Cape offering a great combination of character and extensive recent updates. Step inside to find a freshly painted interior, exposed wood beams, built in bookshelves, and a beautiful stone fireplace that gives the main living space plenty of warmth and personality. The home received significant improvements in 2026, including a completely remodeled kitchen, updated bathroom, new porch, new interior doors, new windows, and refinished attic space. OVER 80,000 IN UPDATES & UPGRADES! Both main level bedrooms offer ample closet space, while the walk up attic provides additional finished space with built in storage and plenty of possibilities. The partially finished lower level offers even more usable space along with a laundry area and additional storage. Outside, enjoy a private, fully fenced backyard, covered patio area, and detached 1 car garage with storage loft. Additional improvements include a newer roof, furnace, and rebuilt chimney. Conveniently located just minutes from the Glastonbury town line with easy access to highways, shopping, parks, restaurants, and Glastonbury Center. Move in and enjoy all the work that has already been done!...
Contact an agent
Home facts
- Year built:1942
- Listing ID #:24199350
- Added:4 day(s) ago
- Updated:August 28, 2026 at 01:46 PM
Rooms and interior
- Bedrooms:2
- Total bathrooms:1
- Full bathrooms:1
- Rooms Total:5
- Kitchen Description:Dishwasher, Disposal, Gas Cooktop, Gas Range, Range Hood, Refrigerator
- Basement Description:Concrete Floor, Full Basement, Partially Finished, Sump Pump
- Living area:1,149 sq. ft.
Heating and cooling
- Cooling:Ceiling Fans
- Heating:Hot Water
Structure and exterior
- Roof:Asphalt Shingle
- Year built:1942
- Building area:1,149 sq. ft.
- Lot area:0.17 Acres
- Lot Features:Fence - Chain Link, Fence - Rail, Level Lot
- Architectural Style:Cape Cod
- Construction Materials:Vinyl Siding
- Exterior Features:Fruit Trees, Porch
Schools
- High school:Per Board of Ed
- Elementary school:Per Board of Ed
Utilities
- Water:Public Water Connected
- Sewer:Public Sewer Connected
Finances and disclosures
- Price:$299,900
- Price per sq. ft.:$261.01
- Tax amount:$6,012 (July 2025-June 2026)
Features and amenities
- Appliances:Dishwasher, Disposal, Dryer, Gas Cooktop, Gas Range, Range Hood, Refrigerator, Washer
- Amenities:Auto Garage Door Opener, Basketball Court, Commuter Bus, Golf Course, Library, Park, Playground/Tot Lot
Parking
- Parking description:Detached Garage
- Garage:Yes
- Garage spaces:1
New listings near 134 Oxford Drive
- New
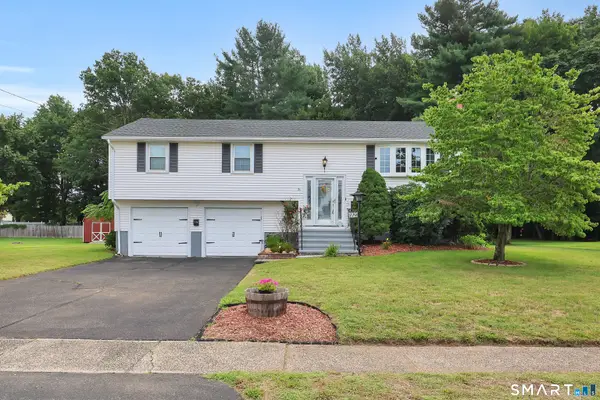 $362,500Active3 beds 2 baths2,852 sq. ft.
779 Brewer Street, East Hartford, CT 06118
MLS# 24202017Listed by: LPT Realty - IConn Team - Open Sat, 10am to 12pmNew
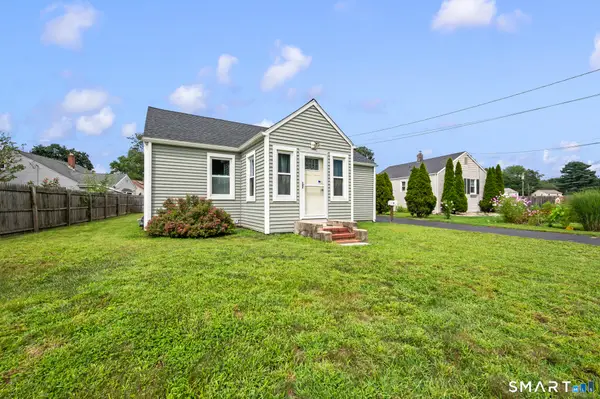 $280,000Active2 beds 1 baths768 sq. ft.
80 Suffolk Drive, East Hartford, CT 06118
MLS# 24201729Listed by: Berkshire Hathaway NE Prop. - New
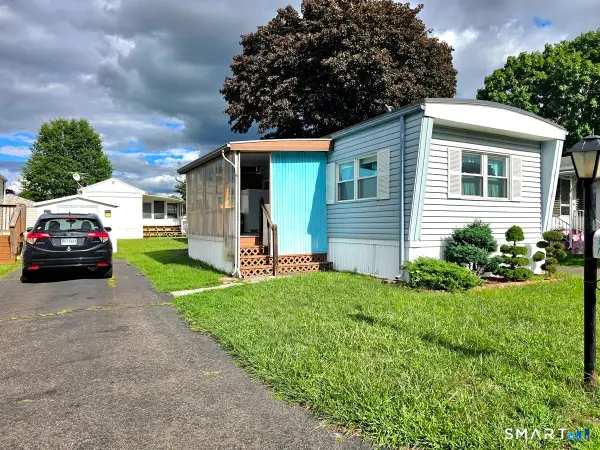 $79,900Active2 beds 1 baths784 sq. ft.
30 Arawak Drive, East Hartford, CT 06118
MLS# 24202084Listed by: eXp Realty - New
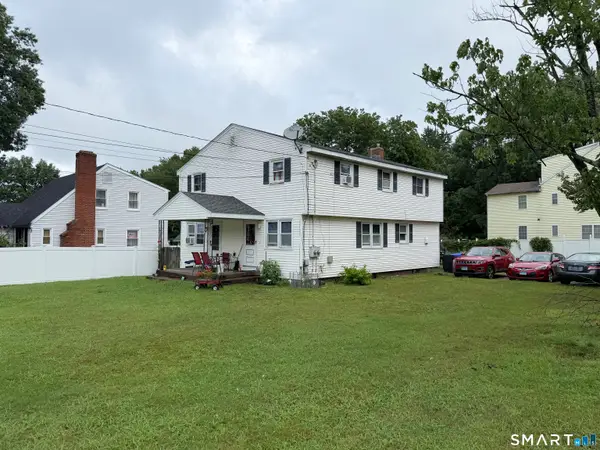 $449,000Active6 beds 4 baths2,356 sq. ft.
1262 Silver Lane, East Hartford, CT 06118
MLS# 24201868Listed by: Carl Guild & Associates - Open Sat, 3 to 6pmNew
 $269,900Active3 beds 1 baths1,008 sq. ft.
41 Hockanum Drive, East Hartford, CT 06118
MLS# 24201779Listed by: eXp Realty - New
 $199,000Active2 beds 1 baths850 sq. ft.
31 High Street #5307, East Hartford, CT 06118
MLS# 24201438Listed by: William Raveis Real Estate - New
 $369,900Active3 beds 2 baths1,814 sq. ft.
99 Brookfield Drive, East Hartford, CT 06118
MLS# 24197834Listed by: Berkshire Hathaway NE Prop. - New
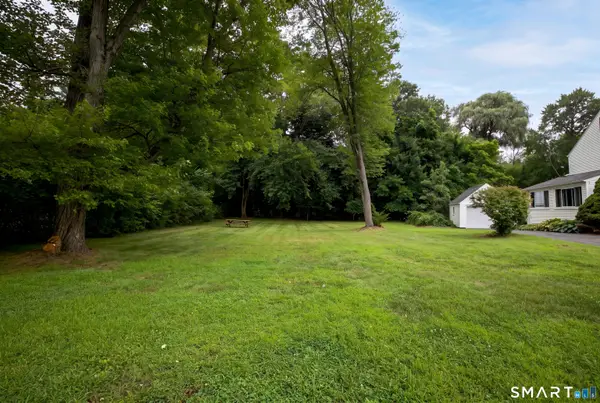 $45,000Active0.53 Acres
101 Brookfield Drive, East Hartford, CT 06118
MLS# 24199522Listed by: Berkshire Hathaway NE Prop.  $299,000Pending3 beds 2 baths1,373 sq. ft.
181 Jefferson Lane, East Hartford, CT 06118
MLS# 24200126Listed by: eXp Realty


Protect your home and budget from life's surprises with an Assurant Home Warranty, backed by a partner that supports you through every step of homeownership. Explore Plans.
© 2026 Better Homes and Gardens Real Estate LLC. An Anywhere Real Estate company. All rights reserved. Better Homes and Gardens® Real Estate is a registered trademark owned by Meredith Operations Corporation, licensed to Better Homes and Gardens Real Estate LLC and used with permission. Better Homes and Gardens Real Estate LLC fully supports the principles of the Fair Housing Act and the Equal Opportunity Act. Listing information is deemed reliable but is not guaranteed accurate.
Each office is independently owned and operated.
Any services or products provided by third parties are not provided by, affiliated with or related to Better Homes and Gardens Real Estate LLC, or its affiliated companies.