
183 Westerly Terrace, East Hartford, CT 06118
Local realty services provided by:Better Homes and Gardens Real Estate Gaetano Marra Homes
183 Westerly Terrace,East Hartford, CT 06118
$270,000
- 2 Beds
- 1 Baths
- 1,058 sq. ft.
- Single family
- Active
Upcoming open houses
- Sun, Sep 2001:00 pm - 03:00 pm
Listed by: anna planeta(860) 982-4427
Office: berkshire hathaway ne prop.(860) 633-3674
MLS#:24202758
Source:CT
Price summary
- Price:$270,000
- Price per sq. ft.:$255.2
About this home
Beautifully remodeled ranch offering 2 bedrooms and 1 full bath. The eat-in kitchen opens to the living room, creating a bright and inviting space for everyday living and entertaining. Enjoy stainless steel appliances, oil heat, hot water and radiant flooring for added comfort. A gas-lighted fireplace serves as a stunning focal point in the center of the home. Both bedrooms feature spacious closets and a versatile bonus room provides additional living space and leads directly out to the deck area - perfect for relaxing or entertaining outdoors.
Contact an agent
Home facts
- Year built:1954
- Listing ID #:24202758
- Added:1 day(s) ago
- Updated:September 14, 2026 at 09:41 PM
Rooms and interior
- Bedrooms:2
- Total bathrooms:1
- Full bathrooms:1
- Rooms Total:5
- Kitchen Description:Dishwasher, Disposal, Gas Range, Microwave, Range Hood, Refrigerator
- Living area:1,058 sq. ft.
Heating and cooling
- Cooling:Window Unit
- Heating:Radiant
Structure and exterior
- Roof:Asphalt Shingle
- Year built:1954
- Building area:1,058 sq. ft.
- Lot area:0.3 Acres
- Lot Features:Level Lot
- Architectural Style:Ranch
- Construction Materials:Vinyl Siding
Schools
- High school:Per Board of Ed
- Middle school:Per Board of Ed
- Elementary school:Per Board of Ed
Utilities
- Water:Public Water Connected
- Sewer:Public Sewer Connected
Finances and disclosures
- Price:$270,000
- Price per sq. ft.:$255.2
- Tax amount:$6,150 (July 2026-June 2027)
Features and amenities
- Appliances:Dishwasher, Disposal, Dryer, Gas Range, Microwave, Range Hood, Refrigerator, Washer
- Amenities:Park, Playground/Tot Lot, Public Rec Facilities, Public Transportation
New listings near 183 Westerly Terrace
- Coming SoonOpen Sat, 1 to 3pm
 $380,000Coming Soon3 beds 2 baths2,182 sq. ft.
27 Rival Court, East Hartford, CT 06118
MLS# 24206336Listed by: eXp Realty - Coming Soon
 $449,925Coming Soon5 beds 2 baths1,671 sq. ft.
205 Forbes Street, East Hartford, CT 06108
MLS# 24205869Listed by: Five Stars Realty - New
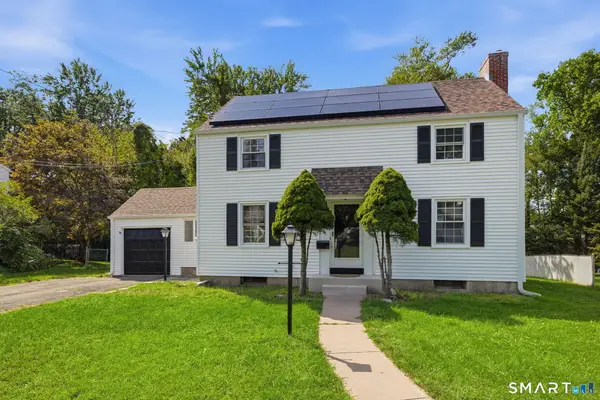 $329,900Active3 beds 2 baths1,536 sq. ft.
31 Birchwood Road, East Hartford, CT 06118
MLS# 24206375Listed by: KW Legacy Partners - New
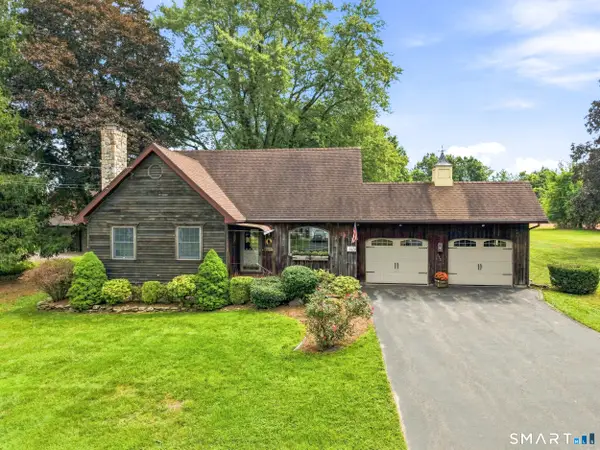 $425,000Active3 beds 2 baths2,494 sq. ft.
772 Forbes Street, East Hartford, CT 06118
MLS# 24206324Listed by: ERA Blanchard & Rossetto - New
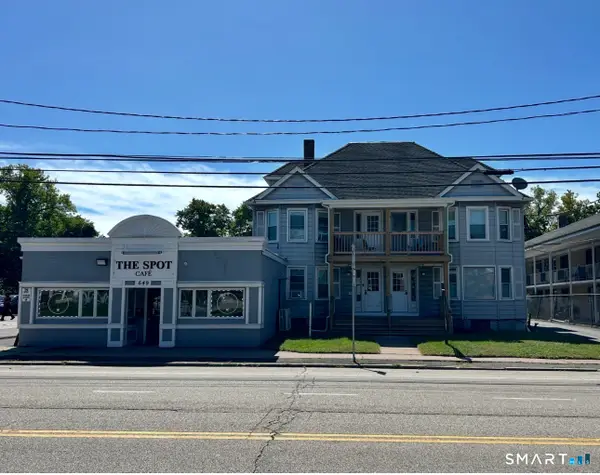 $1,098,888Active10 beds 9 baths5,846 sq. ft.
645 Burnside Avenue, East Hartford, CT 06108
MLS# 24205669Listed by: Century 21 AllPoints Realty - New
 $449,900Active2 beds 2 baths1,482 sq. ft.
235 East River Drive #505, East Hartford, CT 06108
MLS# 24205971Listed by: William Raveis Real Estate - New
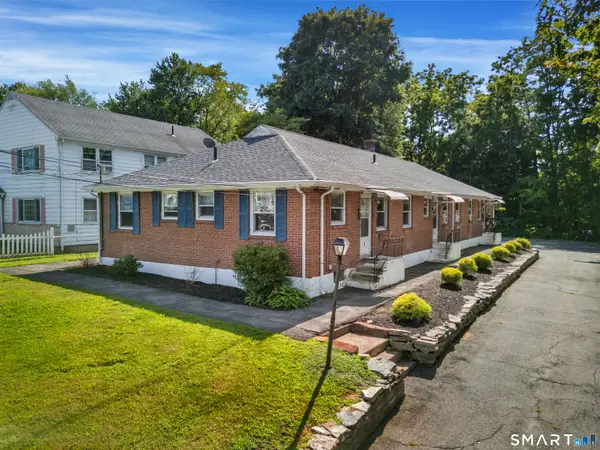 $975,000Active6 beds 6 baths2,752 sq. ft.
51 Forbes Street, East Hartford, CT 06108
MLS# 24205752Listed by: NortheastPCG, Inc - Open Sat, 12 to 2pmNew
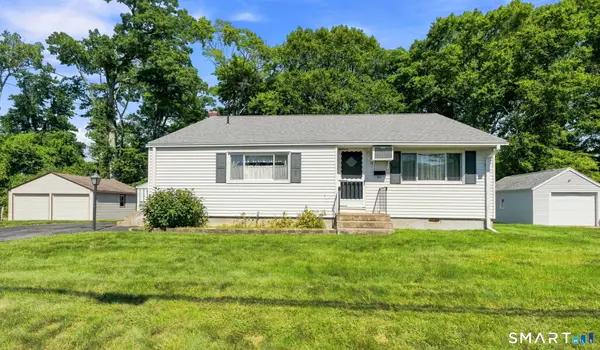 $319,900Active3 beds 2 baths1,330 sq. ft.
60 Chesslee Road, East Hartford, CT 06108
MLS# 24205768Listed by: William Raveis Real Estate - New
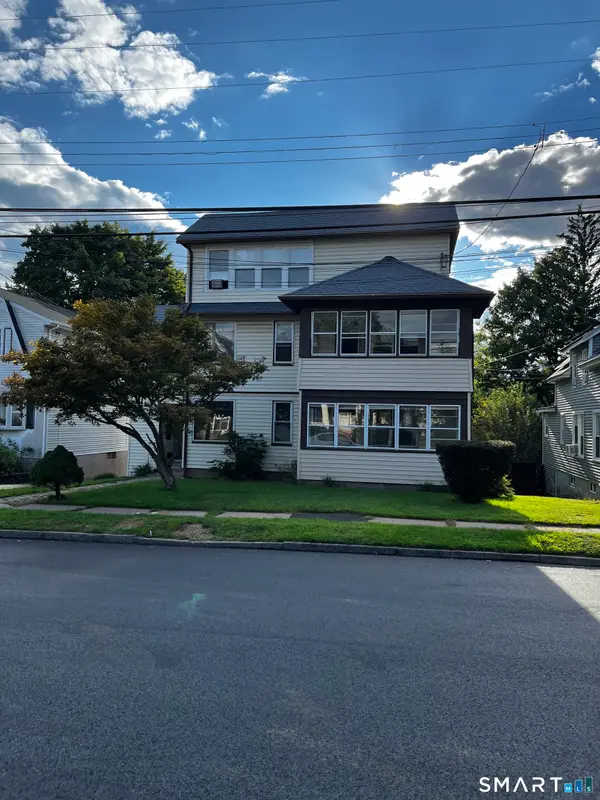 $549,000Active9 beds 3 baths5,824 sq. ft.
33-37 Francis Street, East Hartford, CT 06108
MLS# 24203260Listed by: Valor Realty Group LLC


Protect your home and budget from life's surprises with an Assurant Home Warranty, backed by a partner that supports you through every step of homeownership. Explore Plans.
© 2026 Better Homes and Gardens Real Estate LLC. An Anywhere Real Estate company. All rights reserved. Better Homes and Gardens® Real Estate is a registered trademark owned by Meredith Operations Corporation, licensed to Better Homes and Gardens Real Estate LLC and used with permission. Better Homes and Gardens Real Estate LLC fully supports the principles of the Fair Housing Act and the Equal Opportunity Act. Listing information is deemed reliable but is not guaranteed accurate.
Each office is independently owned and operated.
Any services or products provided by third parties are not provided by, affiliated with or related to Better Homes and Gardens Real Estate LLC, or its affiliated companies.