
526 Granville Road, East Hartland, CT 06027
Local realty services provided by:Better Homes and Gardens Real Estate Executive Real Estate
526 Granville Road,Hartland, CT 06027
$374,900
- 3 Beds
- 2 Baths
- 1,576 sq. ft.
- Single family
- Pending
Listed by: gail gene mercey(860) 916-2012
Office: berkshire hathaway ne prop.(860) 658-1981
MLS#:24177173
Source:CT
Price summary
- Price:$374,900
- Price per sq. ft.:$237.88
About this home
Nestled on a peaceful 1-acre lot abutting preserved land, this beautiful updated home offers privacy, charm, and a flexible floor plan in a serene country setting. Step inside to an inviting open-concept layout featuring a spacious living room with a cozy fireplace creating the perfect gathering space. The updated kitchen boasts new cabinetry, countertops and double sink, flowing seamlessly into the dining area and main living area for easy everyday living and entertaining. Enjoy comfort of all new laminate flooring throughout the first level, new carpeting on the upper level and fresh paint throughout the entire home, giving the property a bright, move-in ready feel. The main level includes a first-floor bedroom and a full bathroom, offering convenience and flexibility for guests, office space, or one level living. A light and bright filled sunroom with a woodstove provides the perfect spot to relax year round while taking in peaceful views of the surrounding landscape. Upstairs you will find two generously sized bedrooms, new wall to wall carpet and an additional full bathroom, offering comfortable accommodations and privacy. Set against the backdrop of protected land for added tranquility and natural beauty, this special property offers the ideal blend of modern updates and country charm. Your peaceful East Hartland retreat awaits!...
Contact an agent
Home facts
- Year built:1958
- Listing ID #:24177173
- Added:48 day(s) ago
- Updated:July 14, 2026 at 12:45 PM
Rooms and interior
- Bedrooms:3
- Total bathrooms:2
- Full bathrooms:1
- Half bathrooms:1
- Rooms Total:7
- Kitchen Description:Oven/Range, Refrigerator
- Basement Description:Full Basement, Unfinished
- Living area:1,576 sq. ft.
Heating and cooling
- Heating:Hot Water
Structure and exterior
- Roof:Shingle
- Year built:1958
- Building area:1,576 sq. ft.
- Lot area:1 Acres
- Lot Features:Lightly Wooded, Treed
- Architectural Style:Cape Cod
- Construction Materials:Wood
- Exterior Features:Deck, Garden Area, Stone Wall
Schools
- High school:Per Board of Ed
- Elementary school:Hartland
Utilities
- Water:Private Well
- Sewer:Septic
Finances and disclosures
- Price:$374,900
- Price per sq. ft.:$237.88
- Tax amount:$3,773 (July 2025-June 2026)
Features and amenities
- Appliances:Oven/Range, Refrigerator
Parking
- Parking description:Under House Garage
- Garage:Yes
- Garage spaces:1
New listings near 526 Granville Road
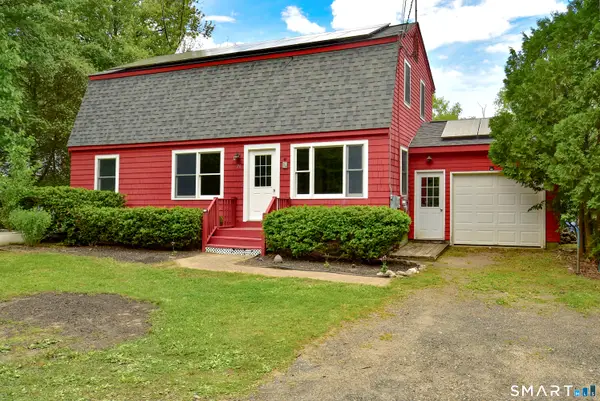 $350,000Active4 beds 2 baths1,878 sq. ft.
70 Granville Road, Hartland, CT 06027
MLS# 24188248Listed by: D.W. Fish Real Estate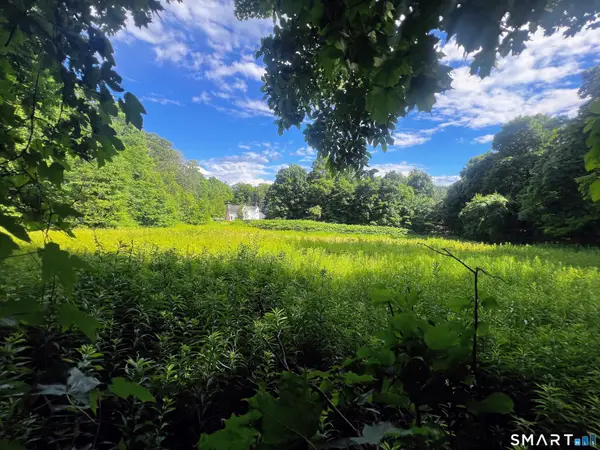 $95,000Active3 Acres
Address Withheld By Seller, Hartland, CT 06027
MLS# 24184940Listed by: Berkshire Hathaway NE Prop.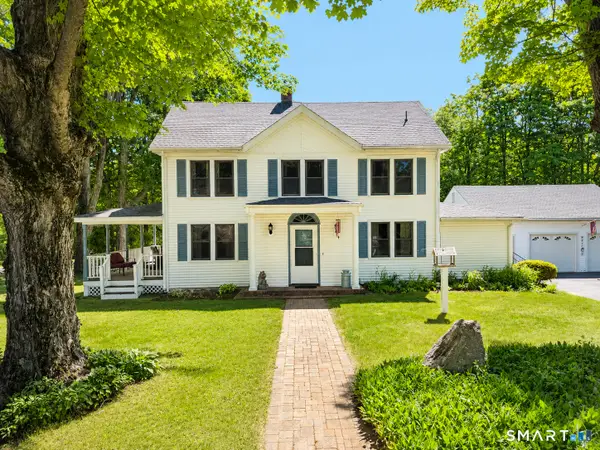 $459,900Pending4 beds 3 baths2,604 sq. ft.
27 Granville Road, Hartland, CT 06027
MLS# 24183871Listed by: Northwest CT Realty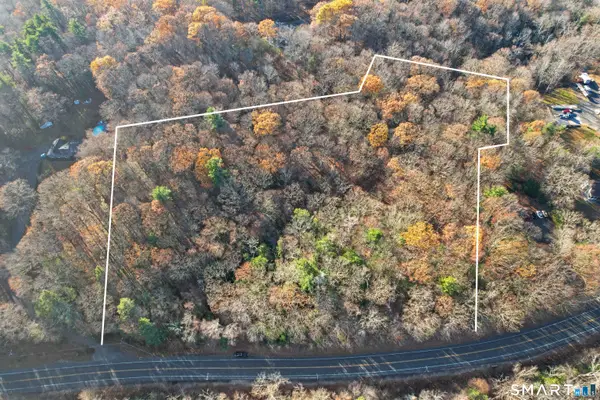 $137,500Pending10.08 Acres
00 Hartland Boulevard, Hartland, CT 06027
MLS# 24145313Listed by: William Pitt Sotheby's Int'l


Protect your home and budget from life's surprises with an Assurant Home Warranty, backed by a partner that supports you through every step of homeownership. Explore Plans.
© 2026 Better Homes and Gardens Real Estate LLC. An Anywhere Real Estate company. All rights reserved. Better Homes and Gardens® Real Estate is a registered trademark owned by Meredith Operations Corporation, licensed to Better Homes and Gardens Real Estate LLC and used with permission. Better Homes and Gardens Real Estate LLC fully supports the principles of the Fair Housing Act and the Equal Opportunity Act. Listing information is deemed reliable but is not guaranteed accurate.
Each office is independently owned and operated.
Any services or products provided by third parties are not provided by, affiliated with or related to Better Homes and Gardens Real Estate LLC, or its affiliated companies.