
10 Glenmoor Drive, East Haven, CT 06512
Local realty services provided by:Better Homes and Gardens Real Estate Gaetano Marra Homes
10 Glenmoor Drive,East Haven, CT 06512
$489,000
- 3 Beds
- 2 Baths
- 2,258 sq. ft.
- Single family
- Active
Listed by: debbie goldberg, judy mison(203) 506-5846
Office: coldwell banker realty(203) 239-2553
MLS#:24173500
Source:CT
Price summary
- Price:$489,000
- Price per sq. ft.:$216.56
About this home
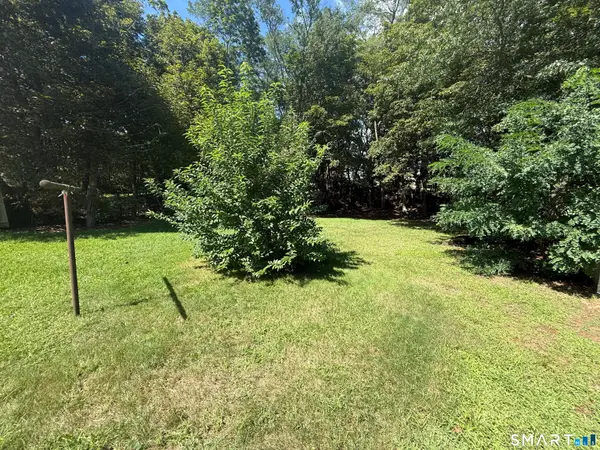
Located in the highly desirable High Ridge neighborhood of winding roads, parks, trails and protected Water Authority property, this sprawling cape offers the perfect blend of comfort, flexibility, and exceptional outdoor living. The current owners have thoughtfully updated the home with numerous improvements including a NEW ROOF and HVAC. Step outside to an entertainer's dream featuring a spacious gazebo w/ceiling fan and tv, an impressive outdoor cooking station w/ a 5 burner gas stove top, grill, fridge and PIZZA oven plus fully fenced backyard with endless gardening possibilities. Inside, the flexible floor plan offers 3 bedrooms, including a convenient first-floor bedroom, and 2 add'l bedrooms upstairs, along w/ a full bath on each level. The beautiful updated kitchen boasts new cabinetry, double ovens, a gas cooktop, a large center island, and opens seamlessly to a generous dining area-perfect for everyday living and entertaining. Add'l highlights include a heated breezeway that serves as the perfect mudroom, winter porch, or drop zone for muddy boots and paws with access to the attached garage. Comfort is ensured year round with new central air on the first floor and a new ductless split-system on the second floor. The finished lower level adds even more versatile living space with a family room, game room, laundry area and possibilities for a home office or gym. Conveniently located near shopping, restaurants, schools, parks, Yale, New Haven and major commuter routes....
Contact an agent
Home facts
- Year built:1952
- Listing ID #:24173500
- Added:52 day(s) ago
- Updated:September 14, 2026 at 11:55 AM
Rooms and interior
- Bedrooms:3
- Total bathrooms:2
- Full bathrooms:2
- Rooms Total:7
- Kitchen Description:Dishwasher, Microwave, Oven/Range, Refrigerator
- Basement Description:Full Basement, Full With Hatchway, Fully Finished
- Living area:2,258 sq. ft.
Heating and cooling
- Cooling:Central Air, Ductless
- Heating:Heat Pump, Hot Air, Wood/Coal Stove
- Central air:Yes
Structure and exterior
- Roof:Asphalt Shingle
- Year built:1952
- Building area:2,258 sq. ft.
- Lot area:0.23 Acres
- Lot Features:Level Lot
- Architectural Style:Cape Cod
- Construction Materials:Vinyl Siding
- Exterior Features:Breezeway, Garden Area, Gazebo, Grill, Shed
Schools
- High school:East Haven
- Elementary school:Grove J. Tuttle
Utilities
- Water:Public Water Connected
- Sewer:Public Sewer Connected
Finances and disclosures
- Price:$489,000
- Price per sq. ft.:$216.56
- Tax amount:$5,054 (July 2025-June 2026)
Features and amenities
- Appliances:Dishwasher, Dryer, Microwave, Oven/Range, Refrigerator, Washer
Parking
- Total parking spaces:5
- Parking description:Asphalt, Attached Garage, Driveway
- Garage:Yes
- Garage spaces:1
New listings near 10 Glenmoor Drive
- New
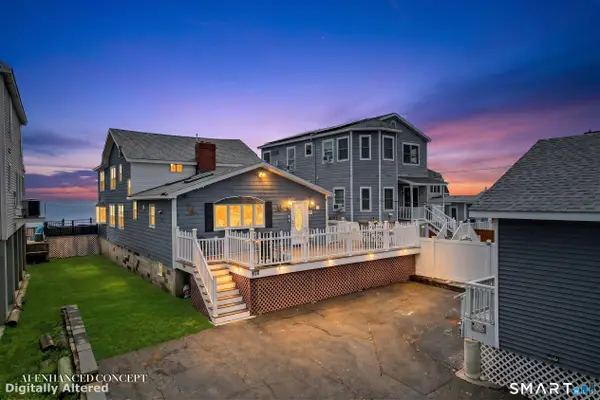 $1,499,999Active4 beds 4 baths2,444 sq. ft.
292 Cosey Beach Avenue, East Haven, CT 06512
MLS# 24197646Listed by: William Pitt Sotheby's Int'l - New
 $269,900Active2 beds 2 baths1,336 sq. ft.
40 Saltonstall Place, East Haven, CT 06512
MLS# 24205773Listed by: Press/Cuozzo Realtors - New
 $235,000Active2 beds 1 baths1,072 sq. ft.
55 Thompson Street #14H, East Haven, CT 06513
MLS# 24206492Listed by: GRL & Realtors, LLC - Open Wed, 5 to 7pmNew
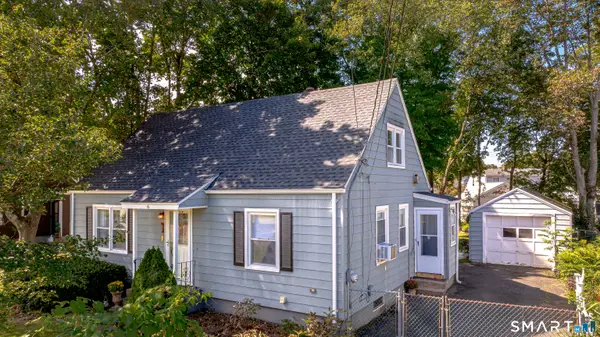 $399,000Active3 beds 2 baths1,142 sq. ft.
6 Nicholas Drive, East Haven, CT 06512
MLS# 24206583Listed by: GRL & Realtors, LLC - Open Wed, 5 to 7pmNew
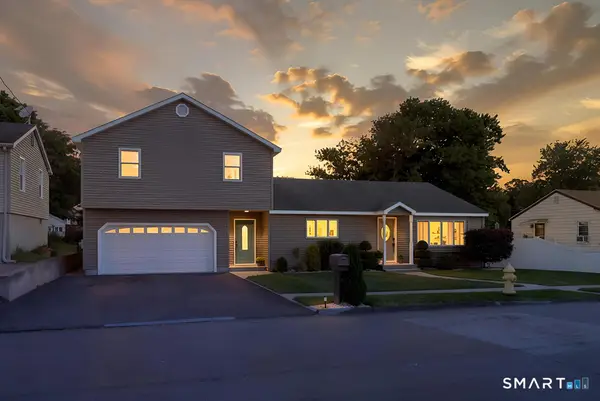 $527,000Active5 beds 3 baths2,064 sq. ft.
33 Hartman Avenue, East Haven, CT 06512
MLS# 24205113Listed by: William Raveis Real Estate - New
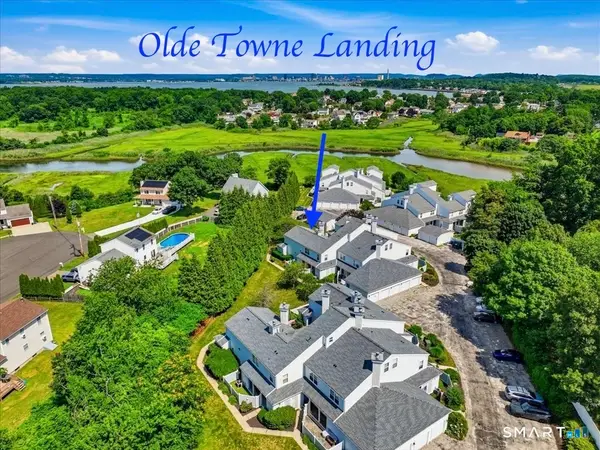 $350,000Active2 beds 2 baths1,292 sq. ft.
175 South End Road #B13, East Haven, CT 06512
MLS# 24200637Listed by: William Raveis Real Estate - New
 $225,000Active2 beds 1 baths1,129 sq. ft.
140 Thompson Street #3F, East Haven, CT 06513
MLS# 24206086Listed by: William Raveis Real Estate - New
 $59,000Active0.14 Acres
42 Walter Street, East Haven, CT 06512
MLS# 24205771Listed by: Social & Co Realty - New
 $429,900Active2 beds 3 baths1,848 sq. ft.
233 Mansfield Grove Road #408, East Haven, CT 06512
MLS# 24204368Listed by: William Raveis Real Estate - New
 $360,000Active2 beds 2 baths1,114 sq. ft.
225 Laurel Street, East Haven, CT 06513
MLS# 24194775Listed by: Coldwell Banker Realty


Protect your home and budget from life's surprises with an Assurant Home Warranty, backed by a partner that supports you through every step of homeownership. Explore Plans.
© 2026 Better Homes and Gardens Real Estate LLC. An Anywhere Real Estate company. All rights reserved. Better Homes and Gardens® Real Estate is a registered trademark owned by Meredith Operations Corporation, licensed to Better Homes and Gardens Real Estate LLC and used with permission. Better Homes and Gardens Real Estate LLC fully supports the principles of the Fair Housing Act and the Equal Opportunity Act. Listing information is deemed reliable but is not guaranteed accurate.
Each office is independently owned and operated.
Any services or products provided by third parties are not provided by, affiliated with or related to Better Homes and Gardens Real Estate LLC, or its affiliated companies.