
17 Julius Drive, East Haven, CT 06513
Local realty services provided by:Better Homes and Gardens Real Estate Executive Real Estate
17 Julius Drive,East Haven, CT 06513
$449,900
- 3 Beds
- 2 Baths
- 1,776 sq. ft.
- Single family
- Pending
Listed by: donna ricci(203) 996-0554
Office: coldwell banker realty(203) 481-4571
MLS#:24191538
Source:CT
Price summary
- Price:$449,900
- Price per sq. ft.:$253.32
About this home
WELCOME TO YOUR OWN PRIVATE RETREAT! NESTLED ON A QUIET CUL-DE-SAC, THIS BEAUTIFULLY MAINTAINED 3 BEDROOM SPLIT-LEVEL HOME OFFERS THE PERFECT BLEND OF COMFORT, SPACE AND OUTDOOR ENJOYMENT. STEP INSIDE TO FIND A BRIGHT AND INVITING LAYOUT WITH GENEROUS LIVING AREAS, AN UPDATED FEEL, AND PLENTY OF ROOM FOR EVERYDAY LIVING AND ENTERTAINING. THERE ARE MULTIPLE LIVING AREAS WITH EXPANSIVE SPACE FOR EVERYDAY LIVING. THE BACKYARD IS THE TRUE SHOW STOPPER, FEATURING A SPARKLING IN-GROUND POOL SURROUNDED BY MATURE TREES THAT CREATE A PEACEFUL, PRIVATE SETTING - PERFECT FOR SUMMER GATHERINGS, RELAXING WEEKENDS, OR MAKING MEMORIES WITH FAMILY AND FRIENDS. ADDITIONAL HIGHLIGHTS INCLUDE AN ATTACHED GARAGE, A SPACIOUS YARD, AND A PRIME LOCATION THAT OFFERS BOTH PRIVACY AND CONVENIENCE. WHETHER YOU ARE HOSTING POOL PARTIES OR ENJOYING A QUIET EVENING AT HOME, THIS PROPERTY DELIVERS THE LIFESTYLE YOU HAVE BEEN LOOKING FOR.
Contact an agent
Home facts
- Year built:1963
- Listing ID #:24191538
- Added:59 day(s) ago
- Updated:September 13, 2026 at 07:29 AM
Rooms and interior
- Bedrooms:3
- Total bathrooms:2
- Full bathrooms:1
- Half bathrooms:1
- Rooms Total:8
- Kitchen Description:Dishwasher, Disposal, Microwave, Oven/Range, Refrigerator
- Basement Description:Full Basement, Garage Access, Heated, Liveable Space, Partially Finished, Storage
- Living area:1,776 sq. ft.
Heating and cooling
- Cooling:Ceiling Fans, Window Unit
- Heating:Hot Water
Structure and exterior
- Roof:Asphalt Shingle
- Year built:1963
- Building area:1,776 sq. ft.
- Lot area:0.69 Acres
- Lot Features:Level Lot, Lightly Wooded, On Cul-De-Sac, Professionally Landscaped
- Architectural Style:Split Level
- Construction Materials:Shingle
- Exterior Features:Deck, Gutters, Lighting, Patio
Schools
- High school:East Haven
- Middle school:Joseph Melillo
- Elementary school:Per Board of Ed
Utilities
- Water:Private Well
- Sewer:Public Sewer Connected
Finances and disclosures
- Price:$449,900
- Price per sq. ft.:$253.32
- Tax amount:$7,425 (July 2025-June 2026)
Features and amenities
- Appliances:Dishwasher, Disposal, Dryer, Microwave, Oven/Range, Refrigerator, Washer
- Amenities:Shopping/Mall
- Pool features:In Ground Pool
Parking
- Total parking spaces:6
- Parking description:Attached Garage, Driveway, Paved, Private
- Garage:Yes
- Garage spaces:2
New listings near 17 Julius Drive
- Coming Soon
 $235,000Coming Soon2 beds 1 baths1,072 sq. ft.
55 Thompson Street #14H, East Haven, CT 06513
MLS# 24206492Listed by: GRL & Realtors, LLC - Open Sun, 11am to 1pmNew
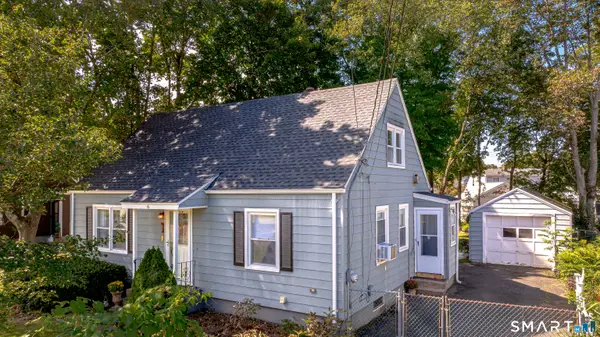 $399,000Active3 beds 2 baths1,142 sq. ft.
6 Nicholas Drive, East Haven, CT 06512
MLS# 24206583Listed by: GRL & Realtors, LLC - Open Wed, 5 to 7pmNew
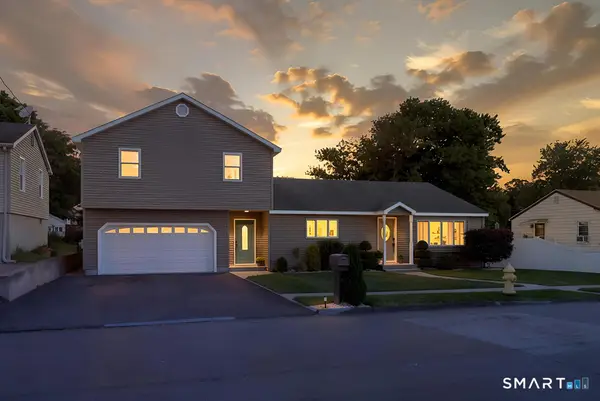 $527,000Active5 beds 3 baths2,064 sq. ft.
33 Hartman Avenue, East Haven, CT 06512
MLS# 24205113Listed by: William Raveis Real Estate - Open Sun, 12 to 2pmNew
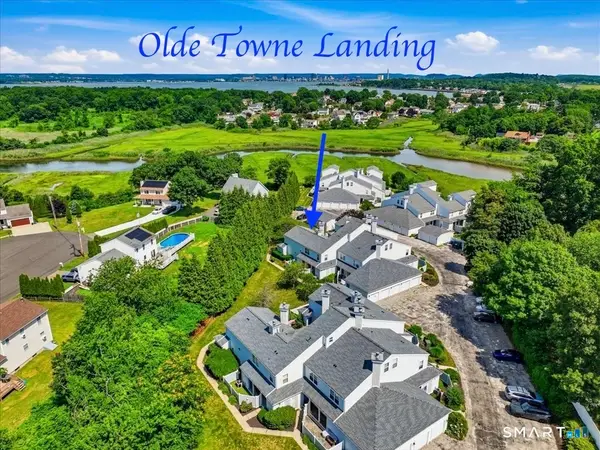 $350,000Active2 beds 2 baths1,292 sq. ft.
175 South End Road #B13, East Haven, CT 06512
MLS# 24200637Listed by: William Raveis Real Estate - New
 $225,000Active2 beds 1 baths1,129 sq. ft.
140 Thompson Street #3F, East Haven, CT 06513
MLS# 24206086Listed by: William Raveis Real Estate - New
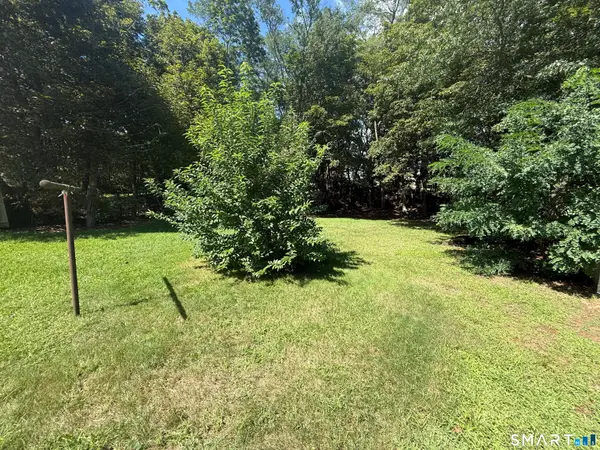 $59,000Active0.14 Acres
42 Walter Street, East Haven, CT 06512
MLS# 24205771Listed by: Social & Co Realty - Open Sun, 12 to 2pmNew
 $429,900Active2 beds 3 baths1,848 sq. ft.
233 Mansfield Grove Road #408, East Haven, CT 06512
MLS# 24204368Listed by: William Raveis Real Estate - New
 $360,000Active2 beds 2 baths1,114 sq. ft.
225 Laurel Street, East Haven, CT 06513
MLS# 24194775Listed by: Coldwell Banker Realty - New
 $439,900Active3 beds 3 baths2,244 sq. ft.
138 Sylvan Hills Road, East Haven, CT 06513
MLS# 24204381Listed by: LPT Realty - IConn Team - New
 $835,000Active4 beds 3 baths3,998 sq. ft.
245 Warner Road, East Haven, CT 06473
MLS# 24204394Listed by: Total Realty Services LLC


Protect your home and budget from life's surprises with an Assurant Home Warranty, backed by a partner that supports you through every step of homeownership. Explore Plans.
© 2026 Better Homes and Gardens Real Estate LLC. An Anywhere Real Estate company. All rights reserved. Better Homes and Gardens® Real Estate is a registered trademark owned by Meredith Operations Corporation, licensed to Better Homes and Gardens Real Estate LLC and used with permission. Better Homes and Gardens Real Estate LLC fully supports the principles of the Fair Housing Act and the Equal Opportunity Act. Listing information is deemed reliable but is not guaranteed accurate.
Each office is independently owned and operated.
Any services or products provided by third parties are not provided by, affiliated with or related to Better Homes and Gardens Real Estate LLC, or its affiliated companies.