
675 Bradley Street, East Haven, CT 06512
Local realty services provided by:Better Homes and Gardens Real Estate Executive Real Estate
675 Bradley Street,East Haven, CT 06512
$350,000
- 3 Beds
- 2 Baths
- 1,640 sq. ft.
- Single family
- Pending
Listed by: victoria sammis, bradley sammis(203) 980-9094
Office: sammis realty(203) 980-9095
MLS#:24177166
Source:CT
Price summary
- Price:$350,000
- Price per sq. ft.:$213.41
About this home
A pleasant surprise awaits...privately set on a corner lot, this beautifully maintained high ranch is truly move-in ready. Thoughtfully updated and impeccably cared for, this 3-bedroom, 2-bath home offers a bright, open layout filled with natural light from the moment you step inside. The living room flows seamlessly into the updated kitchen, creating an inviting space for everyday living and entertaining. Step outside to the deck and enjoy multiple sitting areas throughout the yard- perfect for relaxing or hosting. Recent improvements provide peace of mind and modern appeal, including a kitchen renovation (2022), updated upstairs bathroom, replacement windows, refinished hardwood floors, and a newer hot water heater (all 2023-2024). And there's plenty more (see feature sheet). Additional highlights include generous storage space and a dedicated area ideal for a workshop, as well as a partially fenced yard. This home offers the perfect blend of comfort, updates, and privacy- come see for yourself why it's the one you've been waiting for. SUBMIT HIGHEST AND BEST OFFERS BY 7 PM, 7/13....
Contact an agent
Home facts
- Year built:1963
- Listing ID #:24177166
- Added:47 day(s) ago
- Updated:August 23, 2026 at 07:50 AM
Rooms and interior
- Bedrooms:3
- Total bathrooms:2
- Full bathrooms:2
- Rooms Total:6
- Kitchen Description:Dishwasher, Gas Range, Microwave, Refrigerator
- Basement Description:Concrete Floor, Full Basement, Full With Walk-Out, Walk-out
- Living area:1,640 sq. ft.
Heating and cooling
- Cooling:Wall Unit
- Heating:Hot Air
Structure and exterior
- Roof:Asphalt Shingle
- Year built:1963
- Building area:1,640 sq. ft.
- Lot area:0.24 Acres
- Lot Features:Treed
- Architectural Style:Ranch
- Construction Materials:Vinyl Siding
- Exterior Features:Deck
Schools
- High school:East Haven
- Middle school:Joseph Melillo
- Elementary school:Grove J. Tuttle
Utilities
- Water:Public Water Connected
- Sewer:Public Sewer Connected
Finances and disclosures
- Price:$350,000
- Price per sq. ft.:$213.41
- Tax amount:$4,726 (July 2025-June 2026)
Features and amenities
- Appliances:Dishwasher, Dryer, Gas Range, Microwave, Refrigerator, Washer
- Amenities:Cable - Available, Golf Course
New listings near 675 Bradley Street
- Open Sun, 11am to 1pmNew
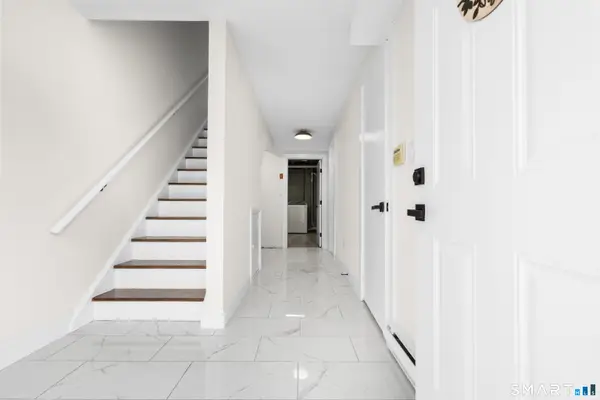 $299,000Active3 beds 3 baths1,639 sq. ft.
223 Thompson Street #B, East Haven, CT 06513
MLS# 24200963Listed by: Coldwell Banker Realty - New
 $400,000Active3 beds 2 baths1,188 sq. ft.
148 Mill Pond Heights Road, East Haven, CT 06513
MLS# 24200437Listed by: Coldwell Banker Realty - New
 $789,000Active2 beds 3 baths1,440 sq. ft.
90 Cosey Beach Avenue #3, East Haven, CT 06512
MLS# 24200699Listed by: Keller Williams Coastal - Open Sun, 9 to 11amNew
 $479,900Active3 beds 3 baths2,244 sq. ft.
138 Sylvan Hills Road, East Haven, CT 06513
MLS# 24199866Listed by: LPT Realty - New
 $349,900Active3 beds 2 baths1,190 sq. ft.
7 Raynham Road, East Haven, CT 06512
MLS# 24199928Listed by: LAER Realty Partners - Open Sun, 11am to 1pmNew
 $360,000Active3 beds 1 baths1,456 sq. ft.
60 Van Horn Drive, East Haven, CT 06512
MLS# 24199277Listed by: Century 21 AllPoints Realty - Open Sun, 11am to 1pmNew
 $499,900Active3 beds 2 baths1,172 sq. ft.
215 Maple Street, East Haven, CT 06512
MLS# 24199614Listed by: GRL & Realtors, LLC  $162,000Pending1 beds 1 baths640 sq. ft.
330 Short Beach Road #I4, East Haven, CT 06512
MLS# 24199367Listed by: Eagle Eye Realty PLLC- New
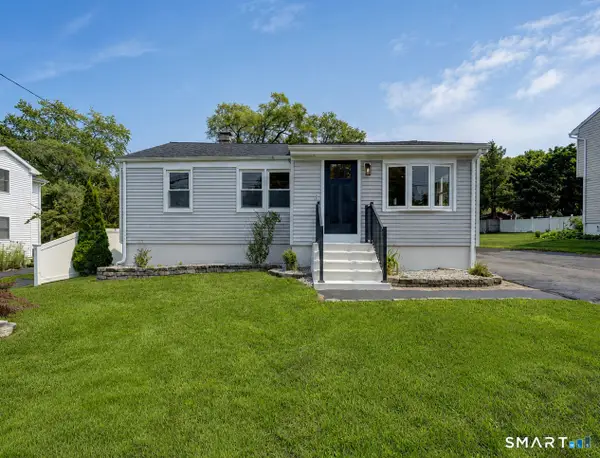 $369,900Active3 beds 1 baths1,280 sq. ft.
11 Wildwood Drive, East Haven, CT 06512
MLS# 24198925Listed by: William Raveis Real Estate 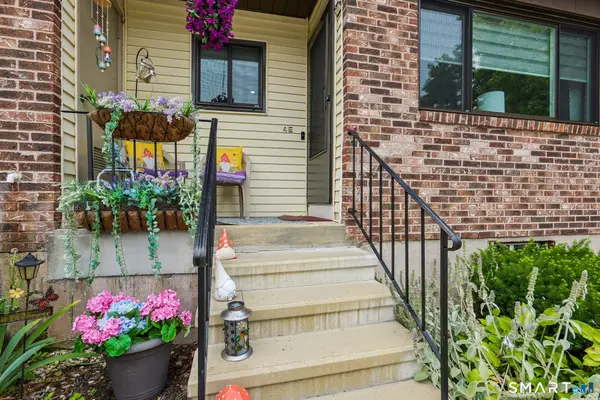 $239,900Pending2 beds 1 baths1,072 sq. ft.
140 Thompson Street #4E, East Haven, CT 06513
MLS# 24192957Listed by: The Agency


Protect your home and budget from life's surprises with an Assurant Home Warranty, backed by a partner that supports you through every step of homeownership. Explore Plans.
© 2026 Better Homes and Gardens Real Estate LLC. An Anywhere Real Estate company. All rights reserved. Better Homes and Gardens® Real Estate is a registered trademark owned by Meredith Operations Corporation, licensed to Better Homes and Gardens Real Estate LLC and used with permission. Better Homes and Gardens Real Estate LLC fully supports the principles of the Fair Housing Act and the Equal Opportunity Act. Listing information is deemed reliable but is not guaranteed accurate.
Each office is independently owned and operated.
Any services or products provided by third parties are not provided by, affiliated with or related to Better Homes and Gardens Real Estate LLC, or its affiliated companies.