
9 Beachside Avenue #9, East Haven, CT 06512
Local realty services provided by:Better Homes and Gardens Real Estate Gaetano Marra Homes
9 Beachside Avenue #9,East Haven, CT 06512
$899,000
- 4 Beds
- 3 Baths
- 3,316 sq. ft.
- Single family
- Coming Soon
Listed by: stephanie donegan dietz, kd kling(203) 506-0836
Office: william raveis real estate(203) 433-4387
MLS#:24206691
Source:CT
Price summary
- Price:$899,000
- Price per sq. ft.:$271.11
- Monthly HOA dues:$275
About this home
Welcome to Beachside Village where every day feels like being on vacation! This gorgeous home includes a membership to Silver Sands Beach Club, just steps to the sandy beach, pools, tennis and pickleball courts-- something for everyone! This house suits a variety of lifestyles with an open floor plan on the main level, three generous bedrooms and an office on the second floor, and a fourth bedroom or rec room on the third level, including a rooftop deck with waterviews. The kitchen features stone countertops, stainless steel appliances, a center island, and custom tile backsplash. The separate, light-filled dining room is large enough to host any holiday and open living room with gas fireplace make entertaining a breeze. Wood floors and 9-foot ceilings are featured throughout. The primary bedroom suite has two walk-in closets, and a spacious bathroom with separate whirlpool tub, shower, and water closet. One secondary bedroom has sun-drenched waterviews while the other is large enough to be its own suite. The laundry room is conveniently located on the second floor. The full basement, walk-in attic, and abundant closets offer plenty of storage space. There's even more storage tucked away behind the attached two car garage. A future elevator shaft was roughed in during construction. The association maintains your lawn and plantings so you can spend your time at the beach! Beachside Village is Connecticut coastal living at its best! Minutes to downtown New Haven/Yale...
Contact an agent
Home facts
- Year built:2011
- Listing ID #:24206691
- Updated:September 14, 2026 at 09:41 PM
Rooms and interior
- Bedrooms:4
- Total bathrooms:3
- Full bathrooms:2
- Half bathrooms:1
- Rooms Total:8
- Kitchen Description:Dishwasher, Disposal, Gas Range, Microwave, Refrigerator
- Basement Description:Full Basement, Storage, Unfinished
- Living area:3,316 sq. ft.
Heating and cooling
- Cooling:Central Air
- Heating:Hot Air
- Central air:Yes
Structure and exterior
- Roof:Asphalt Shingle
- Year built:2011
- Building area:3,316 sq. ft.
- Lot Features:Professionally Landscaped
- Architectural Style:Colonial
- Construction Materials:Vinyl Siding
- Exterior Features:Balcony
Schools
- High school:East Haven
- Elementary school:Momauguin
Utilities
- Water:Public Water Connected
- Sewer:Public Sewer Connected
Finances and disclosures
- Price:$899,000
- Price per sq. ft.:$271.11
- Tax amount:$15,468 (July 2025-June 2026)
Features and amenities
- Appliances:Dishwasher, Disposal, Dryer, Gas Range, Microwave, Refrigerator, Washer
- Amenities:Auto Garage Door Opener, Cable - Available, Central Vacuum, Open Floor Plan, Playground/Tot Lot, Security System
- Pool features:In Ground Pool
Parking
- Parking description:Attached Garage
- Garage:Yes
- Garage spaces:2
New listings near 9 Beachside Avenue #9
- Open Sat, 12 to 3pmNew
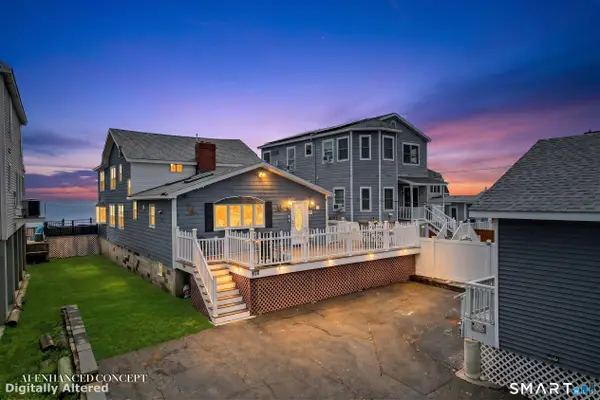 $1,499,999Active4 beds 4 baths2,444 sq. ft.
292 Cosey Beach Avenue, East Haven, CT 06512
MLS# 24197646Listed by: William Pitt Sotheby's Int'l - New
 $269,900Active2 beds 2 baths1,336 sq. ft.
40 Saltonstall Place, East Haven, CT 06512
MLS# 24205773Listed by: Press/Cuozzo Realtors - New
 $235,000Active2 beds 1 baths1,072 sq. ft.
55 Thompson Street #14H, East Haven, CT 06513
MLS# 24206492Listed by: GRL & Realtors, LLC - Open Wed, 5 to 7pmNew
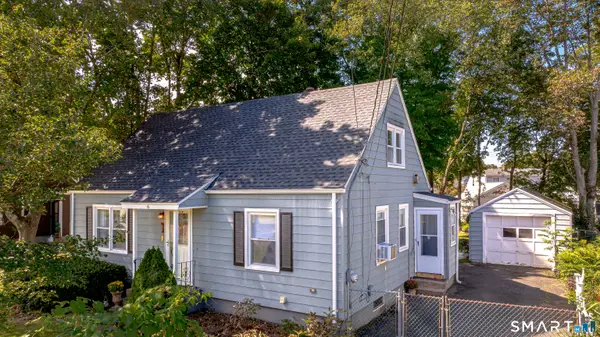 $399,000Active3 beds 2 baths1,142 sq. ft.
6 Nicholas Drive, East Haven, CT 06512
MLS# 24206583Listed by: GRL & Realtors, LLC - Open Wed, 5 to 7pmNew
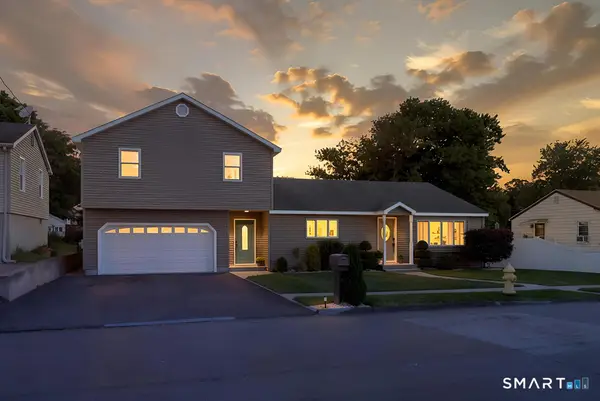 $527,000Active5 beds 3 baths2,064 sq. ft.
33 Hartman Avenue, East Haven, CT 06512
MLS# 24205113Listed by: William Raveis Real Estate - New
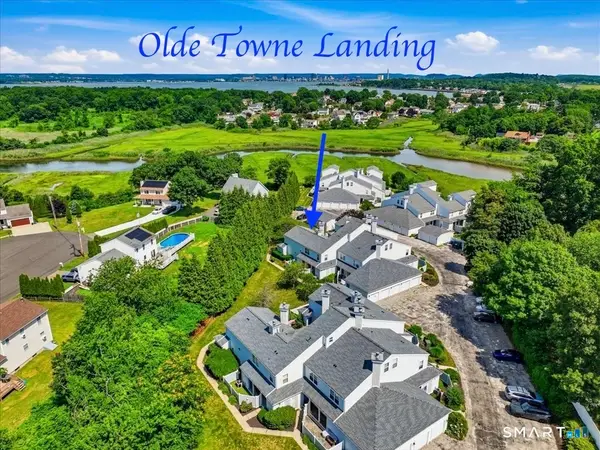 $350,000Active2 beds 2 baths1,292 sq. ft.
175 South End Road #B13, East Haven, CT 06512
MLS# 24200637Listed by: William Raveis Real Estate - New
 $225,000Active2 beds 1 baths1,129 sq. ft.
140 Thompson Street #3F, East Haven, CT 06513
MLS# 24206086Listed by: William Raveis Real Estate - New
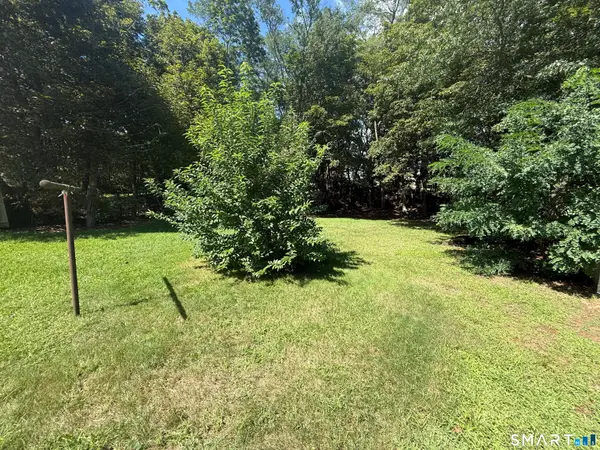 $59,000Active0.14 Acres
42 Walter Street, East Haven, CT 06512
MLS# 24205771Listed by: Social & Co Realty - New
 $429,900Active2 beds 3 baths1,848 sq. ft.
233 Mansfield Grove Road #408, East Haven, CT 06512
MLS# 24204368Listed by: William Raveis Real Estate


Protect your home and budget from life's surprises with an Assurant Home Warranty, backed by a partner that supports you through every step of homeownership. Explore Plans.
© 2026 Better Homes and Gardens Real Estate LLC. An Anywhere Real Estate company. All rights reserved. Better Homes and Gardens® Real Estate is a registered trademark owned by Meredith Operations Corporation, licensed to Better Homes and Gardens Real Estate LLC and used with permission. Better Homes and Gardens Real Estate LLC fully supports the principles of the Fair Housing Act and the Equal Opportunity Act. Listing information is deemed reliable but is not guaranteed accurate.
Each office is independently owned and operated.
Any services or products provided by third parties are not provided by, affiliated with or related to Better Homes and Gardens Real Estate LLC, or its affiliated companies.