
7 Pumpkin Grove, East Lyme, CT 06333
Local realty services provided by:Better Homes and Gardens Real Estate Executive Real Estate
7 Pumpkin Grove,East Lyme, CT 06333
$1,679,000
- 4 Beds
- 3 Baths
- 3,379 sq. ft.
- Single family
- Active
Listed by: gemma carrier(860) 941-3636
Office: berkshire hathaway ne prop.(860) 739-6666
MLS#:24168368
Source:CT
Price summary
- Price:$1,679,000
- Price per sq. ft.:$496.89
- Monthly HOA dues:$65
About this home
Experience luxury and convenience in this beautifully designed first-floor primary bedroom Cape, located in one of the most desirable HOA communities on the shoreline. One of the last remaining homes in the neighborhood, this exceptional residence offers breathtaking views of Long Island Sound. Built by award winning builders, home comes with well known 5 year transferrable warranty. Step inside to an impressive two-story great room filled with natural light from oversized windows, creating an open and airy feel throughout the home. The thoughtfully designed layout features a spacious first-floor primary suite for easy living, while energy-efficient utilities provide year-round comfort and savings. Enjoy outdoor living on the covered rear porch, the perfect place to relax and take in the peaceful surroundings. Additional highlights include an oversized garage and a daylight basement with 9-foot ceilings and rough-in plumbing for a future full bath-offering endless possibilities for expansion or recreation space. Residents enjoy access to outstanding community amenities including a pool, clubhouse, tennis courts, and scenic walking trails. This is a rare opportunity to own one of the final homes in this sought-after neighborhood. A must-see for buyers seeking style, function, and location....
Contact an agent
Home facts
- Year built:2026
- Listing ID #:24168368
- Added:184 day(s) ago
- Updated:October 21, 2026 at 12:05 PM
Rooms and interior
- Bedrooms:4
- Total bathrooms:3
- Full bathrooms:2
- Half bathrooms:1
- Rooms Total:10
- Basement Description:Concrete Floor, Full Basement, Garage Access, Interior Access
- Living area:3,379 sq. ft.
Heating and cooling
- Cooling:Central Air
- Heating:Hot Air
- Central air:Yes
Structure and exterior
- Roof:Asphalt Shingle
- Year built:2026
- Building area:3,379 sq. ft.
- Lot area:0.65 Acres
- Lot Features:In Subdivision
- Architectural Style:Cape Cod
- Construction Materials:Vinyl Siding
Schools
- High school:East Lyme
- Elementary school:Flanders
Utilities
- Water:Public Water Connected
- Sewer:Public Sewer Connected
Finances and disclosures
- Price:$1,679,000
- Price per sq. ft.:$496.89
Parking
- Parking description:Attached Garage
- Garage:Yes
- Garage spaces:3
New listings near 7 Pumpkin Grove
- Coming Soon
 $699,000Coming Soon3 beds 2 baths1,678 sq. ft.
66 Sea Crest Avenue, East Lyme, CT 06357
MLS# 24215903Listed by: Eagle Eye Realty PLLC - Coming SoonOpen Sun, 11am to 12:30pm
 $510,000Coming Soon4 beds 3 baths2,184 sq. ft.
53 Lovers Lane, East Lyme, CT 06333
MLS# 24215498Listed by: RE/MAX One - New
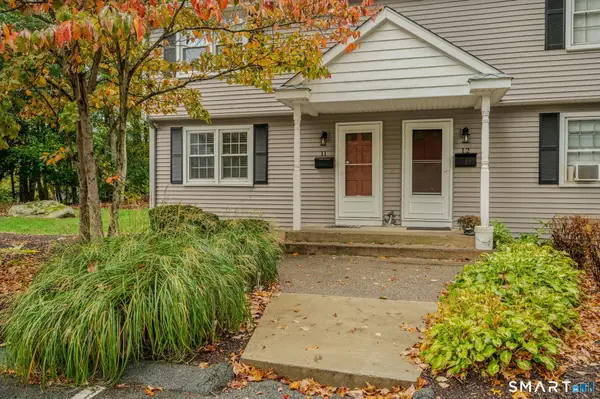 $265,000Active2 beds 1 baths931 sq. ft.
81 East Pattagansett Road #11, East Lyme, CT 06357
MLS# 24214982Listed by: RE/MAX Legends 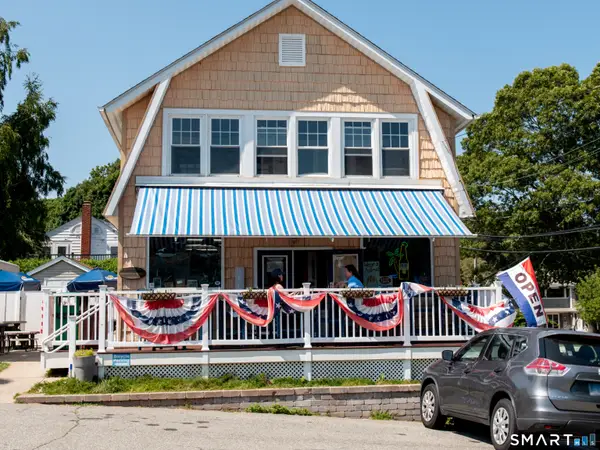 $1,540,000Active2 beds 3 baths2,620 sq. ft.
35 Nehantic Drive, East Lyme, CT 06357
MLS# 24204670Listed by: Berkshire Hathaway NE Prop.- New
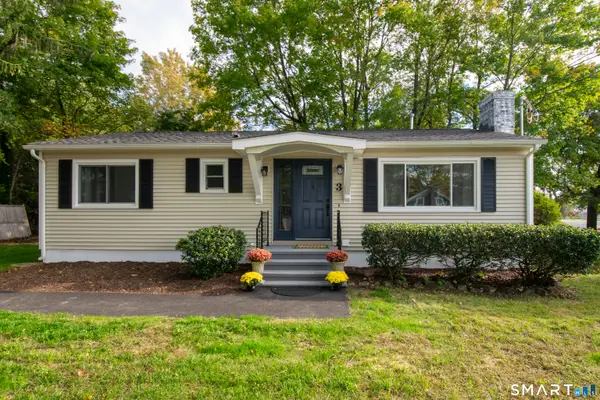 $699,000Active4 beds 2 baths2,016 sq. ft.
3 Pattagansett Court, East Lyme, CT 06357
MLS# 24214989Listed by: William Pitt Sotheby's Int'l 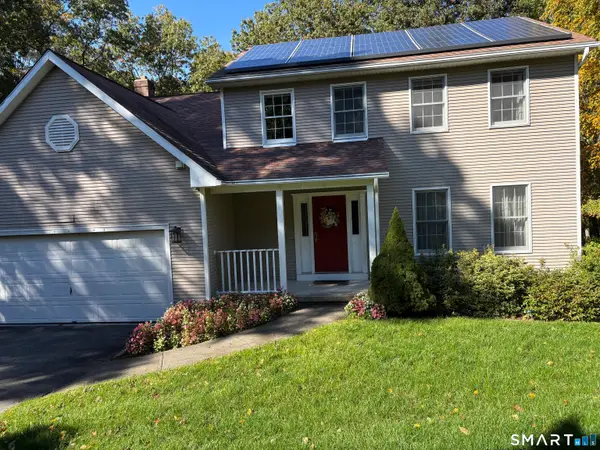 $675,000Pending3 beds 3 baths2,941 sq. ft.
8 Catbird Lane, East Lyme, CT 06333
MLS# 24214828Listed by: Signature Properties of N.E.- New
 $589,900Active2 beds 1 baths1,600 sq. ft.
38 Pattagansett Drive, East Lyme, CT 06333
MLS# 24213342Listed by: Kazantzis Real Estate, LLC - New
 $787,000Active3 beds 3 baths1,750 sq. ft.
237-2 Upper Pattagansett Road, East Lyme, CT 06333
MLS# 24214818Listed by: Coldwell Banker Realty - New
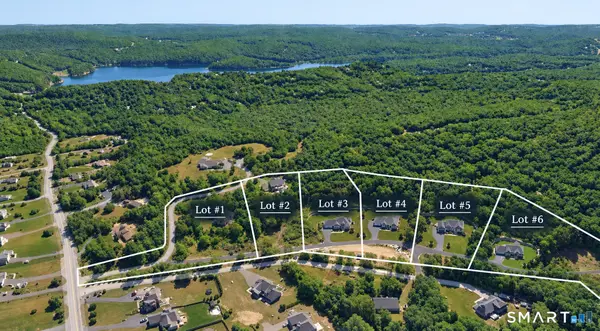 $127,700Active1 Acres
237-3 Upper Pattagansett Road, East Lyme, CT 06333
MLS# 24214830Listed by: Coldwell Banker Realty - New
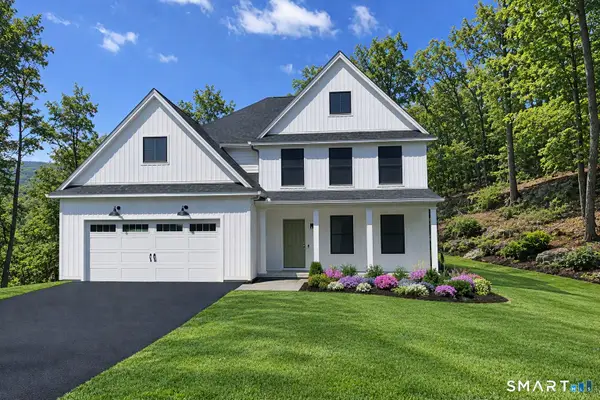 $997,700Active4 beds 3 baths2,600 sq. ft.
237-5 Upper Pattagansett Road, East Lyme, CT 06333
MLS# 24214623Listed by: Coldwell Banker Realty


Protect your home and budget from life's surprises with an Assurant Home Warranty, backed by a partner that supports you through every step of homeownership. Explore Plans.
© 2026 Better Homes and Gardens Real Estate LLC. An Anywhere Real Estate company. All rights reserved. Better Homes and Gardens® Real Estate is a registered trademark owned by Meredith Operations Corporation, licensed to Better Homes and Gardens Real Estate LLC and used with permission. Better Homes and Gardens Real Estate LLC fully supports the principles of the Fair Housing Act and the Equal Opportunity Act. Listing information is deemed reliable but is not guaranteed accurate.
Each office is independently owned and operated.
Any services or products provided by third parties are not provided by, affiliated with or related to Better Homes and Gardens Real Estate LLC, or its affiliated companies.