
16 Robin Hood Lane, Easton, CT 06612
Local realty services provided by:Better Homes and Gardens Real Estate Executive Real Estate
16 Robin Hood Lane,Easton, CT 06612
$2,178,000
- 5 Beds
- 5 Baths
- 5,154 sq. ft.
- Single family
- Active
Listed by: bogdan stefanide(203) 450-9190
Office: kw legacy partners(860) 313-0700
MLS#:24193414
Source:CT
Price summary
- Price:$2,178,000
- Price per sq. ft.:$422.58
About this home
This stately Colonial, tucked away at the end of a quiet cul de sac in Easton, blends timeless architecture with resort style living. A grand brick facade welcomes you inside to an impressive two story foyer with gleaming marble floors and dramatic Palladian windows, creating a magazine worthy first impression. Crown molding, soaring ceilings, and hardwood floors add warmth and elegance throughout. The beautifully appointed kitchen features granite countertops and backsplashes, a spacious center island, stainless steel appliances, and sliders leading to a covered deck with ceiling fans, perfect for outdoor dining and entertaining. Designed for today's lifestyle, the flexible floor plan includes a lower level bedroom, full bath, and additional finished living space ideal for guests, recreation, or multigenerational living. Upstairs, the luxurious primary suite offers a spa inspired bath with a whirlpool tub, separate shower, walk in closet, and a stunning vaulted study with Palladian windows, creating the perfect work from home retreat. Outside, unwind in your private backyard oasis featuring a sauna, outdoor shower, and a hot tub beneath a gazebo. An attached three car garage and detached garage with loft, ideal for storing a 24 foot jet boat, complete this exceptional property just minutes from golf, parks, shopping, and more....
Contact an agent
Home facts
- Year built:2000
- Listing ID #:24193414
- Added:53 day(s) ago
- Updated:September 14, 2026 at 11:55 AM
Rooms and interior
- Bedrooms:5
- Total bathrooms:5
- Full bathrooms:4
- Half bathrooms:1
- Rooms Total:12
- Kitchen Description:Cook Top, Dishwasher, Oven/Range, Range Hood, Refrigerator, Wall Oven
- Basement Description:Full Basement, Heated, Partially Finished, Storage, Sump Pump
- Living area:5,154 sq. ft.
Heating and cooling
- Cooling:Central Air, Zoned
- Heating:Hot Air
- Central air:Yes
Structure and exterior
- Roof:Shingle
- Year built:2000
- Building area:5,154 sq. ft.
- Lot area:3.01 Acres
- Lot Features:Level Lot, On Cul-De-Sac, Treed
- Architectural Style:Colonial
- Construction Materials:Brick, Wood
- Exterior Features:Deck, Gutters
Schools
- High school:Joel Barlow
- Middle school:Helen Keller
- Elementary school:Samuel Staples
Utilities
- Water:Private Well
- Sewer:Septic
Finances and disclosures
- Price:$2,178,000
- Price per sq. ft.:$422.58
- Tax amount:$28,234 (July 2026-June 2027)
Features and amenities
- Appliances:Cook Top, Dishwasher, Dryer, Oven/Range, Range Hood, Refrigerator, Wall Oven, Washer
- Amenities:Audio System, Auto Garage Door Opener, Golf Course, Library, Park, Security System, Shopping/Mall
Parking
- Total parking spaces:10
- Parking description:Attached Garage, Driveway, Paved, Private
- Garage:Yes
- Garage spaces:4
New listings near 16 Robin Hood Lane
- New
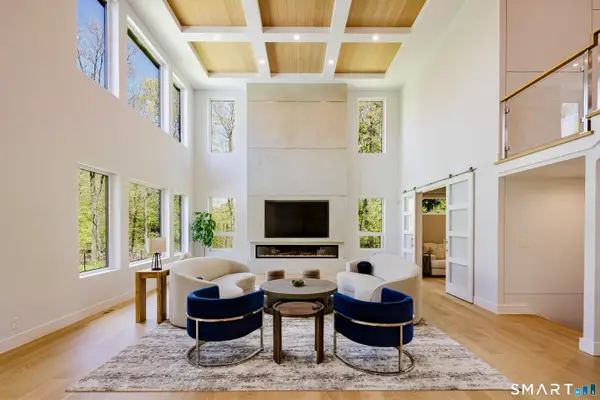 $3,675,000Active5 beds 8 baths8,111 sq. ft.
27 Old Oak Road, Easton, CT 06612
MLS# 24206621Listed by: Brown Harris Stevens - New
 $1,029,000Active4 beds 3 baths4,177 sq. ft.
169 North Park Avenue, Easton, CT 06612
MLS# 24204969Listed by: Higgins Group Bedford Square - New
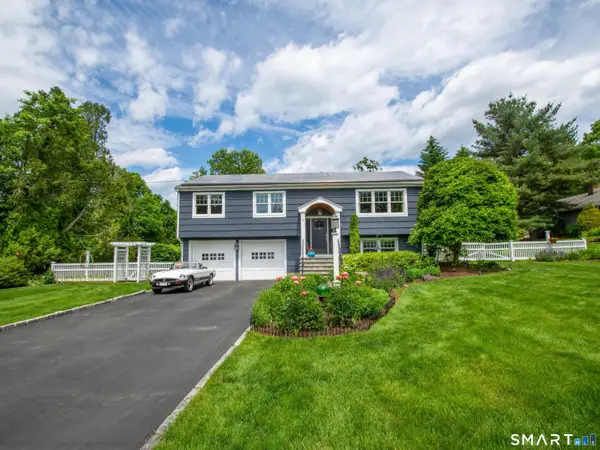 $849,000Active3 beds 2 baths2,980 sq. ft.
11 Crestwood Drive, Easton, CT 06612
MLS# 24200232Listed by: Coldwell Banker Realty - New
 $1,575,000Active5 beds 4 baths5,079 sq. ft.
23 Norton Road, Easton, CT 06612
MLS# 24206067Listed by: Higgins Group Real Estate - New
 $1,299,999Active5 beds 5 baths4,069 sq. ft.
30 Carriage Drive, Easton, CT 06612
MLS# 24199143Listed by: Keller Williams Realty - New
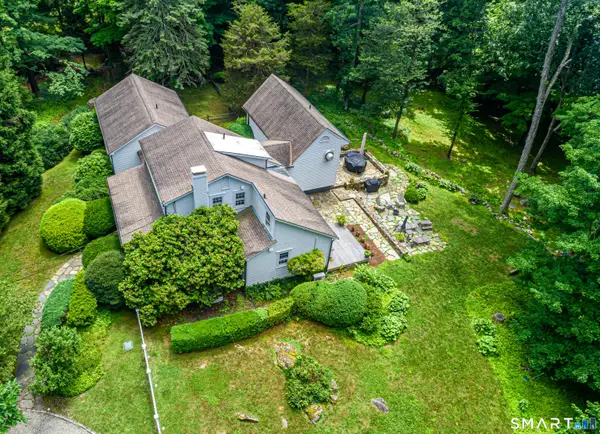 $1,195,000Active3 beds 3 baths3,316 sq. ft.
896 Westport Road, Easton, CT 06612
MLS# 24205105Listed by: Higgins Group Real Estate - New
 $1,299,000Active4 beds 4 baths3,664 sq. ft.
418 Morehouse Road, Easton, CT 06612
MLS# 24197490Listed by: Compass Connecticut, LLC - New
 $719,000Active5 beds 5 baths8,669 sq. ft.
101 Northwood Drive, Easton, CT 06612
MLS# 24204901Listed by: Beycome of Connecticut 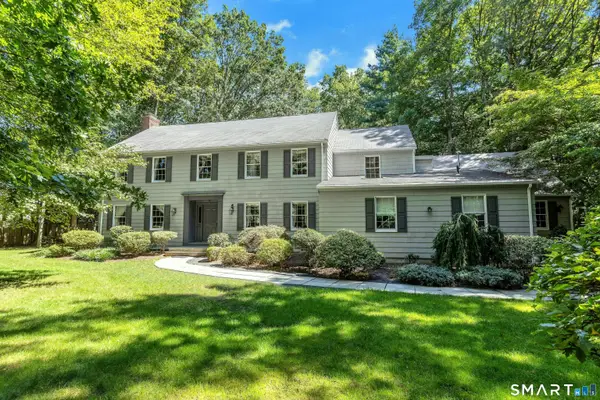 $1,145,000Active7 beds 5 baths3,782 sq. ft.
45 East Common Road, Easton, CT 06612
MLS# 24196262Listed by: Brown Harris Stevens $1,425,000Active4 beds 4 baths5,581 sq. ft.
160 Old Stonewall Road, Easton, CT 06612
MLS# 24202431Listed by: Higgins Group Bedford Square


Protect your home and budget from life's surprises with an Assurant Home Warranty, backed by a partner that supports you through every step of homeownership. Explore Plans.
© 2026 Better Homes and Gardens Real Estate LLC. An Anywhere Real Estate company. All rights reserved. Better Homes and Gardens® Real Estate is a registered trademark owned by Meredith Operations Corporation, licensed to Better Homes and Gardens Real Estate LLC and used with permission. Better Homes and Gardens Real Estate LLC fully supports the principles of the Fair Housing Act and the Equal Opportunity Act. Listing information is deemed reliable but is not guaranteed accurate.
Each office is independently owned and operated.
Any services or products provided by third parties are not provided by, affiliated with or related to Better Homes and Gardens Real Estate LLC, or its affiliated companies.