
25-35-37 Mills Lane, Easton, CT 06612
Local realty services provided by:Better Homes and Gardens Real Estate Executive Real Estate
25-35-37 Mills Lane,Easton, CT 06612
$1,248,000
- 3 Beds
- 2 Baths
- 2,284 sq. ft.
- Single family
- Active
Listed by: gayle worthington(203) 521-4304
Office: william raveis real estate(203) 255-6841
MLS#:24207623
Source:CT
Price summary
- Price:$1,248,000
- Price per sq. ft.:$546.41
About this home
3 houses on 1 property!! Tucked away on 6 private acres in the highly desirable Aspetuck section is this rare opportunity to own 3 individual residences on one parcel. Whether envisioned as a multi-generational compound, an investment property, or a private homestead with in-law/guest/rentals, the possibilities are as unique as the property itself. #25 (Building 1 on field card) is the first home you arrive at along the driveway. Built in 1930 and modernized in 1985, this charming colonial features 3/4 bedrooms, 2,284 sqft, a fireplace, gambrel barn, chicken coop, raised garden planters, attached garage under house, and detached garage/carport. Plus solar panels were installed about 10 years ago. #35 (Bldg 2) is a 2 bedroom 750 sqft ranch/cottage built in 1941 with an elegant fireplace, upstairs office, 2 storage sheds and ample parking. Existing tenant in #35 happy to stay or will move out by closing. #37 (Bldg 3) is an updated 1,487 sqft 2 bedroom log cabin style ranch featuring a wrap-around back porch, distinctive wood doors, stone hearth, custom poured concrete counters, an oversized attached 3 car garage, fenced-in garden, and orchard (paw paw, apple, pear & plum). *please note that the bedroom count, square footage, etc that populate the standard fields are only for #25 - Bldg 1. There is no way to detail the 3 homes in the standard fields. Best to come see it in person!...
Contact an agent
Home facts
- Year built:1930
- Listing ID #:24207623
- Added:9 day(s) ago
- Updated:September 28, 2026 at 12:58 PM
Rooms and interior
- Bedrooms:3
- Total bathrooms:2
- Full bathrooms:2
- Rooms Total:6
- Kitchen Description:Dishwasher, Electric Range, Refrigerator
- Basement Description:Full Basement, Unfinished
- Living area:2,284 sq. ft.
Heating and cooling
- Cooling:Window Unit
- Heating:Baseboard
Structure and exterior
- Roof:Asphalt Shingle
- Year built:1930
- Building area:2,284 sq. ft.
- Lot area:6 Acres
- Lot Features:Level Lot, Lightly Wooded, Rolling, Secluded
- Architectural Style:Colonial
- Construction Materials:Shingle
Schools
- High school:Joel Barlow
- Middle school:Helen Keller
- Elementary school:Samuel Staples
Utilities
- Water:Private Well
- Sewer:Septic
Finances and disclosures
- Price:$1,248,000
- Price per sq. ft.:$546.41
- Tax amount:$18,884 (July 2026-June 2027)
Features and amenities
- Appliances:Dishwasher, Electric Range, Refrigerator
New listings near 25-35-37 Mills Lane
 $749,999Active2 beds 2 baths1,350 sq. ft.
106 Sherwood Road, Easton, CT 06612
MLS# 24207743Listed by: Beycome of Connecticut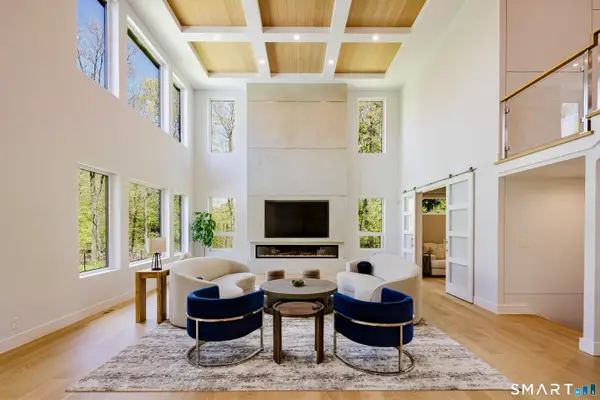 $3,675,000Active5 beds 8 baths8,111 sq. ft.
27 Old Oak Road, Easton, CT 06612
MLS# 24206621Listed by: Brown Harris Stevens- Open Sat, 1 to 7pm
 $1,029,000Active4 beds 3 baths4,177 sq. ft.
169 North Park Avenue, Easton, CT 06612
MLS# 24204969Listed by: Higgins Group Bedford Square 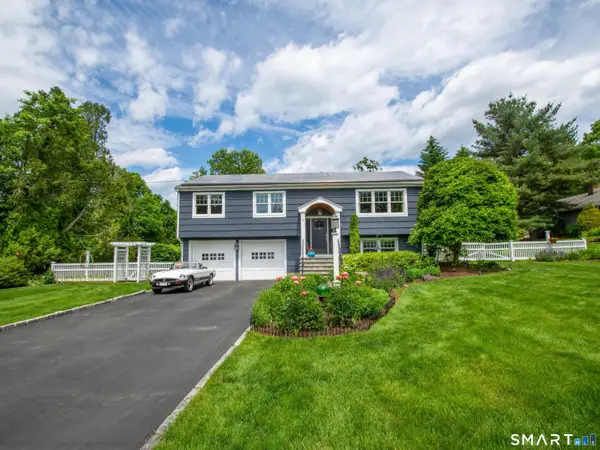 $849,000Active3 beds 2 baths2,980 sq. ft.
11 Crestwood Drive, Easton, CT 06612
MLS# 24200232Listed by: Coldwell Banker Realty $1,575,000Active5 beds 4 baths5,079 sq. ft.
23 Norton Road, Easton, CT 06612
MLS# 24206067Listed by: Higgins Group Real Estate $1,299,999Active5 beds 5 baths4,069 sq. ft.
30 Carriage Drive, Easton, CT 06612
MLS# 24199143Listed by: Keller Williams Realty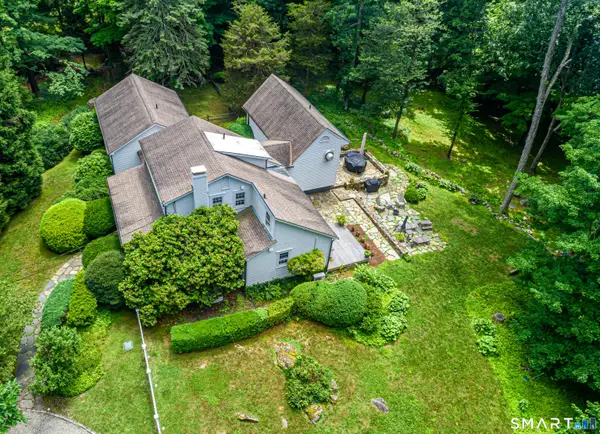 $1,195,000Pending3 beds 3 baths3,316 sq. ft.
896 Westport Road, Easton, CT 06612
MLS# 24205105Listed by: Higgins Group Real Estate $1,299,000Pending4 beds 4 baths3,664 sq. ft.
418 Morehouse Road, Easton, CT 06612
MLS# 24197490Listed by: Compass Connecticut, LLC $576,000Pending5 beds 5 baths8,669 sq. ft.
101 Northwood Drive, Easton, CT 06612
MLS# 24204901Listed by: Beycome of Connecticut


Protect your home and budget from life's surprises with an Assurant Home Warranty, backed by a partner that supports you through every step of homeownership. Explore Plans.
© 2026 Better Homes and Gardens Real Estate LLC. An Anywhere Real Estate company. All rights reserved. Better Homes and Gardens® Real Estate is a registered trademark owned by Meredith Operations Corporation, licensed to Better Homes and Gardens Real Estate LLC and used with permission. Better Homes and Gardens Real Estate LLC fully supports the principles of the Fair Housing Act and the Equal Opportunity Act. Listing information is deemed reliable but is not guaranteed accurate.
Each office is independently owned and operated.
Any services or products provided by third parties are not provided by, affiliated with or related to Better Homes and Gardens Real Estate LLC, or its affiliated companies.