
29 Mohawk Drive, Easton, CT 06612
Local realty services provided by:Better Homes and Gardens Real Estate Gaetano Marra Homes
29 Mohawk Drive,Easton, CT 06612
$649,000
- 3 Beds
- 2 Baths
- 1,270 sq. ft.
- Single family
- Coming Soon
Upcoming open houses
- Sat, Oct 1001:00 pm - 03:00 pm
- Sun, Oct 1101:00 pm - 03:00 pm
Listed by: max dober(203) 767-2486
Office: keller williams prestige prop.(203) 327-6700
MLS#:24210967
Source:CT
Price summary
- Price:$649,000
- Price per sq. ft.:$511.02
About this home
Set on a spectacular level acre at the end of a peaceful Lower Easton cul de sac, this beautifully maintained three bedroom ranch offers an exceptional combination of privacy, space and effortless one level living. The inviting living room features gleaming hardwood floors and a wood burning fireplace, flowing seamlessly into the renovated eat-in kitchen with white shaker cabinetry, quartz countertops and stainless steel appliances. An adjoining enclosed sun porch opens to the rear deck and expansive backyard, creating a wonderful setting for entertaining, relaxing and enjoying the surrounding grounds. The primary bedroom features hardwood floors and a private en-suite bath, while two additional bedrooms and a second full bath complete the main level. Downstairs, the expansive unfinished lower level offers tremendous potential for additional living space, with abundant storage, laundry, plumbing for a future bath and direct access to the oversized two-car garage. Tucked away on a quiet street yet ideally positioned for commuting, this special property offers convenient access to trains, shopping and dining while remaining close to Easton's scenic reservoirs, hiking trails, farm stands and picturesque countryside. Recent improvements include a beautifully renovated kitchen with new appliances, new boiler, windows, front door, new roof, attic & basement insulation, front walkway & garage doors, along with freshly painted interior and exterior; septic system replaced in 2017....
Contact an agent
Home facts
- Year built:1956
- Listing ID #:24210967
- Updated:October 07, 2026 at 12:20 PM
Rooms and interior
- Bedrooms:3
- Total bathrooms:2
- Full bathrooms:2
- Rooms Total:5
- Kitchen Description:Dishwasher, Microwave, Oven/Range, Refrigerator
- Basement Description:Full Basement, Garage Access, Interior Access, Storage, Unfinished
- Living area:1,270 sq. ft.
Heating and cooling
- Heating:Hot Water, Radiator
Structure and exterior
- Roof:Asphalt Shingle
- Year built:1956
- Building area:1,270 sq. ft.
- Lot area:0.95 Acres
- Lot Features:Corner Lot, On Cul-De-Sac
- Architectural Style:Ranch
- Construction Materials:Shingle, Wood
- Exterior Features:Deck, Gutters, Lighting, Shed
Schools
- High school:Joel Barlow
- Middle school:Helen Keller
- Elementary school:Samuel Staples
Utilities
- Water:Public Water Connected
- Sewer:Septic
Finances and disclosures
- Price:$649,000
- Price per sq. ft.:$511.02
- Tax amount:$10,006 (July 2026-June 2027)
Features and amenities
- Appliances:Dishwasher, Dryer, Microwave, Oven/Range, Refrigerator, Washer
- Amenities:Auto Garage Door Opener
Parking
- Parking description:Under House Garage
- Garage:Yes
- Garage spaces:2
New listings near 29 Mohawk Drive
- New
 $1,150,000Active5 beds 3 baths3,059 sq. ft.
96 Wyldewood Road, Easton, CT 06612
MLS# 24209699Listed by: William Raveis Real Estate  $1,248,000Active3 beds 2 baths2,284 sq. ft.
25-35-37 Mills Lane, Easton, CT 06612
MLS# 24207623Listed by: William Raveis Real Estate $749,999Pending2 beds 2 baths1,350 sq. ft.
106 Sherwood Road, Easton, CT 06612
MLS# 24207743Listed by: Beycome of Connecticut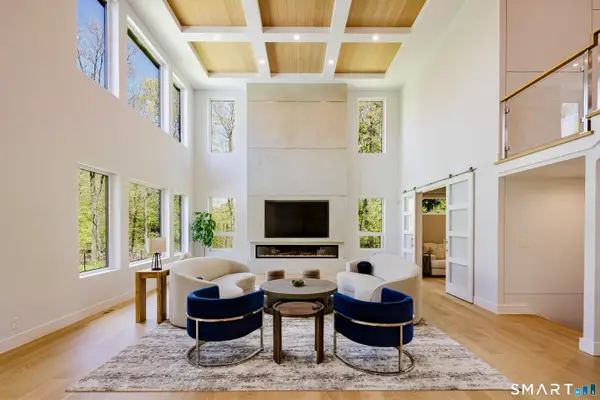 $3,675,000Active5 beds 8 baths8,111 sq. ft.
27 Old Oak Road, Easton, CT 06612
MLS# 24206621Listed by: Brown Harris Stevens $1,029,000Active4 beds 3 baths4,177 sq. ft.
169 North Park Avenue, Easton, CT 06612
MLS# 24204969Listed by: Higgins Group Bedford Square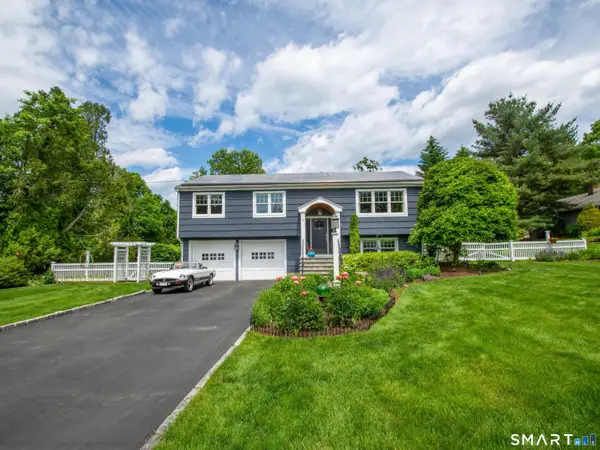 $849,000Active3 beds 2 baths2,980 sq. ft.
11 Crestwood Drive, Easton, CT 06612
MLS# 24200232Listed by: Coldwell Banker Realty $1,575,000Active5 beds 4 baths5,079 sq. ft.
23 Norton Road, Easton, CT 06612
MLS# 24206067Listed by: Higgins Group Real Estate $1,299,999Active5 beds 5 baths4,069 sq. ft.
30 Carriage Drive, Easton, CT 06612
MLS# 24199143Listed by: Keller Williams Realty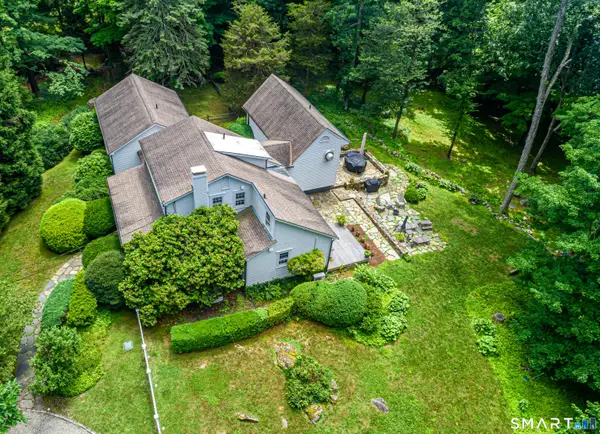 $1,195,000Pending3 beds 3 baths3,316 sq. ft.
896 Westport Road, Easton, CT 06612
MLS# 24205105Listed by: Higgins Group Real Estate


Protect your home and budget from life's surprises with an Assurant Home Warranty, backed by a partner that supports you through every step of homeownership. Explore Plans.
© 2026 Better Homes and Gardens Real Estate LLC. An Anywhere Real Estate company. All rights reserved. Better Homes and Gardens® Real Estate is a registered trademark owned by Meredith Operations Corporation, licensed to Better Homes and Gardens Real Estate LLC and used with permission. Better Homes and Gardens Real Estate LLC fully supports the principles of the Fair Housing Act and the Equal Opportunity Act. Listing information is deemed reliable but is not guaranteed accurate.
Each office is independently owned and operated.
Any services or products provided by third parties are not provided by, affiliated with or related to Better Homes and Gardens Real Estate LLC, or its affiliated companies.