
1 Abbott Road #2, Ellington, CT 06029
Local realty services provided by:Better Homes and Gardens Real Estate Gaetano Marra Homes
1 Abbott Road #2,Ellington, CT 06029
$215,000
- 1 Beds
- 3 Baths
- 762 sq. ft.
- Condominium
- Coming Soon
Upcoming open houses
- Tue, Nov 1004:30 pm - 06:00 pm
Listed by: jennifer morton-dumais(401) 486-1708
Office: lpt realty - iconn team(877) 366-2213
MLS#:24218295
Source:CT
Price summary
- Price:$215,000
- Price per sq. ft.:$282.15
- Monthly HOA dues:$300
About this home
Love the character, appreciate the space, and enjoy the ease of condo living! Welcome to 1 Abbott Road, Unit 2, in 1776 Townhouses complex. This inviting townhouse-style unit is not your typical condo. The open and airy living spaces, hardwood floors, unique loft-style design, and additional finished living space make this home full of possibilities! The main living area features beautiful hardwood flooring and flows naturally into the kitchen and dining space, creating a comfortable setting for everyday living and entertaining. The kitchen offers abundant cabinetry and plenty of workspace. Upstairs, you'll appreciate the loft-style design and flexible additional space adding versatility to the home's layout. The primary suite has a full walk in closet and en suite. The finished lower-level living area provides even more room for relaxing, entertaining, a home office, or hobbies and offer additional ample storage space . 2 half baths on the main and lower levels, and multiple living spaces means this home offers more versatility than you might expect. Whether you're looking for your first home, downsizing, or seeking an investment; this is an opportunity worth exploring. Come see the possibilities at 1776 Townhouses....
Contact an agent
Home facts
- Year built:1977
- Listing ID #:24218295
- Updated:November 08, 2026 at 12:29 PM
Rooms and interior
- Bedrooms:1
- Total bathrooms:3
- Full bathrooms:1
- Half bathrooms:2
- Rooms Total:3
- Kitchen Description:Dishwasher, Oven/Range, Refrigerator
- Basement Description:Full Basement, Fully Finished
- Living area:762 sq. ft.
Heating and cooling
- Cooling:Ceiling Fans
- Heating:Baseboard
Structure and exterior
- Year built:1977
- Building area:762 sq. ft.
- Lot Features:Level Lot, Lightly Wooded
- Architectural Style:Townhouse
- Construction Materials:Vinyl Siding
- Exterior Features:Patio
Schools
- High school:Ellington
- Middle school:Per Board of Ed
- Elementary school:Windermere
Utilities
- Water:Public Water Connected
- Sewer:Public Sewer Connected
Finances and disclosures
- Price:$215,000
- Price per sq. ft.:$282.15
- Tax amount:$3,555 (July 2026-June 2027)
Features and amenities
- Appliances:Dishwasher, Electric Dryer, Oven/Range, Refrigerator, Washer
- Amenities:Open Floor Plan
Parking
- Total parking spaces:2
- Parking description:Assigned Parking, Off Street Parking
New listings near 1 Abbott Road #2
- Coming Soon
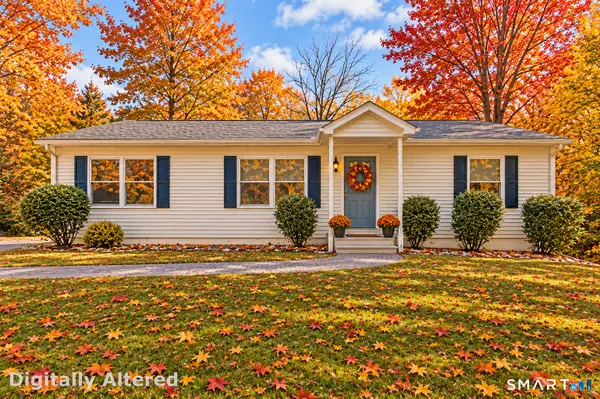 $389,900Coming Soon4 beds 3 baths2,448 sq. ft.
41 Webster Road, Ellington, CT 06029
MLS# 24218847Listed by: CENTURY 21 AllPoints Realty - Open Mon, 4:30 to 6pmNew
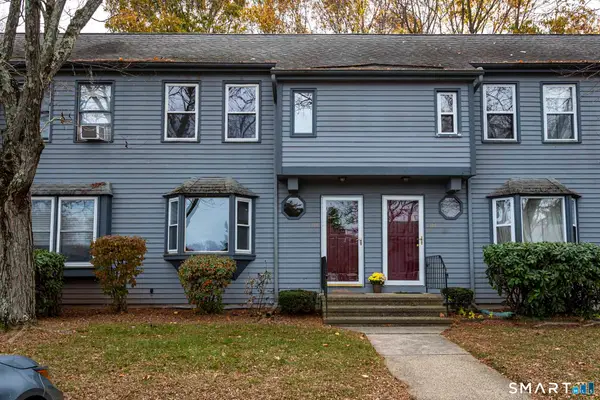 $232,000Active2 beds 2 baths954 sq. ft.
1 Abbott Road #192, Ellington, CT 06029
MLS# 24218399Listed by: Brass Key Realty, LLC - New
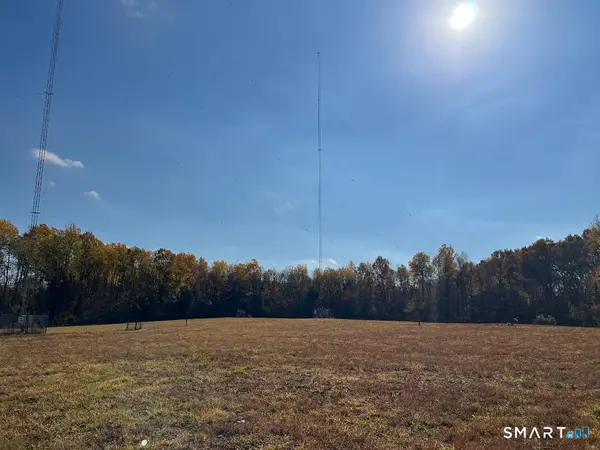 $375,000Active27 Acres
16 Penfield Avenue, Ellington, CT 06029
MLS# 24218525Listed by: Campbell-Keune Realty Inc - New
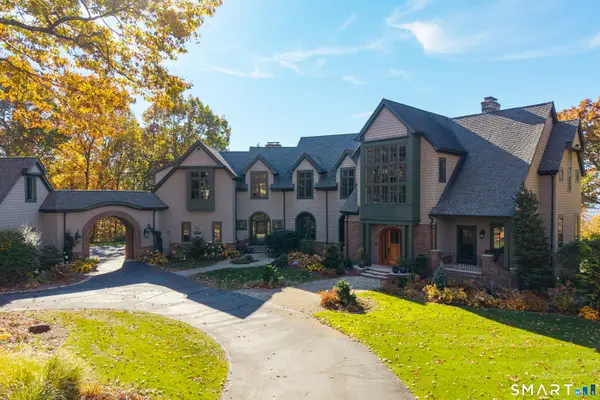 $2,500,000Active4 beds 6 baths7,283 sq. ft.
6 Setting Sun Trail, Ellington, CT 06029
MLS# 24215024Listed by: William Pitt Sotheby's Int'l - New
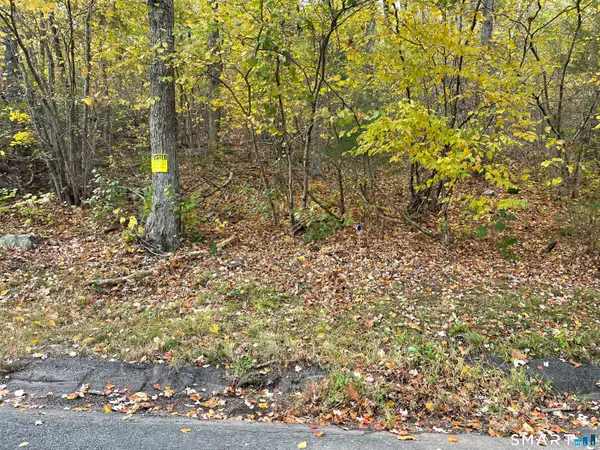 $299,000Active49.62 Acres
Webster Road, Ellington, CT 06029
MLS# 24218419Listed by: eXp Realty - Open Sun, 11am to 1pmNew
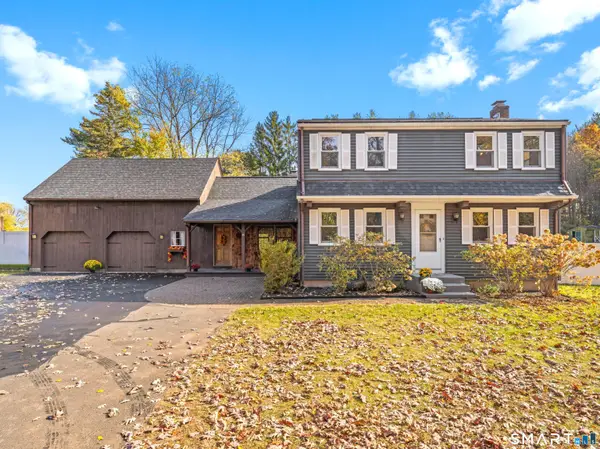 $540,000Active4 beds 2 baths1,830 sq. ft.
35 Egypt Road, Ellington, CT 06029
MLS# 24215993Listed by: Rosehaven Real Estate, LLC - New
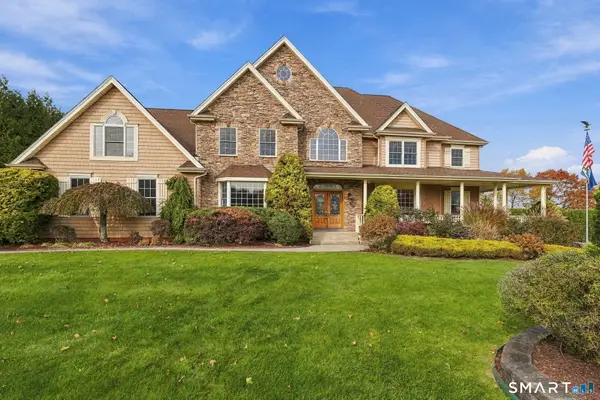 $999,900Active5 beds 6 baths4,388 sq. ft.
46 Ridgeview Way, Ellington, CT 06029
MLS# 24216919Listed by: Coldwell Banker Realty 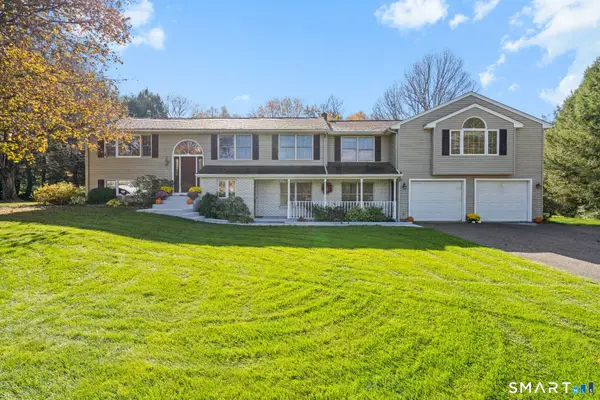 $589,900Pending4 beds 3 baths3,022 sq. ft.
4 Strawberry Road, Ellington, CT 06029
MLS# 24217541Listed by: Merrigan & Lefebvre Realty- New
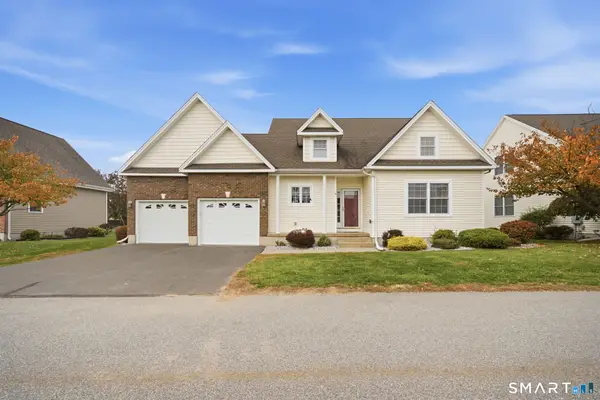 $559,900Active3 beds 3 baths2,836 sq. ft.
6 Windermere Village Road #6, Ellington, CT 06029
MLS# 24217554Listed by: Sentry Real Estate


Protect your home and budget from life's surprises with an Assurant Home Warranty, backed by a partner that supports you through every step of homeownership. Explore Plans.
© 2026 Better Homes and Gardens Real Estate LLC. An Anywhere Real Estate company. All rights reserved. Better Homes and Gardens® Real Estate is a registered trademark owned by Meredith Operations Corporation, licensed to Better Homes and Gardens Real Estate LLC and used with permission. Better Homes and Gardens Real Estate LLC fully supports the principles of the Fair Housing Act and the Equal Opportunity Act. Listing information is deemed reliable but is not guaranteed accurate.
Each office is independently owned and operated.
Any services or products provided by third parties are not provided by, affiliated with or related to Better Homes and Gardens Real Estate LLC, or its affiliated companies.