
1 Shepard Way, Ellington, CT 06029
Local realty services provided by:Better Homes and Gardens Real Estate Executive Real Estate
1 Shepard Way,Ellington, CT 06029
$759,900
- 4 Beds
- 5 Baths
- 3,320 sq. ft.
- Single family
- Coming Soon
Listed by: doreen amata(860) 305-8507
Office: coldwell banker realty(860) 644-2461
MLS#:24200825
Source:CT
Price summary
- Price:$759,900
- Price per sq. ft.:$228.89
About this home
Beautiful 4-bedroom, 3.2-bath Colonial offering exceptional space and style in a desirable cul-de-sac neighborhood. The heart of the home is the gorgeous eat-in kitchen with center island, stainless steel appliances, double wall oven, new gas cooktop and dishwasher, opening seamlessly to an expansive family room with a stunning fireplace featuring a new wood insert and masonry upgrades. Elegant dining room with tray ceiling, separate living and sitting rooms, ideal as a private home office, provide versatile spaces for entertaining and everyday living. Hardwood floors, fresh paint and new lighting enhance the main level throughout. A grand curved staircase leads to four spacious bedrooms, including an impressive primary suite with tray ceiling, walk-in closet, noise-reducing Anderson windows and a newly remodeled designer bath featuring beautiful glass shower, tile and soaking tub. Three additional bedrooms include one with its own fully renovated en suite bath and new Anderson windows. A third full bath, separate laundry room and new carpeting complete the upper level. Outside, enjoy a beautiful level lot with expansive Trex deck and Kloter Farms shed and fully appointed gazebo with electricity. Significant recent upgrades include a new HVAC system (2025) and tankless water heater (2026), with additional features including Hunter irrigation and an ADT security system. Timeless Colonial style, sophisticated updates and exceptional indoor-outdoor living!...
Contact an agent
Home facts
- Year built:2006
- Listing ID #:24200825
- Updated:September 29, 2026 at 01:49 AM
Rooms and interior
- Bedrooms:4
- Total bathrooms:5
- Full bathrooms:3
- Half bathrooms:2
- Rooms Total:9
- Kitchen Description:Dishwasher, Gas Cooktop, Microwave, Refrigerator, Wall Oven
- Basement Description:Full Basement, Full With Hatchway, Unfinished
- Living area:3,320 sq. ft.
Heating and cooling
- Cooling:Central Air
- Heating:Hot Air
- Central air:Yes
Structure and exterior
- Roof:Asphalt Shingle
- Year built:2006
- Building area:3,320 sq. ft.
- Lot area:1.09 Acres
- Lot Features:In Subdivision, Lightly Wooded
- Architectural Style:Colonial
- Construction Materials:Vinyl Siding, Wood
- Exterior Features:Underground Utilities
Schools
- High school:Ellington
- Middle school:Ellington
- Elementary school:Windermere
Utilities
- Water:Public Water Connected
- Sewer:Septic
Finances and disclosures
- Price:$759,900
- Price per sq. ft.:$228.89
- Tax amount:$13,634 (July 2026-June 2027)
Features and amenities
- Appliances:Dishwasher, Dryer, Gas Cooktop, Microwave, Refrigerator, Wall Oven, Washer
- Amenities:Auto Garage Door Opener, Cable - Pre-wired, Security System
Parking
- Parking description:Attached Garage
- Garage:Yes
- Garage spaces:3
New listings near 1 Shepard Way
- Coming Soon
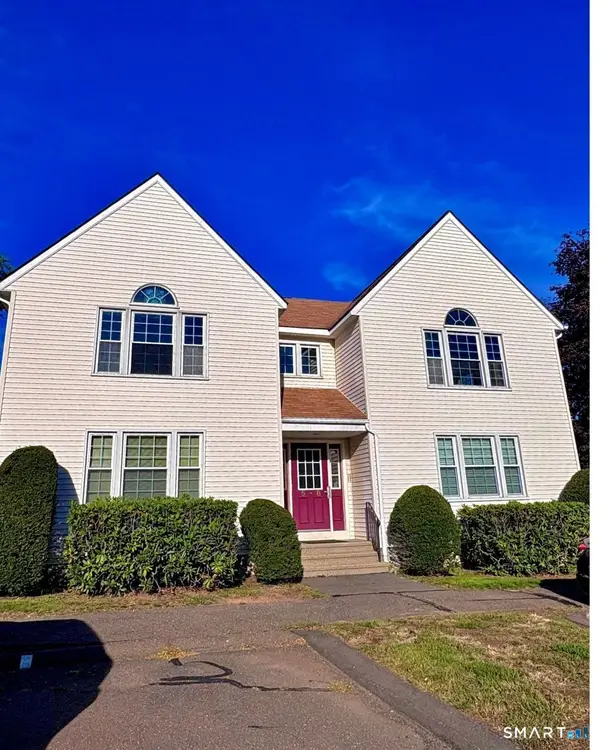 Listed by BHGRE$165,000Coming Soon1 beds 1 baths595 sq. ft.
14 Pinney Street #7, Ellington, CT 06029
MLS# 24209689Listed by: Better Homes and Gardens Real Estate Executive Real Estate - New
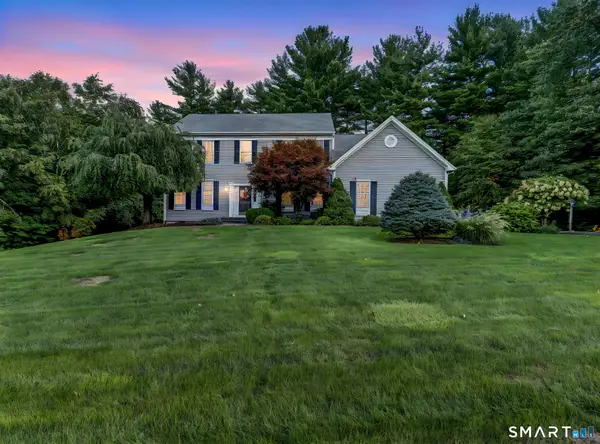 $699,999Active4 beds 3 baths4,195 sq. ft.
3 Quarterhorse Drive, Ellington, CT 06029
MLS# 24209117Listed by: William Pitt Sotheby's Int'l - New
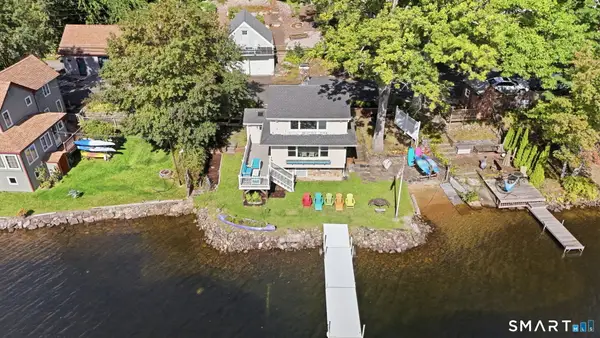 $550,000Active2 beds 1 baths1,034 sq. ft.
149 West Shore Road, Ellington, CT 06029
MLS# 24206965Listed by: KW Legacy Partners - New
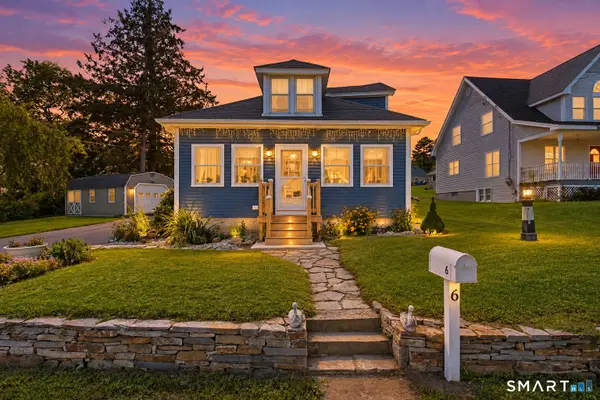 $375,000Active2 beds 2 baths1,064 sq. ft.
6 Crystal Street, Ellington, CT 06029
MLS# 24208902Listed by: eXp Realty - New
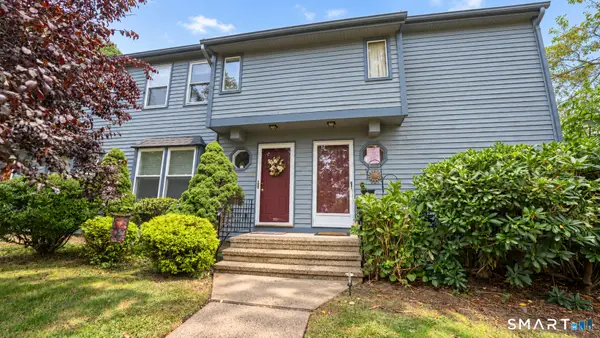 $225,000Active2 beds 2 baths954 sq. ft.
1 Abbott Road #100, Ellington, CT 06029
MLS# 24208532Listed by: William Raveis Real Estate - New
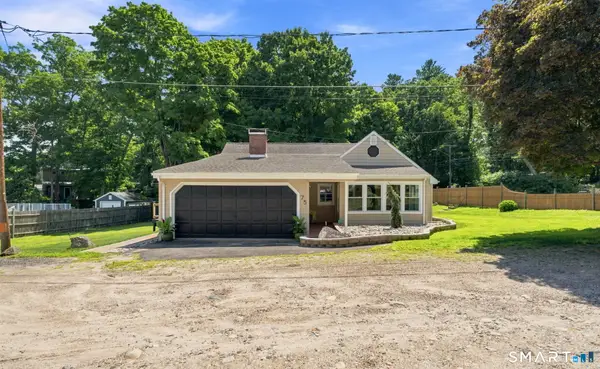 $529,900Active4 beds 2 baths1,470 sq. ft.
75 West Shore Road, Ellington, CT 06029
MLS# 24208473Listed by: eXp Realty 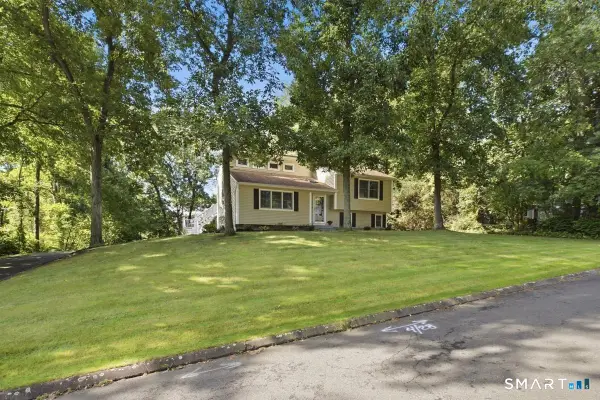 $410,000Pending3 beds 2 baths1,800 sq. ft.
6 Cherrywood Drive, Ellington, CT 06029
MLS# 24208232Listed by: Mark DiGalbo Realty LLC- New
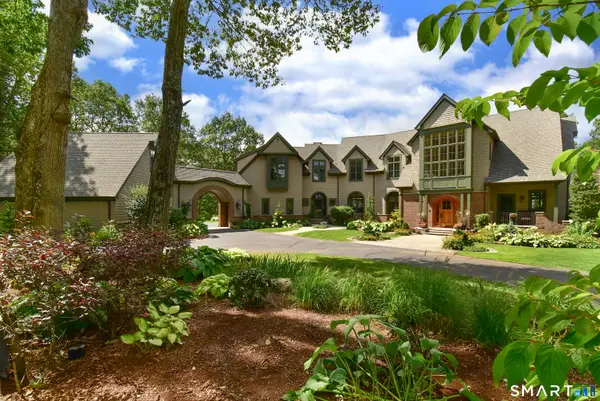 $2,750,000Active5 beds 6 baths7,283 sq. ft.
6 Setting Sun Trail, Ellington, CT 06029
MLS# 24208141Listed by: Campbell-Keune Realty Inc 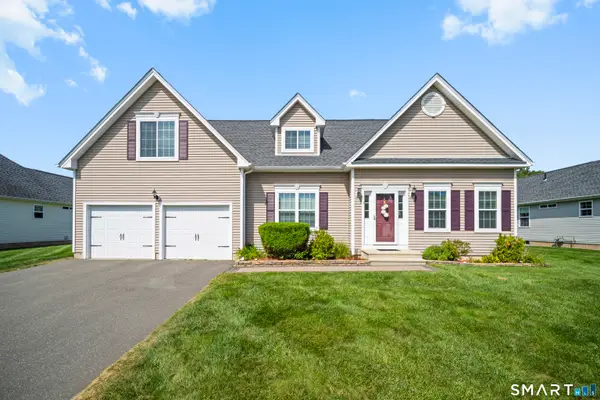 $499,900Active3 beds 3 baths1,756 sq. ft.
3 Steeple View Drive #3, Ellington, CT 06029
MLS# 24206183Listed by: KW Legacy Partners


Protect your home and budget from life's surprises with an Assurant Home Warranty, backed by a partner that supports you through every step of homeownership. Explore Plans.
© 2026 Better Homes and Gardens Real Estate LLC. An Anywhere Real Estate company. All rights reserved. Better Homes and Gardens® Real Estate is a registered trademark owned by Meredith Operations Corporation, licensed to Better Homes and Gardens Real Estate LLC and used with permission. Better Homes and Gardens Real Estate LLC fully supports the principles of the Fair Housing Act and the Equal Opportunity Act. Listing information is deemed reliable but is not guaranteed accurate.
Each office is independently owned and operated.
Any services or products provided by third parties are not provided by, affiliated with or related to Better Homes and Gardens Real Estate LLC, or its affiliated companies.