
25 Hartford Avenue, Enfield, CT 06082
Local realty services provided by:Better Homes and Gardens Real Estate Gaetano Marra Homes
25 Hartford Avenue,Enfield, CT 06082
$355,000
- 6 Beds
- 2 Baths
- 2,676 sq. ft.
- Multi-family
- Pending
Listed by: xavier nguyen(860) 817-7060
Office: vision real estate(860) 673-1125
MLS#:24197153
Source:CT
Price summary
- Price:$355,000
- Price per sq. ft.:$132.66
About this home
25-27 Hartford Ave, Enfield, CT - Well-maintained 2-family duplex offering 2,676 total sq ft, with 1,338 sq ft per unit. Each side features 3 bedrooms, hardwood flooring throughout, and a fresh coat of paint. Major updates include a 1-year-old roof, 1-year-old furnace, and newer windows. Walk-up attics on both sides offer potential for additional finished living space. Conveniently located near I-91, shopping, and the Massachusetts line. Great opportunity for owner-occupants or investors.
Contact an agent
Home facts
- Year built:1920
- Listing ID #:24197153
- Added:54 day(s) ago
- Updated:September 29, 2026 at 07:42 AM
Rooms and interior
- Bedrooms:6
- Total bathrooms:2
- Full bathrooms:2
- Rooms Total:12
- Basement Description:Full Basement, Full With Hatchway
- Living area:2,676 sq. ft.
Heating and cooling
- Cooling:Ceiling Fans, Window Unit
- Heating:Hot Air
Structure and exterior
- Roof:Asphalt Shingle
- Year built:1920
- Building area:2,676 sq. ft.
- Lot area:0.14 Acres
- Lot Features:Level Lot
- Architectural Style:Units are Side-by-Side
- Construction Materials:Aluminium
- Exterior Features:Covered Deck
Schools
- High school:Per Board of Ed
- Elementary school:Per Board of Ed
Utilities
- Water:Public Water Connected
- Sewer:Public Sewer Connected
Finances and disclosures
- Price:$355,000
- Price per sq. ft.:$132.66
- Tax amount:$4,993 (July 2026-June 2027)
New listings near 25 Hartford Avenue
- Coming Soon
 Listed by BHGRE$299,000Coming Soon4 beds 2 baths1,350 sq. ft.
10 Ann Street, Enfield, CT 06082
MLS# 24208828Listed by: Better Homes and Gardens Real Estate Executive Real Estate - Coming SoonOpen Sun, 11am to 1pm
 $320,000Coming Soon3 beds 2 baths1,421 sq. ft.
12 Ohear Avenue, Enfield, CT 06082
MLS# 24209739Listed by: Ardor Real Estate - Coming Soon
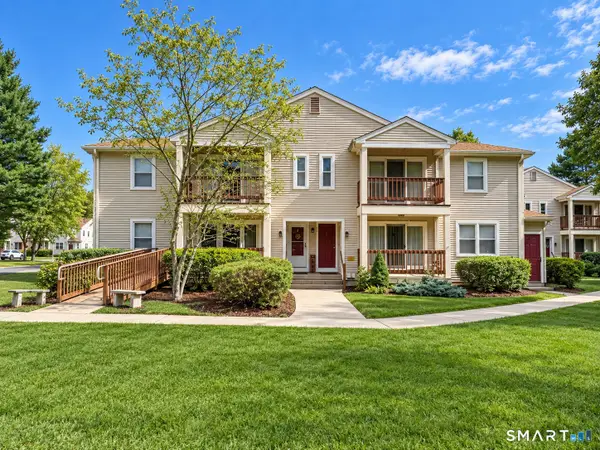 $250,000Coming Soon2 beds 2 baths1,144 sq. ft.
304 Ashmead Commons #304, Enfield, CT 06082
MLS# 24208093Listed by: Naples Realty Group, LLC - New
 $344,000Active4 beds 2 baths2,032 sq. ft.
24 Avon Street, Enfield, CT 06082
MLS# 24210591Listed by: Beycome of Connecticut - New
 $325,000Active3 beds 1 baths1,064 sq. ft.
84 Sherman Road, Enfield, CT 06082
MLS# 24209576Listed by: Barile Realty Group - New
 $324,000Active4 beds 2 baths1,284 sq. ft.
34 Columbia Road, Enfield, CT 06082
MLS# 24208385Listed by: Century 21 AllPoints Realty - New
 $382,000Active4 beds 2 baths1,906 sq. ft.
17 Nutmeg Avenue, Enfield, CT 06082
MLS# 24209213Listed by: Coldwell Banker Realty - New
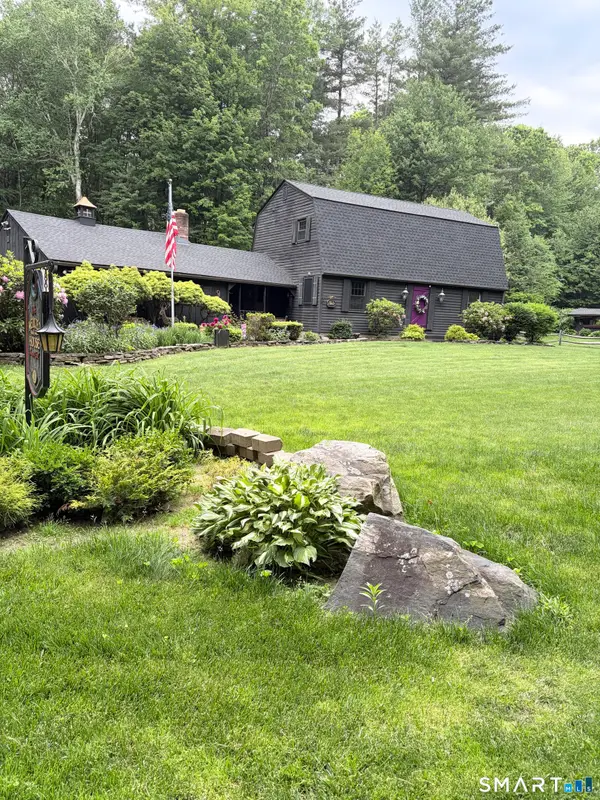 $575,000Active3 beds 2 baths1,906 sq. ft.
Address Withheld By Seller, Enfield, CT 06082
MLS# 24209201Listed by: MGM Real Estate Services  $384,900Pending4 beds 2 baths1,645 sq. ft.
1 Homestead Drive, Enfield, CT 06082
MLS# 24209172Listed by: Maverick Realty- New
 $299,900Active3 beds 2 baths1,926 sq. ft.
32 Indian Run, Enfield, CT 06082
MLS# 24208797Listed by: Naples Realty Group, LLC


Protect your home and budget from life's surprises with an Assurant Home Warranty, backed by a partner that supports you through every step of homeownership. Explore Plans.
© 2026 Better Homes and Gardens Real Estate LLC. An Anywhere Real Estate company. All rights reserved. Better Homes and Gardens® Real Estate is a registered trademark owned by Meredith Operations Corporation, licensed to Better Homes and Gardens Real Estate LLC and used with permission. Better Homes and Gardens Real Estate LLC fully supports the principles of the Fair Housing Act and the Equal Opportunity Act. Listing information is deemed reliable but is not guaranteed accurate.
Each office is independently owned and operated.
Any services or products provided by third parties are not provided by, affiliated with or related to Better Homes and Gardens Real Estate LLC, or its affiliated companies.