
541 George Washington Road, Enfield, CT 06082
Local realty services provided by:Better Homes and Gardens Real Estate Gaetano Marra Homes
Listed by: sandy neumann(413) 537-3710
Office: william raveis real estate(413) 565-2111
MLS#:24190038
Source:CT
Price summary
- Price:$419,900
- Price per sq. ft.:$265.09
About this home
Now is your chance! Back on Market! Great location for this Unique up dated extended ranch close to the the Enfield/Longmeadow lines. Close to amenities of Ct and MA, easy access to Rt. 91 & shopping. areas. This special 6 room 3 bedroom 2 full bath ranch has been updated with the addition of a primary suite on elevated level over a 2 car garage. Featuring, cathedral ceiling, ceiling fan and french doors to private deck overlooking pool and gazebo, walk in closet and extra large full bath, whirlpool tub, stall shower and built-in linen closet. Open floor plan between living room, kitchen and dinning area with high tech remote features for entertainment, lights and thermostat. Enjoy luxury living with a beautiful gazebo, outdoor lighting, wrap around trex deck and above ground vinyl pool in a private backyard. Partially finished basement with office room and rec. room area. Lots of living space in this meticulously maintained, energy efficient ranch. Professionally landscaped with 2 driveways one off George Washington and one off of Roosevelt. Enjoy the savings with the solar panels and heat pump. A great house for downsizing or upsizing! A great value and must see to appreciate! Gazebo furniture may stay with the house depending on offers....
Contact an agent
Home facts
- Year built:1964
- Listing ID #:24190038
- Added:53 day(s) ago
- Updated:September 14, 2026 at 11:56 AM
Rooms and interior
- Bedrooms:3
- Total bathrooms:2
- Full bathrooms:2
- Rooms Total:6
- Kitchen Description:Convection Oven, Dishwasher, Disposal, Electric Range, Ice Maker, Microwave, Oven/Range, Refrigerator
- Basement Description:Full Basement, Partially Finished
- Living area:1,584 sq. ft.
Heating and cooling
- Cooling:Central Air, Heat Pump
- Heating:Hot Air
- Central air:Yes
Structure and exterior
- Roof:Asphalt Shingle
- Year built:1964
- Building area:1,584 sq. ft.
- Lot area:0.32 Acres
- Lot Features:Cleared, Corner Lot, Professionally Landscaped, Sloping Lot
- Architectural Style:Ranch
- Construction Materials:Vinyl Siding
- Exterior Features:Deck, Gazebo, Gutters, Lighting, Shed, Underground Sprinkler, Wrap Around Deck
Schools
- High school:Enfield
- Middle school:J. F. Kennedy
- Elementary school:Henry Barnard
Utilities
- Water:Public Water Connected
- Sewer:Public Sewer Connected
Finances and disclosures
- Price:$419,900
- Price per sq. ft.:$265.09
- Tax amount:$6,149 (July 2026-June 2027)
Features and amenities
- Appliances:Convection Oven, Dishwasher, Disposal, Electric Dryer, Electric Range, Icemaker, Microwave, Oven/Range, Refrigerator, Washer
- Amenities:Audio System, Cable - Pre-wired, Open Floor Plan, Public Transportation, Shopping/Mall, Stables/Riding
- Pool features:Above Ground Pool
Parking
- Total parking spaces:6
- Parking description:Asphalt, Attached Garage, Driveway, Off Street Parking, Paved, Private, Under House Garage
- Garage:Yes
- Garage spaces:2
New listings near 541 George Washington Road
- Coming SoonOpen Sat, 10:30am to 12pm
 $289,900Coming Soon3 beds 1 baths976 sq. ft.
23 Yale Drive, Enfield, CT 06082
MLS# 24206771Listed by: Real Broker CT, LLC - New
 $334,900Active4 beds 1 baths1,152 sq. ft.
24 Montano Road, Enfield, CT 06082
MLS# 24206431Listed by: Simply Sold Real Estate - New
 $250,000Active3 beds 1 baths1,816 sq. ft.
217 North Maple Street, Enfield, CT 06082
MLS# 24205855Listed by: Real Broker CT, LLC  $285,900Pending2 beds 1 baths948 sq. ft.
16 South Road, Enfield, CT 06082
MLS# 24206069Listed by: Century 21 AllPoints Realty $424,900Pending5 beds 2 baths2,162 sq. ft.
24 Yale Drive, Enfield, CT 06082
MLS# 24206281Listed by: Marino Realty LLC- New
 $550,000Active4 beds 3 baths2,677 sq. ft.
2 Clinton Lane, Enfield, CT 06082
MLS# 24206150Listed by: Chestnut Oak Associates - New
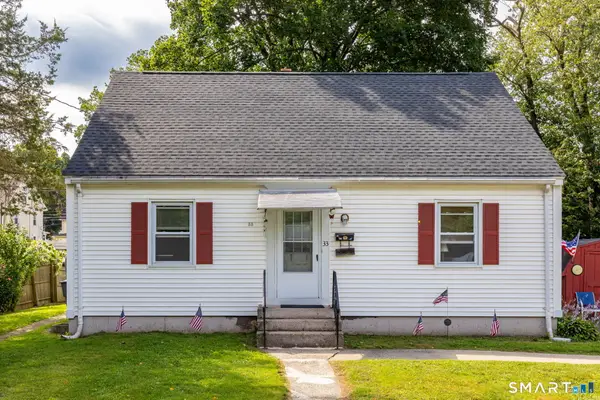 $300,000Active4 beds 2 baths2,527 sq. ft.
33 Union St Extension, Enfield, CT 06082
MLS# 24206068Listed by: Rockoff Realty - New
 $419,900Active2 beds 3 baths2,259 sq. ft.
61 Dartmoor #61, Enfield, CT 06082
MLS# 24205180Listed by: William Raveis Real Estate - New
 $278,900Active2 beds 1 baths960 sq. ft.
6 Carmella Terrace, Enfield, CT 06082
MLS# 24205968Listed by: Realty One Group Cutting Edge - New
 $349,900Active4 beds 2 baths1,991 sq. ft.
3 Pilgrim Circle, Enfield, CT 06082
MLS# 24205406Listed by: Century 21 AllPoints Realty


Protect your home and budget from life's surprises with an Assurant Home Warranty, backed by a partner that supports you through every step of homeownership. Explore Plans.
© 2026 Better Homes and Gardens Real Estate LLC. An Anywhere Real Estate company. All rights reserved. Better Homes and Gardens® Real Estate is a registered trademark owned by Meredith Operations Corporation, licensed to Better Homes and Gardens Real Estate LLC and used with permission. Better Homes and Gardens Real Estate LLC fully supports the principles of the Fair Housing Act and the Equal Opportunity Act. Listing information is deemed reliable but is not guaranteed accurate.
Each office is independently owned and operated.
Any services or products provided by third parties are not provided by, affiliated with or related to Better Homes and Gardens Real Estate LLC, or its affiliated companies.