
55 Dartmoor #55, Enfield, CT 06082
Local realty services provided by:Better Homes and Gardens Real Estate The Masiello Group
55 Dartmoor #55,Enfield, CT 06082
$317,900
- 2 Beds
- 3 Baths
- 1,764 sq. ft.
- Condominium
- Active
Listed by: dawn ezold
Office: naples realty group
MLS#:73587159
Source:MLSPIN
Price summary
- Price:$317,900
- Price per sq. ft.:$180.22
- Monthly HOA dues:$738
About this home
Welcome to the kind of home that gives you more time to actually enjoy life! As you drive into the complex, you'll note that there are many great walking routes. You'll likely see friendly neighbors waving. Pull right on up.. notice the curb appeal. Gorgeous flowering plants will show off for you as you head inside. Head in. There's plenty of room to gather with friends and family. A perfectly appointed kitchen with a convenient island opens to an eat in space. Storage galore! Around the corner is an awesome dining area with sliders that look out to your private deck overlooking nature. Into the living room we go where you can picture gathering together by a warm fire. Upsatirs you'll find a spacious primary suite featuring a walk-in closet and private bath with walk-in shower, while the second bedroom has its own impressive walk-in closet with a full bath just down the hall. Sip your morning coffee on the back deck while enjoying the peaceful natural surroundings, and appreciate having a garage when winter arrives. And don't overlook the walk-out basement! Full-size windows create exciting potential to finish additional living space and add value. This isn't just condo living-it's a wonderful HOME without all the maintenance slowing you down! SELLER WILL PAY FOR A RATE BUY DOWN - up to $6k - or use it toward closing costs!...
Contact an agent
Home facts
- Year built:1989
- Listing ID #:73587159
- Updated:October 07, 2026 at 02:35 PM
Rooms and interior
- Bedrooms:2
- Total bathrooms:3
- Full bathrooms:2
- Half bathrooms:1
- Rooms Total:5
- Living area:1,764 sq. ft.
Heating and cooling
- Cooling:Central Air
- Heating:Natural Gas
- Central air:Yes
Structure and exterior
- Year built:1989
- Building area:1,764 sq. ft.
Utilities
- Water:Public
- Sewer:Public Sewer
Finances and disclosures
- Price:$317,900
- Price per sq. ft.:$180.22
- Tax amount:$6,053 (2026)
Features and amenities
- Laundry features:In Basement
Parking
- Total parking spaces:2
- Parking description:Attached
- Garage:Yes
- Garage spaces:1
New listings near 55 Dartmoor #55
- Coming SoonOpen Sat, 1 to 3pm
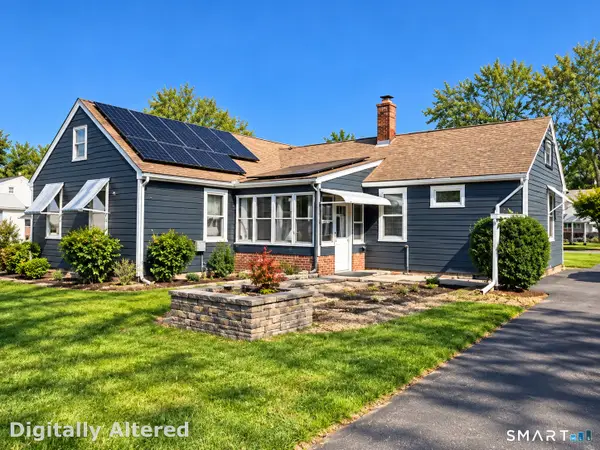 $279,900Coming Soon2 beds 1 baths1,398 sq. ft.
12 Columbus Avenue, Enfield, CT 06082
MLS# 24212103Listed by: RE/MAX One - Coming SoonOpen Sat, 10am to 12pm
 Listed by BHGRE$439,900Coming Soon4 beds 2 baths1,666 sq. ft.
19 Van Buren Road, Enfield, CT 06082
MLS# 24210565Listed by: Better Homes and Gardens Real Estate Executive Real Estate - Coming SoonOpen Sat, 1 to 3pm
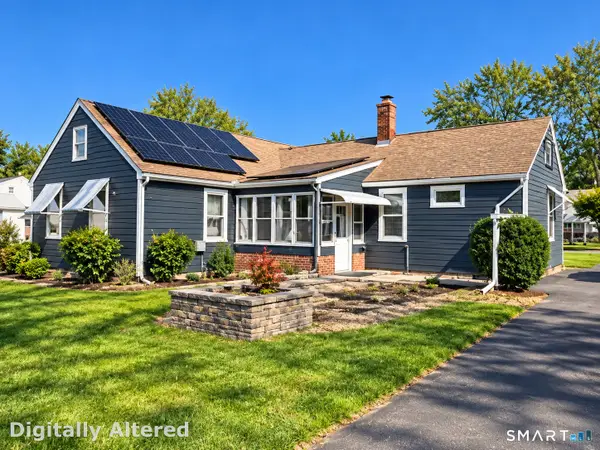 $279,900Coming Soon2 beds 1 baths1,398 sq. ft.
9 Warriner Avenue, Enfield, CT 06082
MLS# 24211820Listed by: RE/MAX One - Coming Soon
 $419,900Coming Soon4 beds 3 baths2,384 sq. ft.
218 Brainard Road, Enfield, CT 06082
MLS# 24210634Listed by: Century 21 AllPoints Realty - Coming Soon
 $354,926Coming Soon3 beds 2 baths1,200 sq. ft.
17 Pioneer Drive, Enfield, CT 06082
MLS# 24210830Listed by: Five Stars Realty - Open Mon, 12 to 1:30pmNew
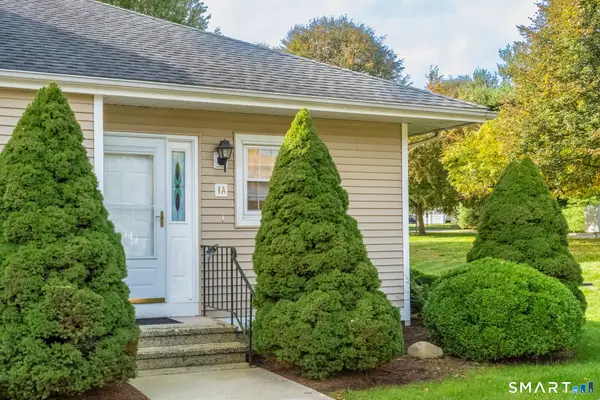 $299,900Active2 beds 2 baths1,262 sq. ft.
1 The Hamlet #A, Enfield, CT 06082
MLS# 24212356Listed by: William Raveis Real Estate - New
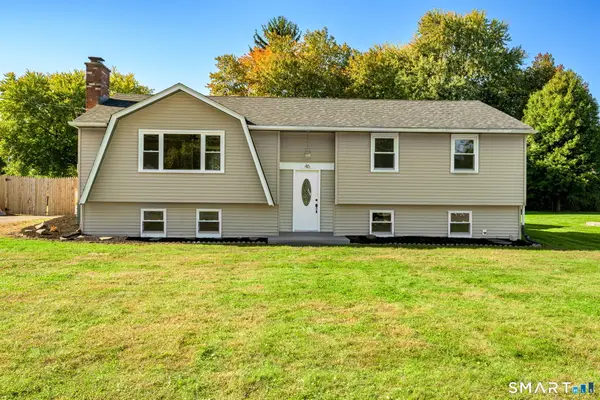 $385,000Active3 beds 2 baths1,194 sq. ft.
46 Sapphire Street, Enfield, CT 06082
MLS# 24210915Listed by: Rockoff Realty - New
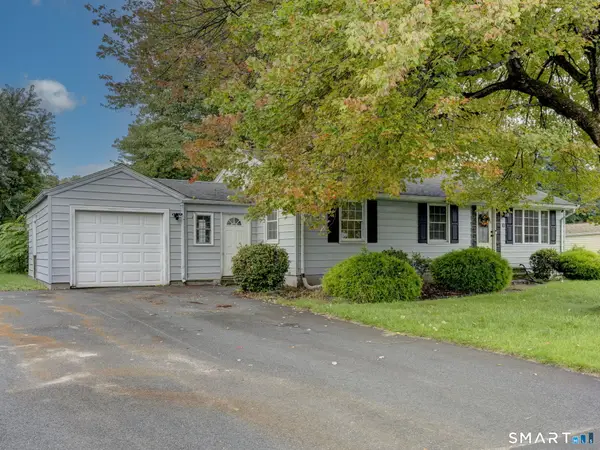 $259,900Active3 beds 2 baths960 sq. ft.
10 Meadowlark Road, Enfield, CT 06082
MLS# 24211674Listed by: Realty One Group Cutting Edge - Open Sun, 1 to 3pmNew
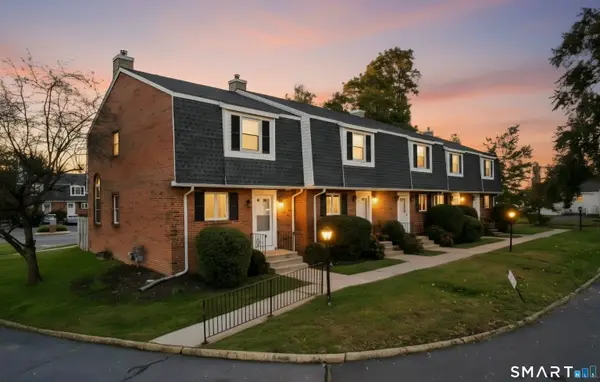 $194,900Active1 beds 2 baths990 sq. ft.
1165 Enfield Street #5, Enfield, CT 06082
MLS# 24211767Listed by: Realty 3 CT


Protect your home and budget from life's surprises with an Assurant Home Warranty, backed by a partner that supports you through every step of homeownership. Explore Plans.
© 2026 Better Homes and Gardens Real Estate LLC. An Anywhere Real Estate company. All rights reserved. Better Homes and Gardens® Real Estate is a registered trademark owned by Meredith Operations Corporation, licensed to Better Homes and Gardens Real Estate LLC and used with permission. Better Homes and Gardens Real Estate LLC fully supports the principles of the Fair Housing Act and the Equal Opportunity Act. Listing information is deemed reliable but is not guaranteed accurate.
Each office is independently owned and operated.
Any services or products provided by third parties are not provided by, affiliated with or related to Better Homes and Gardens Real Estate LLC, or its affiliated companies.