
128 Cobblers Hill Road, Fairfield, CT 06824
Local realty services provided by:Better Homes and Gardens Real Estate Gaetano Marra Homes
128 Cobblers Hill Road,Fairfield, CT 06824
$2,395,000
- 4 Beds
- 5 Baths
- 4,630 sq. ft.
- Single family
- Pending
Listed by: libby tritschler, karen waldvogel(203) 913-9454
Office: william raveis real estate(203) 255-6841
MLS#:24203568
Source:CT
Price summary
- Price:$2,395,000
- Price per sq. ft.:$517.28
About this home
This beautifully crafted 4,600 sq. ft. Colonial, built by renowned builder Frank Dooley, combines exceptional craftsmanship with thoughtful design. Located on a welcoming cul-de-sac in lower Greenfield Hill, the home features spacious rooms with clear sightlines that create a comfortable flow. At the center of the home, a generous kitchen seamlessly connects to the dining area and one of two large stone patios, ideal for both everyday living and entertaining. The expansive family room and elegant front-to-back living room each feature a fireplace, while a charming sunporch offers a cozy retreat. A finished bonus room above the garage provides flexible space for 5th bed, media room. Upstairs, four spacious bedrooms include a well-appointed primary suite with 2 full baths, an ensuite bedroom, and two additional bedrooms sharing an updated hall bath. Abundant custom built-in storage throughout and a finished third floor office enhances the home's versatility. The level, fenced, and beautifully landscaped 2+acres, designed by Oliver's Nursery, features irrigation and outdoor lighting. A 11'-23' room accessible from the yard and garage offers extra storage with finishing potential. Enjoy the convenience of walking to local shops and the farmers market, with easy access to downtown Fairfield, Merritt Pkwy, and I-95. This home offers effortless living in a prime location where everyday life feels relaxed and refined....
Contact an agent
Home facts
- Year built:1968
- Listing ID #:24203568
- Added:48 day(s) ago
- Updated:October 22, 2026 at 12:02 PM
Rooms and interior
- Bedrooms:4
- Total bathrooms:5
- Full bathrooms:5
- Rooms Total:11
- Kitchen Description:Dishwasher, Gas Cooktop, Wall Oven, Wine Chiller
- Basement Description:Full Basement, Full With Hatchway, Interior Access, Sump Pump, Unfinished
- Living area:4,630 sq. ft.
Heating and cooling
- Cooling:Central Air, Zoned
- Heating:Baseboard, Hot Water
- Central air:Yes
Structure and exterior
- Roof:Asphalt Shingle
- Year built:1968
- Building area:4,630 sq. ft.
- Lot area:2.2 Acres
- Lot Features:Fence - Chain Link, Fence - Partial, Fence - Wood, Level Lot, On Cul-De-Sac, Professionally Landscaped, Some Wetlands
- Architectural Style:Colonial
- Construction Materials:Shingle
- Exterior Features:Gutters, Lighting, Patio, Porch, Porch-Screened, Shed, Underground Sprinkler
Schools
- High school:Fairfield Ludlowe
- Middle school:Roger Ludlowe
- Elementary school:Dwight
Utilities
- Water:Public Water Connected
- Sewer:Septic
Finances and disclosures
- Price:$2,395,000
- Price per sq. ft.:$517.28
- Tax amount:$27,034 (July 2026-June 2027)
Features and amenities
- Appliances:Dishwasher, Dryer, Gas Cooktop, Wall Oven, Washer, Wine Chiller
- Amenities:Audio System, Auto Garage Door Opener, Cable - Available
Parking
- Total parking spaces:6
- Parking description:Asphalt, Attached Garage, Driveway, Paved, Private
- Garage:Yes
- Garage spaces:2
New listings near 128 Cobblers Hill Road
- Coming Soon
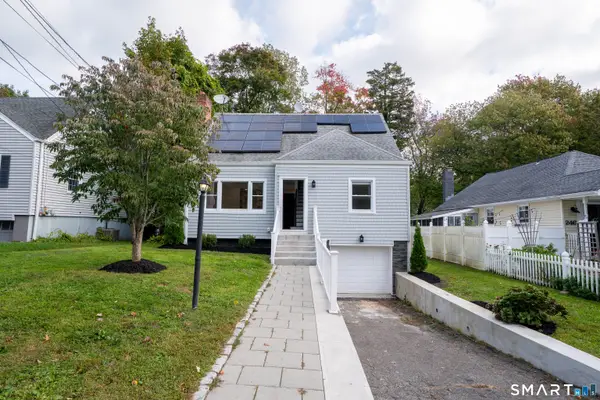 $649,999Coming Soon4 beds 2 baths1,427 sq. ft.
258 Bennett Street, Fairfield, CT 06825
MLS# 24214657Listed by: William Raveis Real Estate - Coming Soon
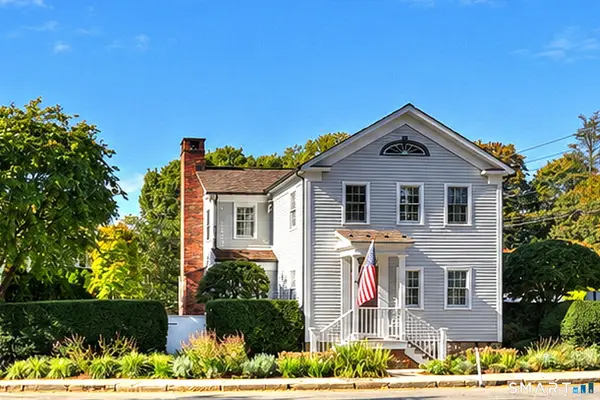 $1,799,000Coming Soon2 beds 3 baths1,556 sq. ft.
448 Pequot Avenue, Fairfield, CT 06890
MLS# 24213940Listed by: RE/MAX Right Choice - Coming Soon
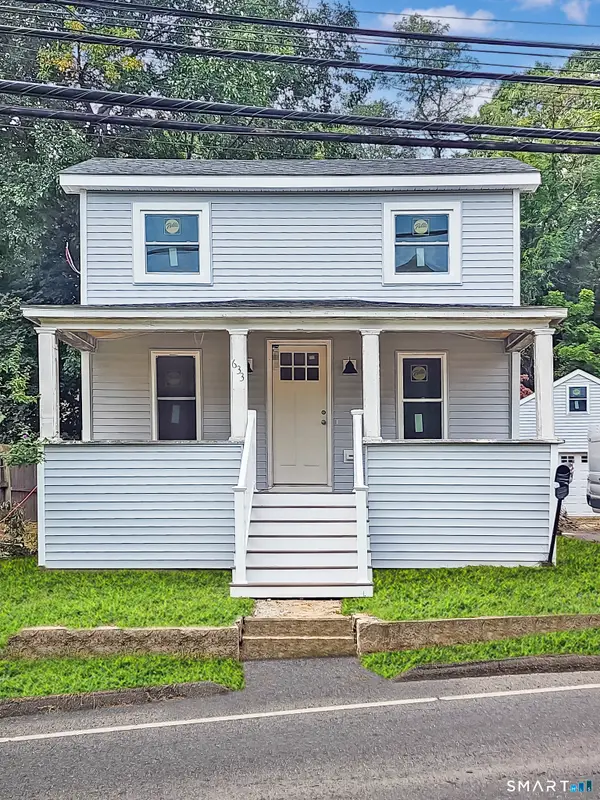 $625,000Coming Soon3 beds 2 baths1,268 sq. ft.
633 Black Rock Turnpike, Fairfield, CT 06825
MLS# 24213696Listed by: Keller Williams Realty Prtnrs. - Open Thu, 11am to 1pmNew
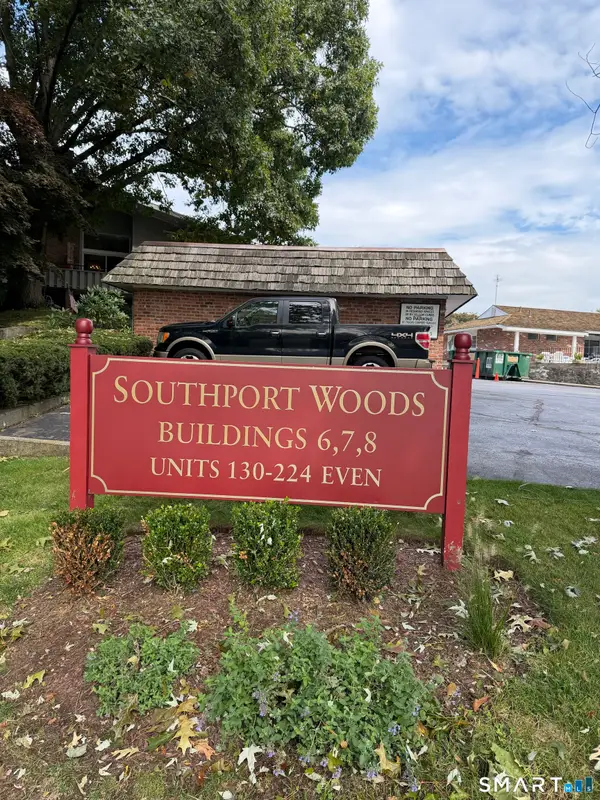 $575,000Active2 beds 2 baths1,200 sq. ft.
148 Southport Woods Drive #148, Fairfield, CT 06890
MLS# 24215215Listed by: William Raveis Real Estate - Open Thu, 11am to 2pmNew
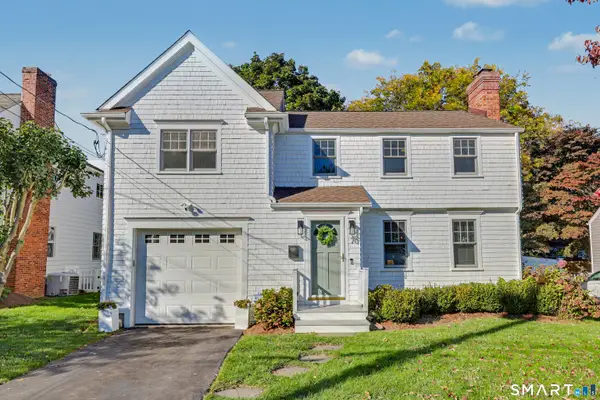 $1,375,000Active3 beds 3 baths1,856 sq. ft.
70 Southfield Road, Fairfield, CT 06824
MLS# 24215701Listed by: Compass Connecticut, LLC - Open Sun, 11am to 1pmNew
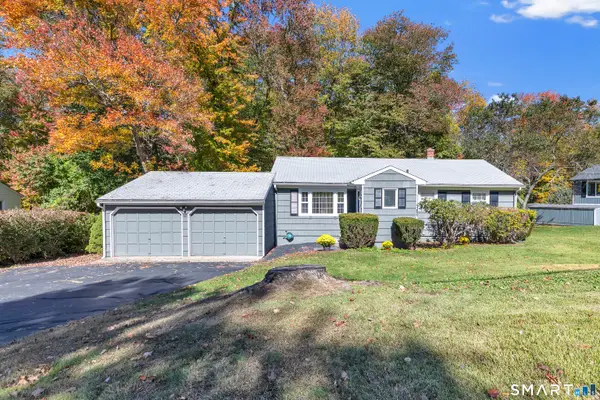 $585,000Active3 beds 1 baths1,064 sq. ft.
72 Toll House Lane, Fairfield, CT 06825
MLS# 24213701Listed by: Berkshire Hathaway NE Prop. - New
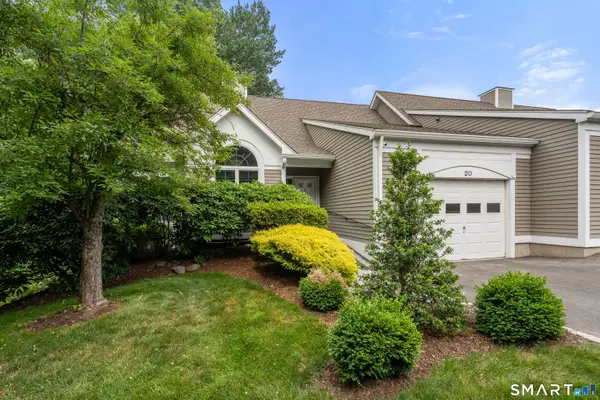 $729,000Active2 beds 3 baths2,499 sq. ft.
20 Carrie Circle #20, Fairfield, CT 06825
MLS# 24215955Listed by: Coldwell Banker Realty - Open Thu, 11am to 1pmNew
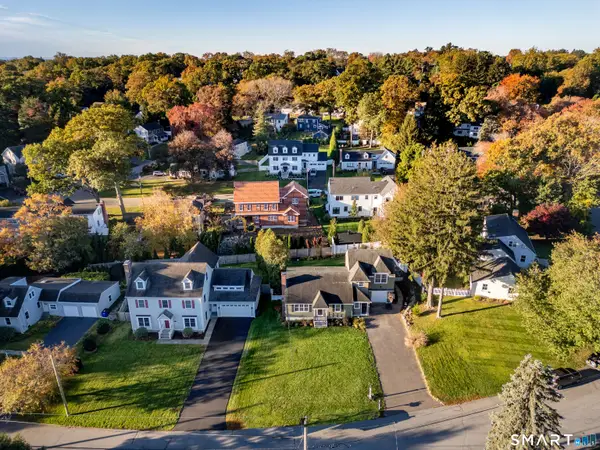 $1,050,000Active3 beds 3 baths2,208 sq. ft.
125 University Drive, Fairfield, CT 06824
MLS# 24215209Listed by: William Raveis Real Estate - Open Thu, 11am to 1pmNew
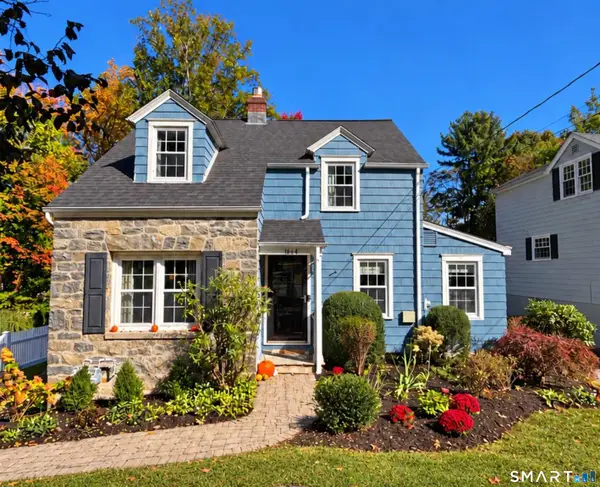 $750,000Active3 beds 2 baths1,134 sq. ft.
1664 Melville Avenue, Fairfield, CT 06825
MLS# 24214893Listed by: Higgins Group Real Estate - Open Sat, 12 to 3pmNew
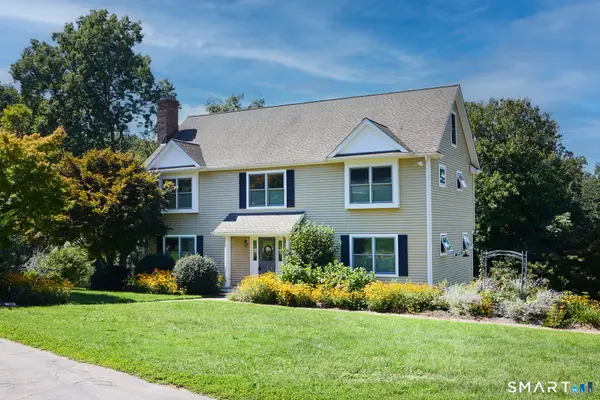 $997,500Active4 beds 3 baths2,528 sq. ft.
15 Wheeler Park Place, Fairfield, CT 06825
MLS# 24214051Listed by: William Raveis Real Estate


Protect your home and budget from life's surprises with an Assurant Home Warranty, backed by a partner that supports you through every step of homeownership. Explore Plans.
© 2026 Better Homes and Gardens Real Estate LLC. An Anywhere Real Estate company. All rights reserved. Better Homes and Gardens® Real Estate is a registered trademark owned by Meredith Operations Corporation, licensed to Better Homes and Gardens Real Estate LLC and used with permission. Better Homes and Gardens Real Estate LLC fully supports the principles of the Fair Housing Act and the Equal Opportunity Act. Listing information is deemed reliable but is not guaranteed accurate.
Each office is independently owned and operated.
Any services or products provided by third parties are not provided by, affiliated with or related to Better Homes and Gardens Real Estate LLC, or its affiliated companies.